
Search results for "Decorative truss" in Home Design Ideas
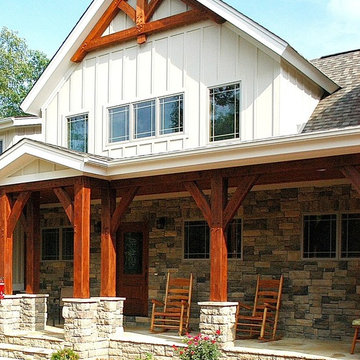
 Homestead Timber Frames
The entry to this home boasts a timber frame porch that stretches the length of the home's front. A heavy timber truss on the second level makes for an eye-catching accent.
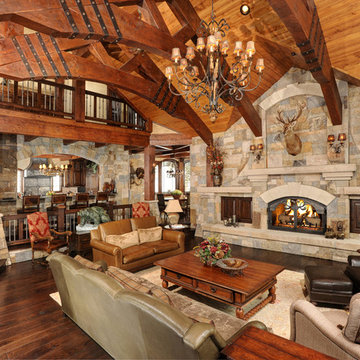
 Gunson Custom Mountain Architects
Example of a mountain style formal dark wood floor living room design in Denver with a standard fireplace and a stone fireplace

 Reclaimed DesignWorks
Reclaimed flooring and beams by Reclaimed DesignWorks. Photos by Emily Minton Redfield Photography.
Large mountain style enclosed brown floor and dark wood floor family room photo in Denver with white walls, a standard fireplace, a stone fireplace and a wall-mounted tv
Large mountain style enclosed brown floor and dark wood floor family room photo in Denver with white walls, a standard fireplace, a stone fireplace and a wall-mounted tv
Find the right local pro for your project
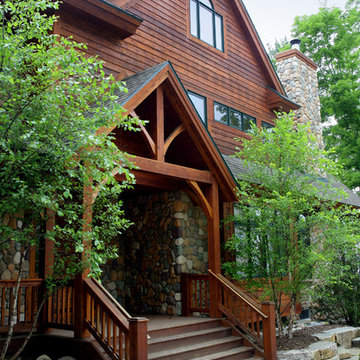
 Sidock Group
The custom timber framed entrance over the cedar porch is accessed from the street. Custom landscaping includes limestone retaining walls and brick paved sidewalks.
Photo by A&M Photography

 Meadowlark Design+Build
Decorative metal and wood trusses from reclaimed lumber were incorporated int the design of this contemporary Arts and Crafts home. This custom home was designed and built by Meadowlark Design + Build in Ann Arbor, Michigan.

 Modern Architecture Services
Example of a trendy front door design in San Diego with a dark wood front door

 PAUL WEBER Architecture
Photographer : Richard Mandelkorn
Example of a huge classic attached porte cochere design in Providence
Example of a huge classic attached porte cochere design in Providence

Sponsored
Columbus, OH

Hope Restoration & General Contracting
Columbus Design-Build, Kitchen & Bath Remodeling, Historic Renovations
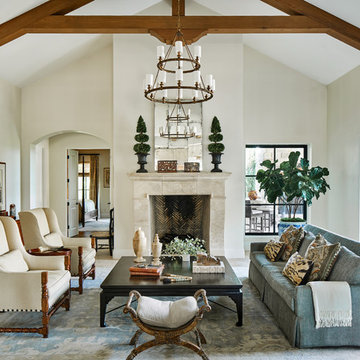
 Kimberly Mockert
Matthew Niemann Photography
www.matthewniemann.com
Example of a tuscan formal living room design with beige walls, a standard fireplace and no tv
Example of a tuscan formal living room design with beige walls, a standard fireplace and no tv

 Hillcrest Homes of Keowee Inc.
Elegant brown two-story mixed siding gable roof photo with a shingle roof

 Finnell Builders
Mid-sized arts and crafts gray one-story mixed siding gable roof photo in Charleston
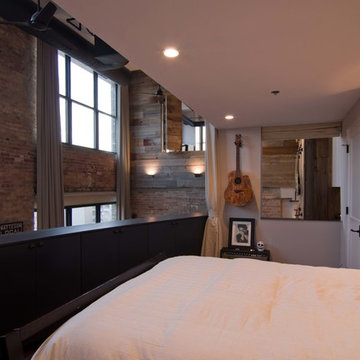
 Besch Architecture
The second bedroom looks out over the family room two story space, with views out the large double hung windows.
Peter Nilson Photography
Urban bedroom photo in Chicago
Urban bedroom photo in Chicago


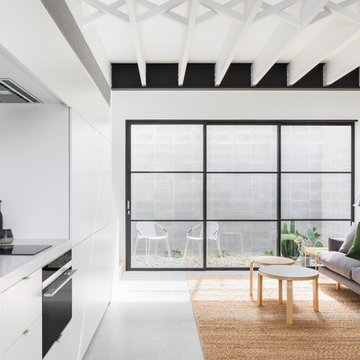
 Fisher & Paykel
Minimalist single-wall gray floor open concept kitchen photo with flat-panel cabinets, white cabinets, gray backsplash, stone slab backsplash, no island and white countertops

Sponsored
Columbus, OH
Hope Restoration & General Contracting
Columbus Design-Build, Kitchen & Bath Remodeling, Historic Renovations


 Visbeen Architects
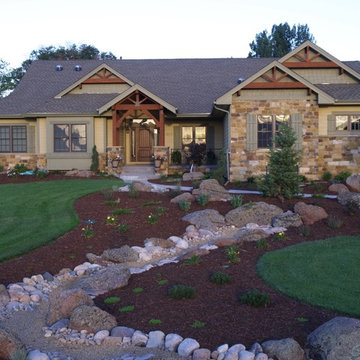
The best of past and present architectural styles combine in this welcoming, farmhouse-inspired design. Clad in low-maintenance siding, the distinctive exterior has plenty of street appeal, with its columned porch, multiple gables, shutters and interesting roof lines. Other exterior highlights included trusses over the garage doors, horizontal lap siding and brick and stone accents. The interior is equally impressive, with an open floor plan that accommodates today’s family and modern lifestyles. An eight-foot covered porch leads into a large foyer and a powder room. Beyond, the spacious first floor includes more than 2,000 square feet, with one side dominated by public spaces that include a large open living room, centrally located kitchen with a large island that seats six and a u-shaped counter plan, formal dining area that seats eight for holidays and special occasions and a convenient laundry and mud room. The left side of the floor plan contains the serene master suite, with an oversized master bath, large walk-in closet and 16 by 18-foot master bedroom that includes a large picture window that lets in maximum light and is perfect for capturing nearby views. Relax with a cup of morning coffee or an evening cocktail on the nearby covered patio, which can be accessed from both the living room and the master bedroom. Upstairs, an additional 900 square feet includes two 11 by 14-foot upper bedrooms with bath and closet and a an approximately 700 square foot guest suite over the garage that includes a relaxing sitting area, galley kitchen and bath, perfect for guests or in-laws.

 sullivan + associates architects

Inspiration for a transitional open concept light wood floor living room remodel in Boston with white walls and no fireplace


Sponsored
Sunbury, OH

J.Holderby - Renovations
Franklin County's Leading General Contractors - 2X Best of Houzz!
 Collins DuPont Design Group

Designer: Sherri DuPont Photographer: Lori Hamilton
Inspiration for a large tropical open concept brown floor and dark wood floor family room remodel in Miami with white walls, a standard fireplace and a wall-mounted tv
Inspiration for a large tropical open concept brown floor and dark wood floor family room remodel in Miami with white walls, a standard fireplace and a wall-mounted tv
 Hensley Custom Building Group

Inspiration for a large timeless open concept medium tone wood floor family room remodel in Cincinnati with gray walls, a stone fireplace, a media wall and a wood stove
 Truss Interiors & Renovations

A bright sitting area in Mid-century inspired remodel. The 2 armchairs covered in grey and white patterned fabric create a striking focal point against the green grasscloth covered walls. An oversized terracotta planter holds natural branches for decoration. The large standing light with white circular lamp shade brings soft light to the area at nights while slatted wooden blinds keep the direct sunlight at bay during the day.
29