
Search results for "Decorative truss" in Home Design Ideas
 Heartlands Building Company

This stamped, decorative concrete patio in O'Fallon is partially covered. The ceiling is whitewashed cedar and has recessed lights and a fan. There is seating and dining space and a stone surrounded cooking area with a granite counter top, built-in Napoleon grill, Firemagic cabinet and drawers. There is bar seating at the counter on the opposite side which backs up to the open patio and wood burning firepit.
 Wright-Built
Noel Martin

Huge mountain style one-story front door photo in Dallas with a dark wood front door
Huge mountain style one-story front door photo in Dallas with a dark wood front door
 DeLeers Construction, Inc.

This 3200 square foot home features a maintenance free exterior of LP Smartside, corrugated aluminum roofing, and native prairie landscaping. The design of the structure is intended to mimic the architectural lines of classic farm buildings. The outdoor living areas are as important to this home as the interior spaces; covered and exposed porches, field stone patios and an enclosed screen porch all offer expansive views of the surrounding meadow and tree line.
The home’s interior combines rustic timbers and soaring spaces which would have traditionally been reserved for the barn and outbuildings, with classic finishes customarily found in the family homestead. Walls of windows and cathedral ceilings invite the outdoors in. Locally sourced reclaimed posts and beams, wide plank white oak flooring and a Door County fieldstone fireplace juxtapose with classic white cabinetry and millwork, tongue and groove wainscoting and a color palate of softened paint hues, tiles and fabrics to create a completely unique Door County homestead.
Mitch Wise Design, Inc.
Richard Steinberger Photography
Find the right local pro for your project
 Harold Leidner Landscape Architects
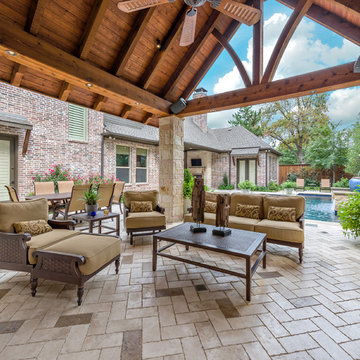
A backyard retreat in Dallas, Texas that features a wonderful outdoor living area and luxury swimming pool. This private oasis features a custom designed covered outdoor living pavilion with exposed timber beams and stone columns. The pavilion also features an BBQ grill, outdoor kitchen and seating area for entertaining the entire family. The luxury swimming pool features a travertine terrace and limestone coping. A backdrop fountain feature with decorative spouts, urns and tile which provides a focal feature and relaxing background noise.
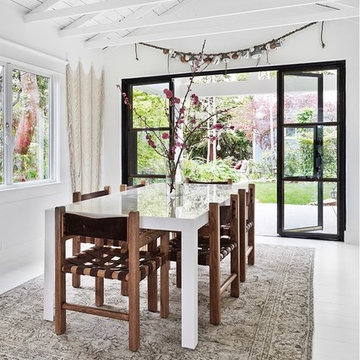
 LETTER FOUR, INC.
Beach style painted wood floor dining room photo in Los Angeles with white walls and no fireplace
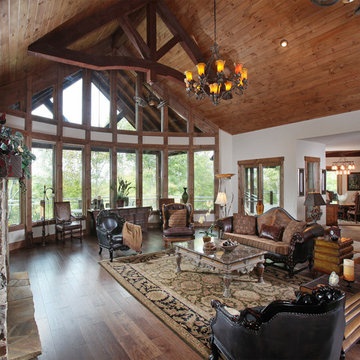
 John Soave Builder
Mountain style open concept medium tone wood floor and brown floor living room photo in Atlanta with white walls, a standard fireplace and a stone fireplace

 ULFBUILT
A rustic kitchen that features a stone masonry and weathered looking cabinets, with iron wrought pendant chandeliers that make the place warm and vibrant. The exposed beams and vaulted ceiling make an open space that make a huge and spacious impression. While the antique chairs along the island add a dramatic and aged look.
Built by ULFBUILT, custom home buuilder in Vail Colorado.

Sponsored
Sunbury, OH

J.Holderby - Renovations
Franklin County's Leading General Contractors - 2X Best of Houzz!
 User
UserInspiration for a large rustic open concept brown floor and dark wood floor living room remodel in Denver with white walls, a standard fireplace, a stone fireplace and a wall-mounted tv
 National Association of Home Builders
Photo by Erhard Preiffer

Family room - large coastal loft-style medium tone wood floor and brown floor family room idea in Grand Rapids with white walls and no fireplace
Family room - large coastal loft-style medium tone wood floor and brown floor family room idea in Grand Rapids with white walls and no fireplace
 MossCreek
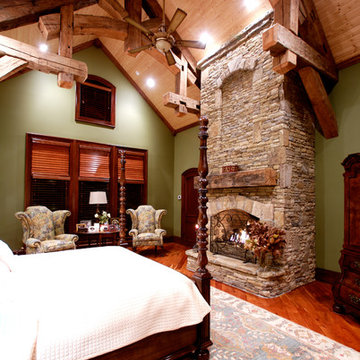
Designed by MossCreek, this beautiful timber frame home includes signature MossCreek style elements such as natural materials, expression of structure, elegant rustic design, and perfect use of space in relation to build site. Photo by Mark Smith


 StoneMill Log & Timber Homes
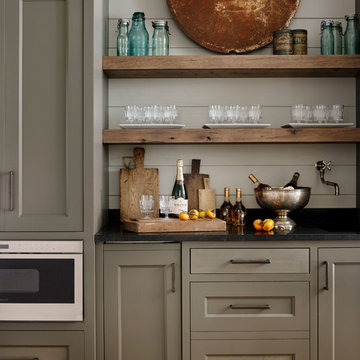
This massive timber frame great room showcases a floor-to-ceiling stone fireplace and large windows.
Photo credit: James Ray Spahn
Huge mountain style open concept medium tone wood floor living room photo with a standard fireplace, a stone fireplace, a media wall and white walls
Huge mountain style open concept medium tone wood floor living room photo with a standard fireplace, a stone fireplace, a media wall and white walls

Inspiration for a mid-sized farmhouse carpeted, beige floor and vaulted ceiling bedroom remodel in Gloucestershire with pink walls

Sponsored
Delaware, OH

Buckeye Basements, Inc.
Central Ohio's Basement Finishing ExpertsBest Of Houzz '13-'21
 EJ Interior Design, Inc.
Eric Rorer

Inspiration for a mid-sized transitional formal and open concept light wood floor and brown floor living room remodel in San Francisco with beige walls, a standard fireplace, a stone fireplace and no tv
Inspiration for a mid-sized transitional formal and open concept light wood floor and brown floor living room remodel in San Francisco with beige walls, a standard fireplace, a stone fireplace and no tv
 Modern Rustic Homes

Living room - rustic formal and open concept brown floor living room idea in Atlanta with brown walls, a standard fireplace, a stone fireplace and no tv

 Visbeen Architects
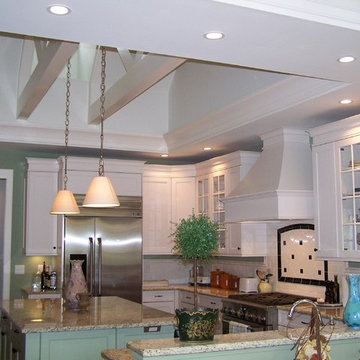
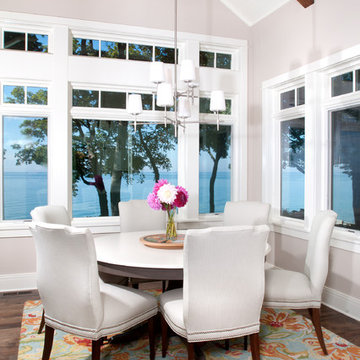
Forget just one room with a view—Lochley has almost an entire house dedicated to capturing nature’s best views and vistas. Make the most of a waterside or lakefront lot in this economical yet elegant floor plan, which was tailored to fit a narrow lot and has more than 1,600 square feet of main floor living space as well as almost as much on its upper and lower levels. A dovecote over the garage, multiple peaks and interesting roof lines greet guests at the street side, where a pergola over the front door provides a warm welcome and fitting intro to the interesting design. Other exterior features include trusses and transoms over multiple windows, siding, shutters and stone accents throughout the home’s three stories. The water side includes a lower-level walkout, a lower patio, an upper enclosed porch and walls of windows, all designed to take full advantage of the sun-filled site. The floor plan is all about relaxation – the kitchen includes an oversized island designed for gathering family and friends, a u-shaped butler’s pantry with a convenient second sink, while the nearby great room has built-ins and a central natural fireplace. Distinctive details include decorative wood beams in the living and kitchen areas, a dining area with sloped ceiling and decorative trusses and built-in window seat, and another window seat with built-in storage in the den, perfect for relaxing or using as a home office. A first-floor laundry and space for future elevator make it as convenient as attractive. Upstairs, an additional 1,200 square feet of living space include a master bedroom suite with a sloped 13-foot ceiling with decorative trusses and a corner natural fireplace, a master bath with two sinks and a large walk-in closet with built-in bench near the window. Also included is are two additional bedrooms and access to a third-floor loft, which could functions as a third bedroom if needed. Two more bedrooms with walk-in closets and a bath are found in the 1,300-square foot lower level, which also includes a secondary kitchen with bar, a fitness room overlooking the lake, a recreation/family room with built-in TV and a wine bar perfect for toasting the beautiful view beyond.

Sponsored
Columbus, OH

Structural Remodeling
Franklin County's Heavy Timber Specialists | Best of Houzz 2020!

 Caddis, PC
Daniel O' Connor Photography

Inspiration for a rustic u-shaped open concept kitchen remodel in Denver with a triple-bowl sink, beaded inset cabinets, light wood cabinets, wood countertops, stainless steel appliances and an island
Inspiration for a rustic u-shaped open concept kitchen remodel in Denver with a triple-bowl sink, beaded inset cabinets, light wood cabinets, wood countertops, stainless steel appliances and an island

33