
Search results for "Decorative wall panel" in Home Design Ideas

 Sarah Kahn Turner
Robert Radifera
Kitchen - contemporary u-shaped painted wood floor and white floor kitchen idea in DC Metro with flat-panel cabinets, black cabinets, paneled appliances and an island
Kitchen - contemporary u-shaped painted wood floor and white floor kitchen idea in DC Metro with flat-panel cabinets, black cabinets, paneled appliances and an island

 Dakota Homes
Mid-sized transitional u-shaped light wood floor and gray floor open concept kitchen photo in Vancouver with an undermount sink, shaker cabinets, white cabinets, quartz countertops, multicolored backsplash, glass sheet backsplash, paneled appliances and an island

 Studio Steinbomer
Cherry Lane Residence accessible guest bathroom. Construction by RisherMartin Fine Homes. Photography by Andrea Calo.
Example of a mid-sized transitional white tile and subway tile gray floor walk-in shower design in Austin with white walls, quartzite countertops, flat-panel cabinets, medium tone wood cabinets, an undermount sink and gray countertops
Example of a mid-sized transitional white tile and subway tile gray floor walk-in shower design in Austin with white walls, quartzite countertops, flat-panel cabinets, medium tone wood cabinets, an undermount sink and gray countertops
Find the right local pro for your project

 Eldorado Stone
Stone: Moonlight - RoughCut
RoughCut mimics limestone with its embedded, fossilized artifacts and roughly cleaved, pronounced face. Shaped for bold, traditional statements with clean contemporary lines, RoughCut ranges in heights from 2″ to 11″ and lengths from 2″ to over 18″. The color palettes contain blonds, russet, and cool grays.
Get a Sample of RoughCut: https://shop.eldoradostone.com/products/rough-cut-sample

 Kelley Flynn Interior Design
Photographer: Drew Kelly
Inspiration for a transitional multicolored floor powder room remodel in San Francisco with multicolored walls, a console sink and gray countertops
Inspiration for a transitional multicolored floor powder room remodel in San Francisco with multicolored walls, a console sink and gray countertops
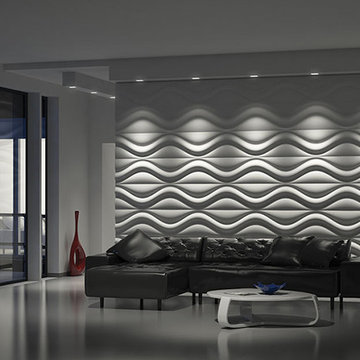
 Loft Design System USA
Symmetry is a form of excellence, something that aspires to be worthy of describing as perfect. The above presented panel deserves such a description. Wave-like carvings are placed symmetrically to each other. Such an operation has enabled us acquire a model that has achieved perfection. The designers have created a true masterpiece – a decorative panel with wave-like, three-dimensional and consistent pattern. Proper assembly enables to make an interior seem wider, and to hypnotize with their good style at the same time.
Specification:
Width: 80cm*
Height: 70cm*
Thickness: 0.5-4cm
Weight: 13.5kg
* dimensions tolerance 1cm, in ordered part up to 1mm.
All the patterns are registered trademarks, protected by the law. Using the present patterns without patent owner’s consent will be prosecuted by the certified authorities.

 NYKB
Example of a transitional master white tile gray floor drop-in bathtub design in New York with recessed-panel cabinets, gray cabinets, white walls, an undermount sink and a hinged shower door

Sponsored
Columbus, OH

Hope Restoration & General Contracting
Columbus Design-Build, Kitchen & Bath Remodeling, Historic Renovations
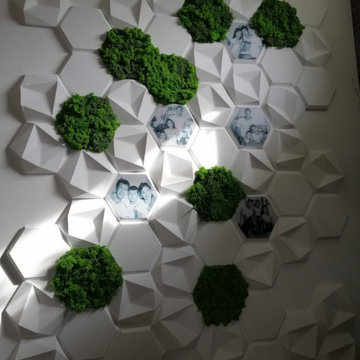
 Penko LLC
This unique wall décor was created using handmade sculpted gypsum panels, decorated with preserved moss. Several tiles feature decoupage-transferred photographs for a personalized, artistic touch. A creative blend of nature, texture, and storytelling.

 "Antique Wood" LLC
Our decorative reclaimed wood panels used in customer's hall.
Inspiration for a small modern light wood floor hallway remodel with white walls
Inspiration for a small modern light wood floor hallway remodel with white walls

 Fluidesign Studio
Building Design, Plans (in collaboration with Orfield Drafting), and Interior Finishes by: Fluidesign Studio I Builder & Creative Collaborator : Anchor Builders I Photographer: sethbennphoto.com

 Orange Coast Interior Design
Inspiration for a contemporary enclosed carpeted family room remodel in Orange County with black walls, a standard fireplace and a media wall

 Red Egg Design Group
 | Vibrant nursery for a sweet little explorer. | Courtney Lively Photography
Nursery - mid-sized transitional gender-neutral dark wood floor nursery idea in Phoenix with gray walls
Nursery - mid-sized transitional gender-neutral dark wood floor nursery idea in Phoenix with gray walls
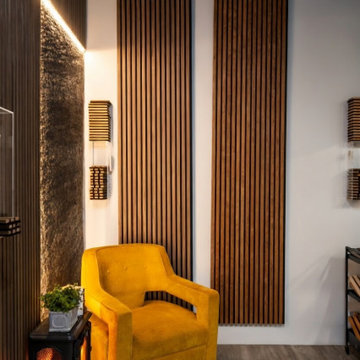
 Southern Oak Millworks LLC
This project features custom decorative wall panels designed to enhance the overall look and feel of the space. The panels add depth, texture, and a refined architectural element, transforming a simple wall into a statement feature.
Carefully crafted to complement the surrounding design, these panels bring a balance of modern elegance and functionality, making the space feel more complete and visually engaging.
Custom wall paneling is an effective way to elevate interiors, adding character and a unique design element tailored to each project.



 H3K Design
Photo by Patrick Ketchum
Alcove bathtub - 1950s white tile alcove bathtub idea in Los Angeles with an integrated sink, flat-panel cabinets, white cabinets and a niche
Alcove bathtub - 1950s white tile alcove bathtub idea in Los Angeles with an integrated sink, flat-panel cabinets, white cabinets and a niche

 GreenSmartDecor
Add a bit of green to your outdoor area with Greensmart Decor. With artificial leaf panels, we've eliminated the maintenance and water consumption upkeep for real foliage. Our high-quality, weather resistant panels are the perfect privacy solution for your backyard, patio, deck or balcony.

 Bensonwood
Stacy Bass Photography
Mid-sized beach style formal and enclosed dark wood floor and brown floor living room photo in New York with gray walls, a wall-mounted tv, a standard fireplace and a tile fireplace
Mid-sized beach style formal and enclosed dark wood floor and brown floor living room photo in New York with gray walls, a wall-mounted tv, a standard fireplace and a tile fireplace

Foyer - large transitional medium tone wood floor foyer idea in Miami with beige walls and a white front door

Sponsored
Fredericksburg, OH

High Point Cabinets
Columbus' Experienced Custom Cabinet Builder | 4x Best of Houzz Winner
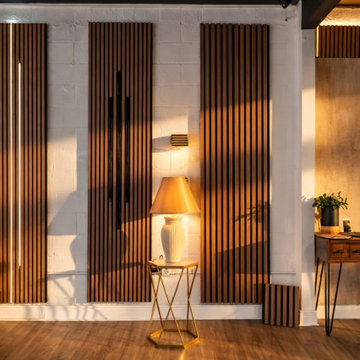 Southern Oak Millworks LLC
This project features custom decorative wall panels designed to enhance the overall look and feel of the space. The panels add depth, texture, and a refined architectural element, transforming a simple wall into a statement feature.
Carefully crafted to complement the surrounding design, these panels bring a balance of modern elegance and functionality, making the space feel more complete and visually engaging.
Custom wall paneling is an effective way to elevate interiors, adding character and a unique design element tailored to each project.

 Balodemas Architects
Anice Hoachlander, Hoachlander Davis Photography
Foyer - large 1950s slate floor and gray floor foyer idea in DC Metro with gray walls and a red front door
Foyer - large 1950s slate floor and gray floor foyer idea in DC Metro with gray walls and a red front door
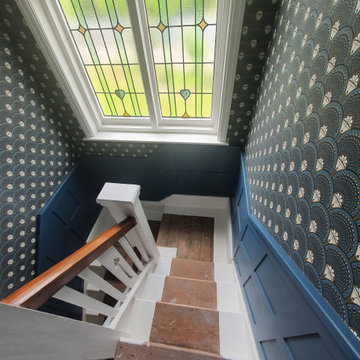
 Matthew Bray Interiors
This half-height Shaker-style wall panelling, expertly made to measure, adds timeless elegance to the hallway, landing, and staircase. Painted in a rich blue eggshell finish, it creates a sophisticated contrast with the wallpapered upper walls. Designed for both character and durability, this bespoke panelling is professionally installed in just 3 days, transforming your space with classic charm and modern appeal.
61