
Search results for "Decreasing" in Home Design Ideas
 Lenton Company, Inc.
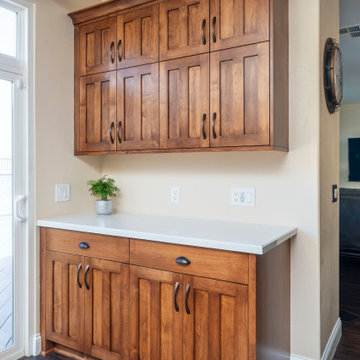
The Craftsman's style inspiration derived from the Gamble House. The fireplace wall was decreased in size for an open-concept spacious grand room. The custom stained cabinetry graciously flows from the kitchen, laundry room, hall, and primary bathroom. Two new hutches were added to the dining room area for extra storage. The sizeable wet island serves as an entertaining hub. We spared no unused space to accommodate the families' needs. Two-tone quartz countertops provide a transitional design. The quartz white countertops serve as a grout-free backsplash.
 Bentley Construction LLC
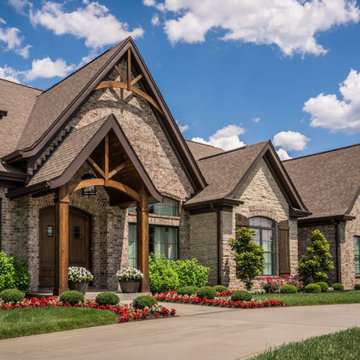
Custom Home in Prospect, Kentucky. Contact us for more information (502) 541-8789
Example of a large french country brown two-story brick house exterior design in Louisville with a shingle roof
Example of a large french country brown two-story brick house exterior design in Louisville with a shingle roof
 Lenton Company, Inc.

The Craftsman's style inspiration derived from the Gamble House. The fireplace wall was decreased in size for an open-concept spacious grand room. The custom stained cabinetry graciously flows from the kitchen, laundry room, hall, and primary bathroom. Two new hutches were added to the dining room area for extra storage. The sizeable wet island serves as an entertaining hub. We spared no unused space to accommodate the families' needs. Two-tone quartz countertops provide a transitional design. The quartz white countertops serve as a grout-free backsplash.
Find the right local pro for your project

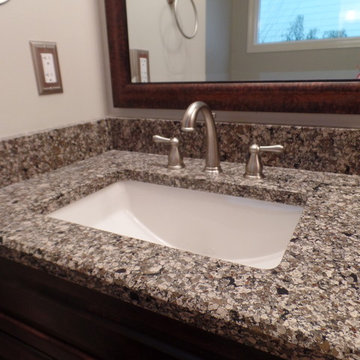
 Before and After Builders, Inc.
Completely remodeled this master bathroom. Increased the size of the shower depth and width by decreasing the size of the tub. Installed a top mount acrylic tub with a hand-held faucet. The shower has a separate adjustable hand-held shower mounted on a bar. Frameless glass door and panels. Porcelain rectangle under-mount sinks with Delta 8" spread faucets, matching framed mirrors, and new vanity lights.

 Lenton Company, Inc.
The Craftsman's style inspiration derived from the Gamble House. The fireplace wall was decreased in size for an open-concept spacious grand room. The custom stained cabinetry graciously flows from the kitchen, laundry room, hall, and primary bathroom. Two new hutches were added to the dining room area for extra storage. The sizeable wet island serves as an entertaining hub. We spared no unused space to accommodate the families' needs. Two-tone quartz countertops provide a transitional design. The quartz white countertops serve as a grout-free backsplash.
 Sommers Interiors
Capital Lifestyles
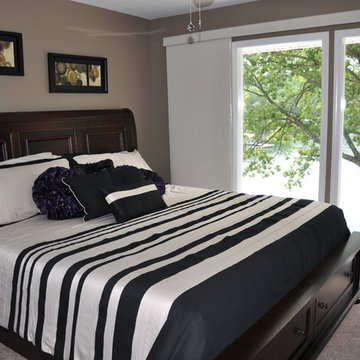
Bedroom - mid-sized contemporary guest carpeted and brown floor bedroom idea with beige walls and no fireplace
Bedroom - mid-sized contemporary guest carpeted and brown floor bedroom idea with beige walls and no fireplace
 AquaTerra Outdoors
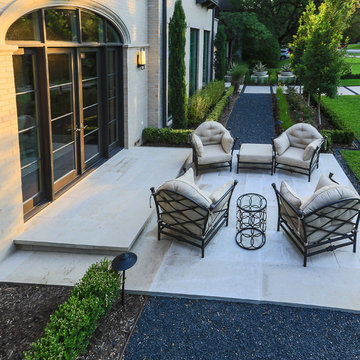
AquaTerra took advantage of every inch this backyard offered and created a minimalist zero edge artistic pool environment. The backyard includes a zero-edge finished in glass tile, spa, water lounge, multiple benches, ipe decks, automated linear fire feature, water feature wall, hand sanded leuders limestone decking, LED lighting, landscaping, and landscape lighting. The surge basin is cohesively constructed with the pool structure and is located under the lower ipe deck in front of the linear fire feature. If you notice the spa wall is the same level as the perimeter zero edge beams, when in spa mode the entire pool automatically lowers 2.5” into the surge basin. In addition, if the kids want to have fun in the pool, with one touch of a button the entire body of water lowers 2.5” to decrease water loss and bather splash out. Successful contemporary or modern architecture is created in the details; no detail was overlooked in this awesome elegant backyard retreat.
Photo Credit: Daniel Driensky Photography
 Before and After Builders, Inc.
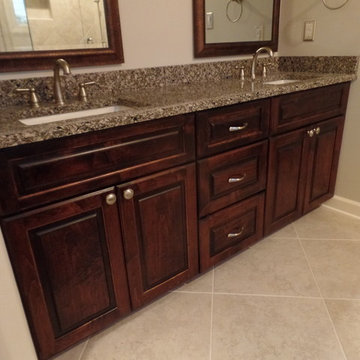
Completely remodeled this master bathroom. Increased the size of the shower depth and width by decreasing the size of the tub. Installed a top mount acrylic tub with a hand-held faucet. The shower has a separate adjustable hand-held shower mounted on a bar. Frameless glass door and panels. Porcelain rectangle under-mount sinks with Delta 8" spread faucets, matching framed mirrors, and new vanity lights.
 Klopf Architecture
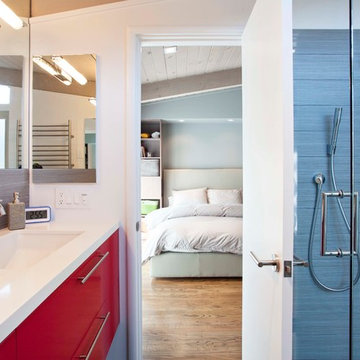
 The goal was to modernize and brighten a dark, closed-in, chopped-up 1960's Brown and Kaufman home. The solution, create space, light and flow by taking away internal walls that were barriers to light and adding windows. Klopf actually decreased the size of the living room to add a master walk-in closet and laundry room/ desk area, yet the space feels bigger, brighter and flows. They also re-designed the kitchen windows and removed the partition wall so a once dark and dingy kitchen now feels open and bright.
Klopf Architecture Project Team: John Klopf, AIA, Jackie Detamore, AIA, and Angela Todorova
Contractor: William Lowe Construction
Photography ©2013 Mariko Reed
Location: Palo Alto, CA
Year completed: 2013
 Before and After Builders, Inc.
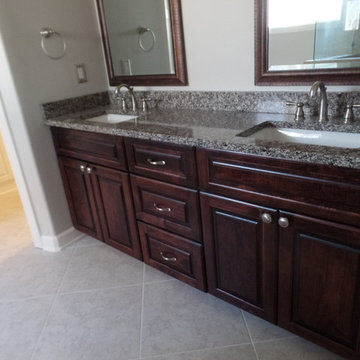
Completely remodeled this master bathroom. Increased the size of the shower depth and width by decreasing the size of the tub. Installed a top mount acrylic tub with a hand-held faucet. The shower has a separate adjustable hand-held shower mounted on a bar. Frameless glass door and panels. Porcelain rectangle under-mount sinks with Delta 8" spread faucets, matching framed mirrors, and new vanity lights.
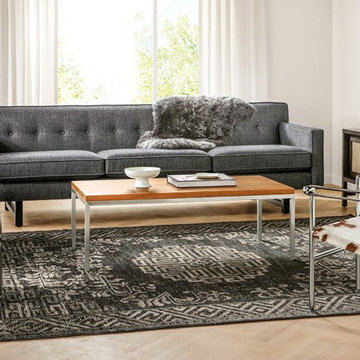
 Room & Board
Inspired by Chinese carpets from the late 18th century, our hand-knotted Amira rug features a center medallion surrounded by lotus flowers and a border pattern taken from traditional Chinese fretwork. Equally at home in modern or classic spaces, the thick yarns and versatile colors give it a timeless appeal. The dyeing and finishing techniques used add a vintage look, subtle sheen and one-of-a-kind variations in color and texture.
Please note that shedding is a natural occurrence in high-quality wool rugs, but will decrease over time. The amount of shedding will depend on the traffic pattern and use of your rug.
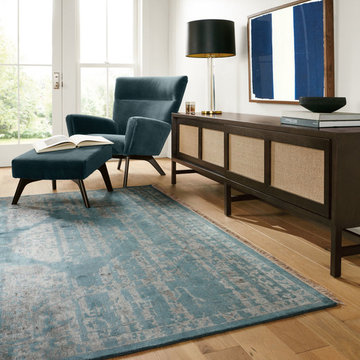 Room & Board
With a pattern reminiscent of Persian rugs from the 18th century, our Sivas rug features a timeless design that looks at home in both modern and traditional spaces. Subtly contrasting colors and a slightly irregular floral pattern give this rug a faded, vintage look that is further enhanced by a unique finishing process. Thanks to the washing techniques the artisans use, no two Sivas rugs look exactly alike and all are exceptionally soft and lustrous.
Please note that shedding is a natural occurrence in high-quality wool rugs, but will decrease over time. The amount of shedding will depend on the traffic pattern and use of your rug.
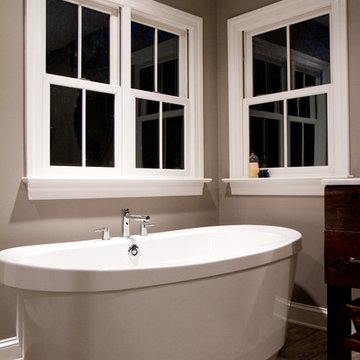
 Black Forest Design and Build
In order to open up space in the bathroom we removed the cumbersome corner tub that hadn't worked in years. We replaced that larger corner tub with a 63" freestanding Maax bath. This sleeker, more compact tub opened up more room for a larger double vanity. Along with with this smaller tub, we also decreased the size of the window on the vanity wall, so that the vanity would fit nicely within the new layout. Both of the replacements windows are Energy Star 400 series Anderson Windows.
Joel Hess

 Sommi Wine Cellars
Renovating a historic home comes with a little extra responsibility. We custom matched the stained cherry racking, door hardware, and all the details to blend this under the stairs wine cellar seamlessly into its circa-1900 farmhouse surrounds.
 Before and After Builders, Inc.
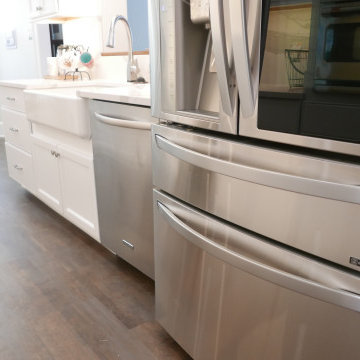
Beautiful new galley kitchen with decreased size of the fir down, Medallion Cabinetry with Carlisle style door and drawers, Cambria Brittanica countertop & backsplash, new 4" & 6" LED recess lights, tape LED under-cabinet lighting, Manningtoni Adura flooring, Delta touch pullout sprayer faucet, and Kohler apron front/farmhouse sink!
 Room & Board
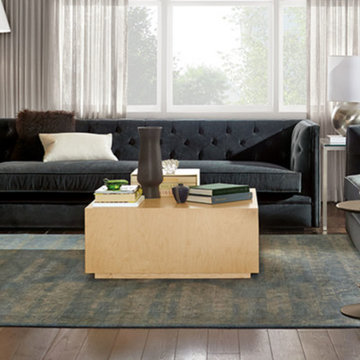
With a pattern reminiscent of Persian rugs from the 18th century, our Sivas rug features a timeless design that looks at home in both modern and traditional spaces. Subtly contrasting colors and a slightly irregular floral pattern give this rug a faded, vintage look that is further enhanced by a unique finishing process. Thanks to the washing techniques the artisans use, no two Sivas rugs look exactly alike and all are exceptionally soft and lustrous.
Please note that shedding is a natural occurrence in high-quality wool rugs, but will decrease over time. The amount of shedding will depend on the traffic pattern and use of your rug.
 Lenton Company, Inc.

The Craftsman's style inspiration derived from the Gamble House. The fireplace wall was decreased in size for an open-concept spacious grand room. The custom stained cabinetry graciously flows from the kitchen, laundry room, hall, and primary bathroom. Two new hutches were added to the dining room area for extra storage. The sizeable wet island serves as an entertaining hub. We spared no unused space to accommodate the families' needs. Two-tone quartz countertops provide a transitional design. The quartz white countertops serve as a grout-free backsplash.
 Room & Board
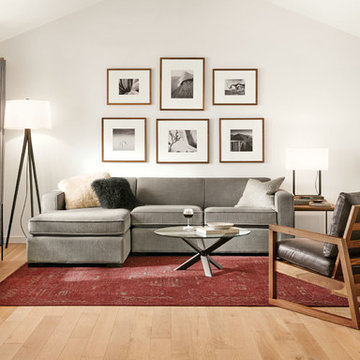
Inspired by Chinese carpets from the late 18th century, our hand-knotted Amira rug features a center medallion surrounded by lotus flowers and a border pattern taken from traditional Chinese fretwork. Equally at home in modern or classic spaces, the thick yarns and versatile colors give it a timeless appeal. The dyeing and finishing techniques used add a vintage look, subtle sheen and one-of-a-kind variations in color and texture.
Please note that shedding is a natural occurrence in high-quality wool rugs, but will decrease over time. The amount of shedding will depend on the traffic pattern and use of your rug.
24