
Search results for "Dedicated" in Home Design Ideas


 Stone Acorn Builders
Inspiration for a large cottage l-shaped ceramic tile and multicolored floor dedicated laundry room remodel in Austin with an undermount sink, shaker cabinets, black cabinets, granite countertops, blue walls, a side-by-side washer/dryer and black countertops

 Greer Flooring Center
Example of a mid-sized classic single-wall ceramic tile and gray floor dedicated laundry room design in Phoenix with raised-panel cabinets, white cabinets, brown walls and a stacked washer/dryer
Find the right local pro for your project

 Room Resolutions
Gray and white and "red" all over! Glazzio tile backsplash above the Cambria countertop tie the look with the updated energy efficient washer and dryer.
Photography by Velich Studio

 John Kraemer & Sons
Builder: John Kraemer & Sons | Designer: Ben Nelson | Furnishings: Martha O'Hara Interiors | Photography: Landmark Photography
Example of a mid-sized classic u-shaped light wood floor dedicated laundry room design in Minneapolis with white cabinets, quartz countertops, white walls, a side-by-side washer/dryer, an undermount sink, recessed-panel cabinets and white countertops
Example of a mid-sized classic u-shaped light wood floor dedicated laundry room design in Minneapolis with white cabinets, quartz countertops, white walls, a side-by-side washer/dryer, an undermount sink, recessed-panel cabinets and white countertops

 Tile Trends, Inc.
Subway Tile-Herringbone
Inspiration for a mid-sized rustic l-shaped dark wood floor and brown floor eat-in kitchen remodel with a farmhouse sink, raised-panel cabinets, dark wood cabinets, quartz countertops, white backsplash, subway tile backsplash, stainless steel appliances, an island and beige countertops
Inspiration for a mid-sized rustic l-shaped dark wood floor and brown floor eat-in kitchen remodel with a farmhouse sink, raised-panel cabinets, dark wood cabinets, quartz countertops, white backsplash, subway tile backsplash, stainless steel appliances, an island and beige countertops

 Clearcut & Co
This transitional mudroom combines practical storage with timeless style, featuring a built-in bench, coat hooks, patterned porcelain floor tile, open cubbies, recessed shelving, and a dedicated pet feeding station. Warm wood accents and clean white millwork create an organized, welcoming entryway for everyday living.
 Haute Designs
Dedicated laundry room - mid-sized transitional galley ceramic tile and brown floor dedicated laundry room idea with a farmhouse sink, flat-panel cabinets, white cabinets, quartz countertops, beige walls, a side-by-side washer/dryer and white countertops

 Studio McGee
Shop the Look, See the Photo Tour here: https://www.studio-mcgee.com/search?q=Riverbottoms+remodel
Watch the Webisode:
https://www.youtube.com/playlist?list=PLFvc6K0dvK3camdK1QewUkZZL9TL9kmgy
 Ludlow Tile and Marble
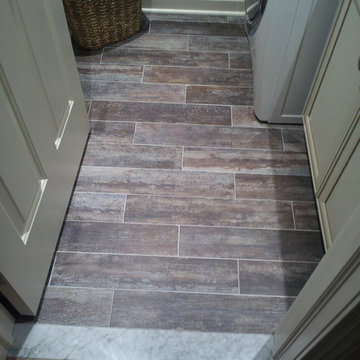
Example of a small mountain style single-wall medium tone wood floor home design design in New York with raised-panel cabinets, white cabinets, beige walls and a stacked washer/dryer

 Gonyea Custom Homes
Second floor laundry room – it's where your clothes are. Side by side washer and dryer with space to fold and hang your clothes. Linen closet just outside the laundry room door.
Photography by Spacecrafting

 Sound Investmentsco.com
120" 1080p Full HD screen with 3D.
Home theater - large traditional open concept carpeted home theater idea in Denver with black walls and a projector screen
Home theater - large traditional open concept carpeted home theater idea in Denver with black walls and a projector screen

 Dunamis Interiors Inc.
Gina Carlson
Inspiration for a mid-sized craftsman u-shaped ceramic tile open concept kitchen remodel in Seattle with an undermount sink, shaker cabinets, medium tone wood cabinets, granite countertops, green backsplash, ceramic backsplash, stainless steel appliances and an island
Inspiration for a mid-sized craftsman u-shaped ceramic tile open concept kitchen remodel in Seattle with an undermount sink, shaker cabinets, medium tone wood cabinets, granite countertops, green backsplash, ceramic backsplash, stainless steel appliances and an island

 Middlefork Luxury Home Builders
Rising amidst the grand homes of North Howe Street, this stately house has more than 6,600 SF. In total, the home has seven bedrooms, six full bathrooms and three powder rooms. Designed with an extra-wide floor plan (21'-2"), achieved through side-yard relief, and an attached garage achieved through rear-yard relief, it is a truly unique home in a truly stunning environment.
The centerpiece of the home is its dramatic, 11-foot-diameter circular stair that ascends four floors from the lower level to the roof decks where panoramic windows (and views) infuse the staircase and lower levels with natural light. Public areas include classically-proportioned living and dining rooms, designed in an open-plan concept with architectural distinction enabling them to function individually. A gourmet, eat-in kitchen opens to the home's great room and rear gardens and is connected via its own staircase to the lower level family room, mud room and attached 2-1/2 car, heated garage.
The second floor is a dedicated master floor, accessed by the main stair or the home's elevator. Features include a groin-vaulted ceiling; attached sun-room; private balcony; lavishly appointed master bath; tremendous closet space, including a 120 SF walk-in closet, and; an en-suite office. Four family bedrooms and three bathrooms are located on the third floor.
This home was sold early in its construction process.
Nathan Kirkman

 Columbine Kitchen and Bath
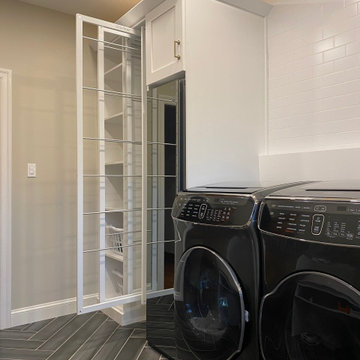
Tall utility cabinet with roll out shelves for ease of storage.
Yogita Chablani
Small transitional l-shaped dedicated laundry room photo in Denver with an undermount sink, shaker cabinets, white cabinets, granite countertops, beige walls and a side-by-side washer/dryer
Small transitional l-shaped dedicated laundry room photo in Denver with an undermount sink, shaker cabinets, white cabinets, granite countertops, beige walls and a side-by-side washer/dryer

 Bella Vita Custom Homes & Remodeling
2 PAIGEBROOKE
WESTLAKE, TEXAS 76262
Live like Spanish royalty in our most realized Mediterranean villa ever. Brilliantly designed entertainment wings: open living-dining-kitchen suite on the north, game room and home theatre on the east, quiet conversation in the library and hidden parlor on the south, all surrounding a landscaped courtyard. Studding luxury in the west wing master suite. Children's bedrooms upstairs share dedicated homework room. Experience the sensation of living beautifully at this authentic Mediterranean villa in Westlake!
- See more at: http://www.livingbellavita.com/southlake/westlake-model-home

 Sweaney Custom Homes, Inc.
Cortile Toscano is a 6,200-square-foot Italian country villa in Grand Islands at Seven Oaks, Bakersfield, designed and built as Todd and Dana Sweaney’s personal residence. Authentic materials and artisan details include clay roof tiles, natural stone, exposed timber beams, handcrafted cabinetry, and plasterwork. Courtyards, balconies, a resort-style pool, spa, outdoor kitchen, and Tuscan-inspired landscape elements extend the architecture into seamless indoor-outdoor living.

 Landscape Projects, Inc.
In this Potomac MD garden, a large area has been dedicated to space for raised vegetable and herb beds, as well as more open spaces for annuals and other kitchen plantings. Designed by H. Paul Davis Landscape Architects.
©Melissa Clark Photography. All rights reserved.

 Narita Architects
Friedman Residence
Manhattan Beach, CA
Narita Architects Inc.
Master bedroom sitting area converted to a dedicated walk-in closet.
Walk-in closet - large transitional medium tone wood floor walk-in closet idea in Los Angeles with shaker cabinets and white cabinets
Walk-in closet - large transitional medium tone wood floor walk-in closet idea in Los Angeles with shaker cabinets and white cabinets

 Story Barns
Inspiration for a mid-sized rustic carpeted straight cable railing staircase remodel in Denver with carpeted risers
170