
Search results for "Dedicated" in Home Design Ideas

 Custom Surface Solutions
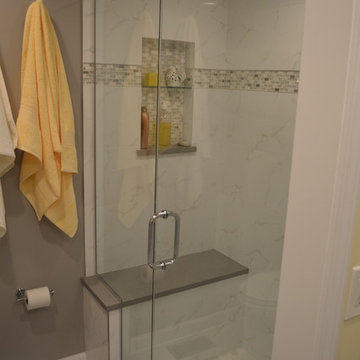
 (www.css-tile.com) - Owner Craig Thompson (512) 430-1215. This project shows a new construction master bathroom with two showers, and wall mounted vanities. Shower wall tile and vanity wall wainscots and floor base tile is 6" x 18" Carrera Marble on offset subway pattern. Shower floors are 5/8" Carrera Marble mosaic tile. All exposed edges including windows, shower walls, top wainscots and floor base are custom bull-nose profiled. Shower floor is custom mud set with SchluterSystems waterproofing and drain system.

 Bennett Design Co.
This young couple wanted to maximize their odd kitchen and dining room for entertaining their family and friends. With a separate formal dining space elsewhere, we opted for a more casual kitchen island for working, eating, baking, and having an occasional glass of wine with a friend. We agreed on maintaining the original galley style kitchen floorpan but decided to shift a few appliances in order to improve efficiency. We added a large island allowing for additional storage, seating, and countertop space and then created a dedicated “beverage bar” to house the espresso machine and large wine refrigerator. We had a lot of fun playing with finishes in this space. We layered a mix of “cool” and “warm” tones to create a multi-depth effect which registers as eclectic and pulled together.
Photos By: Michael Kaskel Photography
 Flores Artscape, Inc.
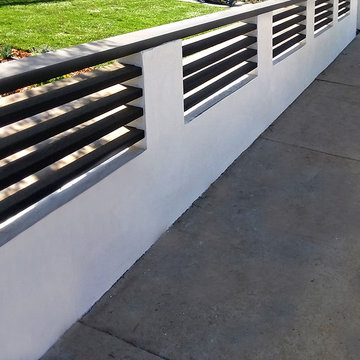
A custom wood & stucco fence along with a new sod installation and drought-tolerant plants with mulch. This project was still in progress.
Find the right local pro for your project

 Clearcut & Co
Kitchen renovation, creating a open feel, pantry, office, and a better transition to back yard!
Bob Fortner photography, .
Hero Tile,
Masterworks custom cabinets.

 Ross Thiele & Son
Gail Owens
Dedicated laundry room - mid-sized coastal single-wall ceramic tile dedicated laundry room idea in San Diego with a farmhouse sink, shaker cabinets, white cabinets, green walls and a side-by-side washer/dryer
Dedicated laundry room - mid-sized coastal single-wall ceramic tile dedicated laundry room idea in San Diego with a farmhouse sink, shaker cabinets, white cabinets, green walls and a side-by-side washer/dryer

 Stone Age Design & Build, Inc.
Small minimalist single-wall medium tone wood floor and brown floor laundry closet photo in Los Angeles with shaker cabinets, white cabinets, solid surface countertops, beige walls, a side-by-side washer/dryer and white countertops

 JDS HOME IMPROVEMENT LLC
Jordan Jones, JDS Home Improvement Egress Specialist
Basement - modern basement idea in DC Metro
Basement - modern basement idea in DC Metro


 Significant Homes LLC
Photography by Keith Scott Morton
From grand estates, to exquisite country homes, to whole house renovations, the quality and attention to detail of a "Significant Homes" custom home is immediately apparent. Full time on-site supervision, a dedicated office staff and hand picked professional craftsmen are the team that take you from groundbreaking to occupancy. Every "Significant Homes" project represents 45 years of luxury homebuilding experience, and a commitment to quality widely recognized by architects, the press and, most of all....thoroughly satisfied homeowners. Our projects have been published in Architectural Digest 6 times along with many other publications and books. Though the lion share of our work has been in Fairfield and Westchester counties, we have built homes in Palm Beach, Aspen, Maine, Nantucket and Long Island.

 Matrix Basement Finishing
Example of a large transitional walk-out medium tone wood floor and beige floor basement design in Chicago with gray walls and no fireplace

 Havlicek Builders Inc.
Example of a large transitional l-shaped brown floor and dark wood floor dedicated laundry room design in Chicago with shaker cabinets, blue cabinets, quartz countertops, blue walls, a side-by-side washer/dryer and white countertops

 Element Home Builders
Dedicated laundry room - large transitional l-shaped dark wood floor dedicated laundry room idea in Orlando with shaker cabinets, white cabinets, an undermount sink, quartz countertops, beige walls and a side-by-side washer/dryer
 Kansas City Hardscapes
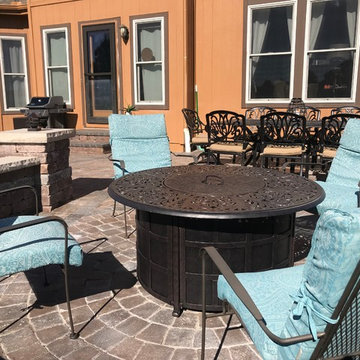
Beautiful paver patio space complete with dining and entertaining space, and a detachable outdoor fire pit space!
Call (816) 499-2547 or visit our website at www.kansascityhardscapes.com to get your free estimate appointment scheduled today!

 Future Home Systems & Design
Example of a mid-sized enclosed light wood floor home theater design with beige walls and a wall-mounted tv

 Bella Vita Custom Homes & Remodeling
2 PAIGEBROOKE
WESTLAKE, TEXAS 76262
Live like Spanish royalty in our most realized Mediterranean villa ever. Brilliantly designed entertainment wings: open living-dining-kitchen suite on the north, game room and home theatre on the east, quiet conversation in the library and hidden parlor on the south, all surrounding a landscaped courtyard. Studding luxury in the west wing master suite. Children's bedrooms upstairs share dedicated homework room. Experience the sensation of living beautifully at this authentic Mediterranean villa in Westlake!
- See more at: http://www.livingbellavita.com/southlake/westlake-model-home
 Kansas City Hardscapes
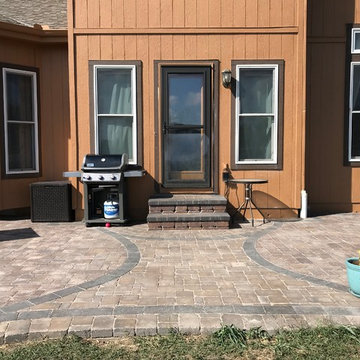
Beautiful paver patio space complete with dining and entertaining space, and a detachable outdoor fire pit space!
Call (816) 499-2547 or visit our website at www.kansascityhardscapes.com to get your free estimate appointment scheduled today!

 Bluestem Remodeling
"Brandon Stengel - www.farmkidstudios.com”
Example of a mid-sized 1950s galley dedicated laundry room design in Minneapolis with a drop-in sink, flat-panel cabinets, white cabinets, beige walls and a side-by-side washer/dryer
Example of a mid-sized 1950s galley dedicated laundry room design in Minneapolis with a drop-in sink, flat-panel cabinets, white cabinets, beige walls and a side-by-side washer/dryer

 Edmond Kitchen & Bath LLC
This creative transitional space was transformed from a very dated layout that did not function well for our homeowners - who enjoy cooking for both their family and friends. They found themselves cooking on a 30" by 36" tiny island in an area that had much more potential. A completely new floor plan was in order. An unnecessary hallway was removed to create additional space and a new traffic pattern. New doorways were created for access from the garage and to the laundry. Just a couple of highlights in this all Thermador appliance professional kitchen are the 10 ft island with two dishwashers (also note the heated tile area on the functional side of the island), double floor to ceiling pull-out pantries flanking the refrigerator, stylish soffited area at the range complete with burnished steel, niches and shelving for storage. Contemporary organic pendants add another unique texture to this beautiful, welcoming, one of a kind kitchen! Photos by David Cobb Photography.

 Davishire
Inspiration for a large country single-wall dark wood floor dedicated laundry room remodel in Nashville with a farmhouse sink, recessed-panel cabinets, white cabinets, wood countertops and gray walls

 Christopher @ Architects LLC
Dedicated laundry room - small traditional l-shaped ceramic tile dedicated laundry room idea in Cleveland with flat-panel cabinets, light wood cabinets, laminate countertops, beige walls and a side-by-side washer/dryer
166