
Search results for "Dedicated" in Home Design Ideas

 D'Asign Source
Folland Photography
Dedicated laundry room - coastal l-shaped beige floor dedicated laundry room idea in Miami with an undermount sink, recessed-panel cabinets, white cabinets, gray walls, a stacked washer/dryer and white countertops
Dedicated laundry room - coastal l-shaped beige floor dedicated laundry room idea in Miami with an undermount sink, recessed-panel cabinets, white cabinets, gray walls, a stacked washer/dryer and white countertops

 Huff Residential Designs
Example of a small minimalist l-shaped porcelain tile dedicated laundry room design in Manchester with flat-panel cabinets, white cabinets, laminate countertops, green walls and a side-by-side washer/dryer

 Paragon Kitchens
Inspiration for a timeless built-in desk medium tone wood floor study room remodel in Toronto with gray walls
Find the right local pro for your project

 Classic Homeworks
Vantage Architectural Imagery
Inspiration for a small scandinavian galley porcelain tile dedicated laundry room remodel in Denver with a drop-in sink, recessed-panel cabinets, white cabinets, marble countertops, white walls and a side-by-side washer/dryer
Inspiration for a small scandinavian galley porcelain tile dedicated laundry room remodel in Denver with a drop-in sink, recessed-panel cabinets, white cabinets, marble countertops, white walls and a side-by-side washer/dryer


 User
12x24 porcelain tile in a brick pattern on the floor, w/ Silver Birch Corian laundry countertop by Atlanta Kitchen
Mid-sized transitional galley porcelain tile dedicated laundry room photo in Atlanta with an undermount sink, recessed-panel cabinets, white cabinets, solid surface countertops, gray walls and a side-by-side washer/dryer
Mid-sized transitional galley porcelain tile dedicated laundry room photo in Atlanta with an undermount sink, recessed-panel cabinets, white cabinets, solid surface countertops, gray walls and a side-by-side washer/dryer

 LRWoehler & Associates
Project photographer-Therese Hyde This photo features the laundry room with cubbies.
Dedicated laundry room - mid-sized cottage galley porcelain tile and multicolored floor dedicated laundry room idea in Los Angeles with an undermount sink, flat-panel cabinets, beige cabinets, quartzite countertops, white walls, a side-by-side washer/dryer and gray countertops
Dedicated laundry room - mid-sized cottage galley porcelain tile and multicolored floor dedicated laundry room idea in Los Angeles with an undermount sink, flat-panel cabinets, beige cabinets, quartzite countertops, white walls, a side-by-side washer/dryer and gray countertops

 Haas Development and Construction
Clean lines and vibrant tones come together seamlessly in this charming, efficient setup.
Inspiration for a mid-sized craftsman galley cork floor and brown floor dedicated laundry room remodel in Seattle with shaker cabinets, light wood cabinets, quartz countertops, a stacked washer/dryer, a drop-in sink, gray walls and white countertops
Inspiration for a mid-sized craftsman galley cork floor and brown floor dedicated laundry room remodel in Seattle with shaker cabinets, light wood cabinets, quartz countertops, a stacked washer/dryer, a drop-in sink, gray walls and white countertops

 Gilmans Kitchens and Baths
A Gilmans Kitchens and Baths Install Only Project!
The laundry room also served as a mud room and needed enough storage for extra pantry items, laundry and pet food.
Shades of taupe and grey were used, while sparkly countertops added a bit of glamour. A move-able island for folding clothes and doing crafts was integrated into the space for function and ease of use.
Learn more about the Gilmans Install Only Process!
http://www.gkandb.com/services/design-build/
DESIGNER: JANIS MANACSA
PHOTOGRAPHY: TREVE JOHNSON
CABINETS: KITCHEN CRAFT CABINETRY
COUNTERTOP: CAMBRIA WHITNEY


 Story Scottsdale
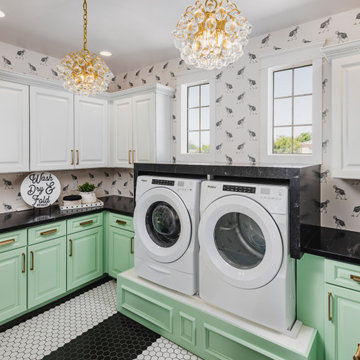
Super fun custom laundry room, with ostrich wallpaper, mint green lower cabinets, black quartz countertop with waterfall edge, striped hex flooring, gold and crystal lighting, built in pedestal.

 Rovan Hand-Crafted Furniture
Eat-in kitchen - mid-sized farmhouse l-shaped dark wood floor eat-in kitchen idea in Minneapolis with an undermount sink, shaker cabinets, white cabinets, solid surface countertops, white backsplash, stainless steel appliances and an island

 MC Design LLC
The laundry and storage room is 5.5' wide x 10.2' long with stackable Electrolux appliances, two poles to hang clothes and a countertop to fold them, a sink, a laundry shoot and endless storage.

 Burkhart Outdoors, Inc.
Raised Garden Beds with fencing and arbor gate entry, Irrigation lines ran for dedicated watering as needed
Design ideas for a mid-sized contemporary full sun backyard gravel formal garden in Chicago for summer.
Design ideas for a mid-sized contemporary full sun backyard gravel formal garden in Chicago for summer.

 Ben Herzog
Small transitional single-wall medium tone wood floor and brown floor dedicated laundry room photo in New York with a drop-in sink, shaker cabinets, white cabinets, quartz countertops, blue walls, a side-by-side washer/dryer and white countertops
 GIS International Group
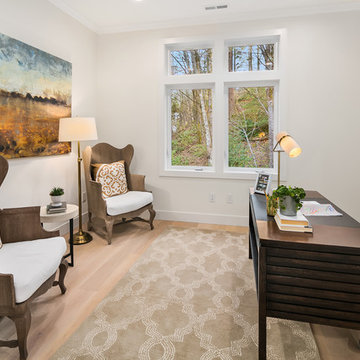
Dedicated office on main level
Inspiration for a transitional home design remodel in Seattle
Inspiration for a transitional home design remodel in Seattle

 The Fabricsmith
Design by Young Home These by-pass rings allow the panels to be opened and closed over the brackets on a large slider door. Provided by The Fabricsmith.

 Oscar Interiors
Hideaway, Le Marche - San Marino, Italy
A historical Hideaway.
Image courtesy on the realtor, Leo Trippi.
A well-hidden place where the spirit finds its peace, nested between the Romagna, the Marches and Tuscany. Entering the gate, one leaves behind the pace of chaotic lives, and abandons itself to the joy of living of this ancient land. It is meant to be understood as a site of experience, where nature, culture, history and pleasure are elevated to the centre of things in order to finally rediscover it in oneself. A sort of “back to the simplicity”, aiming to dedicate oneself to observation and drawing from it valuable experiences for one’s life. Each of the three houses presents itself as an unexpected world in its own right, closed in on itself and yet a harmonious part of the whole, waiting to be enlivened by lively laughter, animated conversation and playfulness. This territory is a paradise for lovers of nature and the great outdoors. The sheer variety of places and landscapes enables visitors to take excursions on foot, on horseback or by mountain bike. History and architecture enthusiasts can follow an itinerary of strongholds and castles dotted around the area. Lovers of gourmet food will discover a full range of traditional dishes and quality local produce all year round. The rich variety of museums enables exploration into the rural arts, medieval architecture, archaeological finds and contemporary art.

 Yorktowne Cabinetry
Whether you're looking for an entryway that can handle the coming and going of a busy family, a mudroom that makes laundry day a breeze, or a living space with the impressive addition of custom cabinetry, we've got the tools you need to create your dream home.

 Restructure Studio
Leonid Furmansky Photography
Restructure Studio is dedicated to making sustainable design accessible to homeowners as well as building professionals in the residential construction industry.
Restructure Studio is a full service architectural design firm located in Austin and serving the Central Texas area. Feel free to contact us with any questions!
188