
Search results for "Dedicated" in Home Design Ideas

 Soda Pop Design Inc.
Mid-sized trendy u-shaped dedicated laundry room photo in Toronto with an undermount sink, flat-panel cabinets, white cabinets, solid surface countertops, gray walls and a side-by-side washer/dryer

 Koncept Design + Build
Mid-sized transitional single-wall gray floor dedicated laundry room photo in DC Metro with gray walls, a side-by-side washer/dryer, solid surface countertops and beige countertops


Find the right local pro for your project

 Everything Home
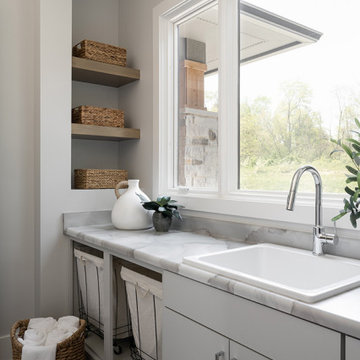
Our studio designed this luxury home by incorporating the house's sprawling golf course views. This resort-like home features three stunning bedrooms, a luxurious master bath with a freestanding tub, a spacious kitchen, a stylish formal living room, a cozy family living room, and an elegant home bar.
We chose a neutral palette throughout the home to amplify the bright, airy appeal of the home. The bedrooms are all about elegance and comfort, with soft furnishings and beautiful accessories. We added a grey accent wall with geometric details in the bar area to create a sleek, stylish look. The attractive backsplash creates an interesting focal point in the kitchen area and beautifully complements the gorgeous countertops. Stunning lighting, striking artwork, and classy decor make this lovely home look sophisticated, cozy, and luxurious.
---
Project completed by Wendy Langston's Everything Home interior design firm, which serves Carmel, Zionsville, Fishers, Westfield, Noblesville, and Indianapolis.
For more about Everything Home, see here: https://everythinghomedesigns.com/
To learn more about this project, see here:
https://everythinghomedesigns.com/portfolio/modern-resort-living/

 Cheng Design
Fu-Tung Cheng, CHENG Design
• Front Exterior, Del Mar House
Airstream trailers and Quonset huts inspired the design for this house docked against a gentle slope near San Diego. Cheng Design pits hard-edged industrial materials — concrete block, galvanized siding, steel columns, stainless steel cable and welded I-beams — against softer residential elements, such as stained-wood siding and a grid of exposed wood framing that supports the roof.
Photography: Matthew Millman
 Canadian Timberframes Ltd
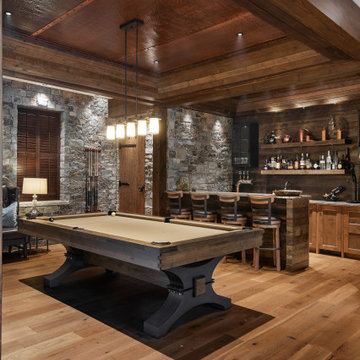
The 6,225 Sq Ft home is split over two levels. The main level is 3,600 Sq Ft with a vaulted great room leading out to a covered deck and hot tub. The kitchen and dining area provides a beautiful setting when the weather doesn't allow you to use the outdoor lounge and dedicated BBQ area. The main floor also has an office, sauna, bunk room, guest suite and rec room.
The 2,625 Sq Ft upper floor has two separate wings with a timber frame bridge that spans the vaulted great room. The left wing has 3 bedrooms and the right has the master bedroom and ensuite along with a yoga room, library and media room.

 TBU International
King and Queen of Tonga at Grand Opening and dedication
Island style exterior home photo in Hawaii
Island style exterior home photo in Hawaii

 Ronda Royalty
Someone is ready for a walk! Adorable mudroom area with custom Rutt Regency white cabinetry, tailored cushion seating, soft curved brackets that define each space. Photos by Stacy Zarin-Goldberg


 Apex Design & Drafting
Large laundry room with sink.
Huge farmhouse galley dedicated laundry room photo in Denver
Huge farmhouse galley dedicated laundry room photo in Denver

 Pure Builders Inc
Laundry room with shaker white cabinets, black countertop, honeycomb tile backsplash and plenty of storage.
Example of a mid-sized trendy single-wall slate floor and gray floor dedicated laundry room design in Los Angeles with an undermount sink, shaker cabinets, white cabinets, solid surface countertops, white walls, a side-by-side washer/dryer and gray countertops
Example of a mid-sized trendy single-wall slate floor and gray floor dedicated laundry room design in Los Angeles with an undermount sink, shaker cabinets, white cabinets, solid surface countertops, white walls, a side-by-side washer/dryer and gray countertops

 North Fork Builders of Montana, Inc.
David O. Marlow Photography
Mid-sized mountain style guest medium tone wood floor bedroom photo in Denver with brown walls
Mid-sized mountain style guest medium tone wood floor bedroom photo in Denver with brown walls

 Timberlake Custom Homes
Kurtis Miller - KM Pics
Example of an arts and crafts dedicated laundry room design in Atlanta with a drop-in sink, recessed-panel cabinets, gray walls and a side-by-side washer/dryer
Example of an arts and crafts dedicated laundry room design in Atlanta with a drop-in sink, recessed-panel cabinets, gray walls and a side-by-side washer/dryer

 Chambers Interior Design
Large elegant galley porcelain tile dedicated laundry room photo in Portland with a drop-in sink, shaker cabinets, white cabinets, tile countertops, gray walls and a side-by-side washer/dryer

Inspiration for a contemporary light wood floor family room remodel in New York with multicolored walls

 ETB Homes
Large elegant u-shaped porcelain tile dedicated laundry room photo in Atlanta with a farmhouse sink, shaker cabinets, gray cabinets, granite countertops, gray walls and a side-by-side washer/dryer
 Duke Homes, Inc.
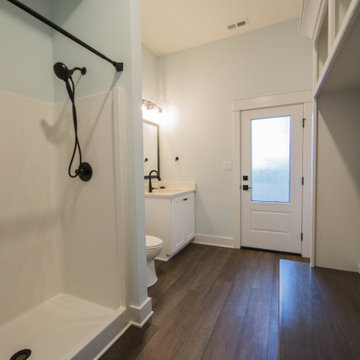
Another view of the dedicated area for the pool.
Example of a mid-sized transitional entryway design in Indianapolis
Example of a mid-sized transitional entryway design in Indianapolis

 Dig Right In Landscaping, Inc.
The dedication ceremony
Photo of a victorian full sun courtyard formal garden in Chicago.
Photo of a victorian full sun courtyard formal garden in Chicago.

 TailorCraft Builders, Inc.
Check out this laundry room renovation with beautiful molding and wooden ceiling with beautiful baskets and plenty of storage.
Remodeled by TailorCraft Builders in Maryland
186