
Search results for "Dedicated" in Home Design Ideas


 Provanti Designs, Inc
Example of a mid-sized transitional galley porcelain tile dedicated laundry room design in Seattle with an undermount sink, shaker cabinets, quartz countertops, a stacked washer/dryer, gray cabinets and gray walls


Find the right local pro for your project

 Bussie Contracting Services
Dedicated laundry room - small traditional dedicated laundry room idea in Atlanta
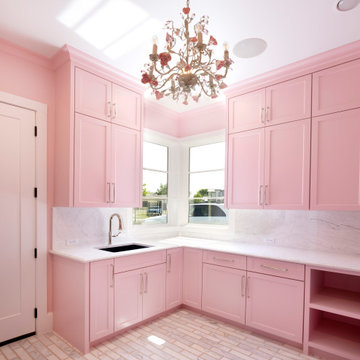
 Atwood Custom Homes
pink cabinets with floral chandelier
Dedicated laundry room - large u-shaped dedicated laundry room idea in Dallas
Dedicated laundry room - large u-shaped dedicated laundry room idea in Dallas



 Sonia Daigle
Inspiration for a small modern galley porcelain tile and beige floor dedicated laundry room remodel in Montreal with open cabinets, white cabinets, laminate countertops, white walls, a side-by-side washer/dryer, a drop-in sink and white countertops

 The Organized Home
Laundry room - The Organized Home
Mid-sized trendy galley dedicated laundry room photo in Chicago with flat-panel cabinets, dark wood cabinets, wood countertops and a stacked washer/dryer
Mid-sized trendy galley dedicated laundry room photo in Chicago with flat-panel cabinets, dark wood cabinets, wood countertops and a stacked washer/dryer


 Dreamworks Remodeling
Lester O'Malley
Alcove shower - mid-sized 3/4 brown tile and ceramic tile ceramic tile alcove shower idea in Orange County with an integrated sink, raised-panel cabinets, dark wood cabinets, solid surface countertops, a two-piece toilet and white walls
Alcove shower - mid-sized 3/4 brown tile and ceramic tile ceramic tile alcove shower idea in Orange County with an integrated sink, raised-panel cabinets, dark wood cabinets, solid surface countertops, a two-piece toilet and white walls

 AMW Design Studio
Inspiration for a mid-sized transitional l-shaped porcelain tile and gray floor dedicated laundry room remodel in Detroit with an undermount sink, flat-panel cabinets, white cabinets, quartz countertops, gray walls and a side-by-side washer/dryer

 Kitchen Stone Design LLC
Quartet by LG Vitera quartz, eased edge, zero radius, single basin, stainless steel, undermount sink.

 BCB Homes, Inc.
Dedicated laundry room - large transitional l-shaped light wood floor dedicated laundry room idea in Miami with an undermount sink, shaker cabinets, blue cabinets, quartzite countertops, beige walls and a side-by-side washer/dryer

 NSPJ Architects
 / Cathy Kudelko
Inspiration for a timeless ceramic tile dedicated laundry room remodel in Kansas City with an undermount sink, granite countertops, blue walls and a side-by-side washer/dryer
Inspiration for a timeless ceramic tile dedicated laundry room remodel in Kansas City with an undermount sink, granite countertops, blue walls and a side-by-side washer/dryer



 Jon Allen Fine Metal Art
Premonition by Jon Allen - JAC 195
The Jon Allen Collection is an exclusive, hand-selected group of my most personal work to date. Each piece is hand-painted on aluminum. My art itself and my chosen medium, aluminum, are blissfully married. You may not think of the word organic when you hear the word metal, but this is some of my most organic art and that’s simply because metal allows my work to achieve true sentience. Aluminum’s naturally reflective nature enables each color, shape, and stroke to reach its full potential. A new aspect of the painting will reveal itself to you as it basks in the light that surrounds, evades, or envelops it in that moment. When you see the piece from different angles, you will appreciate how vibrant, dynamic, and environmentally influenced these pieces are. What you may see and feel by morning is not what you’ll see or feel by dusk and in many ways, and as such I feel these pieces capture the ever-ebbing and complex nature of human emotion and perception.
Some of these pieces are truly abstract while others are modern takes on traditional landscapes, marine life, and portraits. I hope you enjoy them a fraction of how much I enjoyed creating them. If you have any questions, please don’t hesitate to reach out.
Number of Pieces: 1
Dimensions: 48" x 24" x 2" off the wall
Care & Cleaning: Clean with a soft cloth and plain soap & water
Other Features: Hardware is pre-installed for simple hanging and art will “float” 2” off the wall

 Visbeen Architects
Builder: Segard Builders
Photographer: Ashley Avila Photography
Symmetry and traditional sensibilities drive this homes stately style. Flanking garages compliment a grand entrance and frame a roundabout style motor court. On axis, and centered on the homes roofline is a traditional A-frame dormer. The walkout rear elevation is covered by a paired column gallery that is connected to the main levels living, dining, and master bedroom. Inside, the foyer is centrally located, and flanked to the right by a grand staircase. To the left of the foyer is the homes private master suite featuring a roomy study, expansive dressing room, and bedroom. The dining room is surrounded on three sides by large windows and a pair of French doors open onto a separate outdoor grill space. The kitchen island, with seating for seven, is strategically placed on axis to the living room fireplace and the dining room table. Taking a trip down the grand staircase reveals the lower level living room, which serves as an entertainment space between the private bedrooms to the left and separate guest bedroom suite to the right. Rounding out this plans key features is the attached garage, which has its own separate staircase connecting it to the lower level as well as the bonus room above.

 CA Yardscape
Inspiration for a mid-sized southwestern drought-tolerant and full sun front yard gravel landscaping in Toronto for summer.



227