
Search results for "Dedicated" in Home Design Ideas

 Home Gallery Flooring
, Legacy Cabinets and Moduleo Luxury Vinyl and Granite Counter Tops
Mid-sized elegant l-shaped medium tone wood floor and brown floor wet bar photo with an undermount sink, raised-panel cabinets, medium tone wood cabinets and granite countertops
Mid-sized elegant l-shaped medium tone wood floor and brown floor wet bar photo with an undermount sink, raised-panel cabinets, medium tone wood cabinets and granite countertops
 User
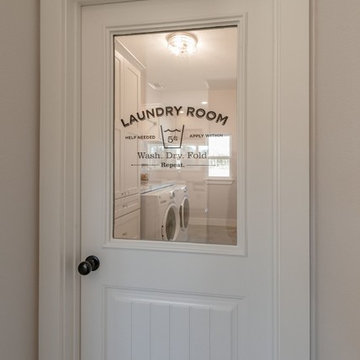
Mid-sized cottage chic galley concrete floor and gray floor home design photo in Austin with a farmhouse sink, shaker cabinets, white cabinets, granite countertops, white walls and a side-by-side washer/dryer
 User
This is a custom made barn door for the media room in this family's home. It is a large 56in wide door. Pictures don't do it enough justice it is absolutely beautiful.
Find the right local pro for your project
 Larry Haight's Residential Roofing
Classic shake profile
Example of an arts and crafts two-story exterior home design in Seattle with a hip roof
Example of an arts and crafts two-story exterior home design in Seattle with a hip roof

 West of Main Design
Christian Mackie
Inspiration for a small eclectic marble floor front door remodel in Ottawa
Inspiration for a small eclectic marble floor front door remodel in Ottawa
 Douglah Designs
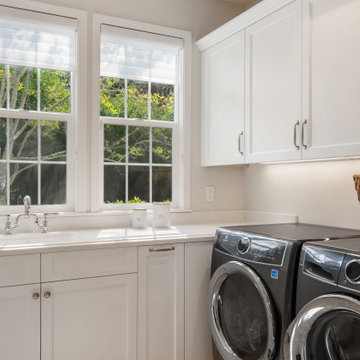
This traditional renovation project by our Lafayette studio was a joy to work on. The entryway sets the tone with its grandeur and sophistication, boasting a warm and welcoming ambiance that's perfect for greeting guests. The bedrooms are peaceful retreats, featuring a cozy and comfortable atmosphere ideal for rest and relaxation.
The family room exudes elegance and charm, creating a space that's ideal for both entertaining and unwinding. The dining room is designed for gathering with loved ones, with its tasteful decor and comfortable seating. The bathrooms, with luxurious amenities and a serene atmosphere, promotes relaxation and rejuvenation.
The kitchen is a chef's dream, with its top-of-the-line appliances, high-quality finishes, and ample counter space for meal prep. The laundry room is both functional and stylish, making this household task a breeze. Whether you're hosting a dinner party or simply spending a cozy night in, this traditional renovation project has everything you need to live comfortably and luxuriously.

 Wilson Brothers Construction Company
The clients' did not need a dedicated room but wanted a work space. This hallway niche proved to be the perfect spot.

 LCM PLUS
Anther view of a beautiful Rotonodo Circle by Techo-Bloc that was installed in the patio by LCM PLUS. The color and design was carefully chosen to harmonize with the surrounding environment as well as the lifestyle and tastes of the homeowner(s). In the background we see curbstone used as a buffer for grade variations and the foreground shows a Rocka step by Techo-Bloc.


 Amanda Kirkpatrick Photography
Photographer Amanda Kirkpatrick
Johann Grobler Architects
Transitional single-wall slate floor dedicated laundry room photo in New York with an undermount sink, white cabinets, gray walls and a side-by-side washer/dryer
Transitional single-wall slate floor dedicated laundry room photo in New York with an undermount sink, white cabinets, gray walls and a side-by-side washer/dryer

 BeeTree Homes
Inspiration for a transitional porcelain tile dedicated laundry room remodel in Jacksonville with raised-panel cabinets, beige cabinets, laminate countertops, beige walls and a side-by-side washer/dryer



 Alpha Renovation
Dedicated laundry room - mid-sized contemporary single-wall light wood floor dedicated laundry room idea in Toronto with flat-panel cabinets, white cabinets, laminate countertops, blue walls and a side-by-side washer/dryer
 Heather Nadeau Interior Design
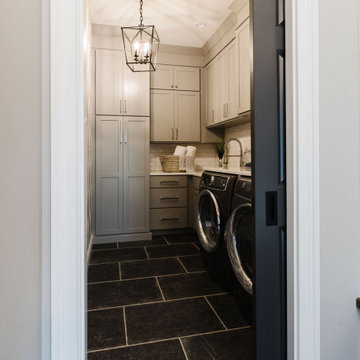
Gorgeous laundry room with lots of cabinetry and plenty of space on the counter for handwashing and/or folding laundry. The lighting and wallpaper makes it an enjoyable space to do your chores!



 Bella Vita Custom Homes & Remodeling
2 PAIGEBROOKE
WESTLAKE, TEXAS 76262
Live like Spanish royalty in our most realized Mediterranean villa ever. Brilliantly designed entertainment wings: open living-dining-kitchen suite on the north, game room and home theatre on the east, quiet conversation in the library and hidden parlor on the south, all surrounding a landscaped courtyard. Studding luxury in the west wing master suite. Children's bedrooms upstairs share dedicated homework room. Experience the sensation of living beautifully at this authentic Mediterranean villa in Westlake!
- See more at: http://www.livingbellavita.com/southlake/westlake-model-home

 House of Ruby Interior Design
’s philosophy is one of relaxed sophistication. With an extensive knowledge of materials, craftsmanship and color, we create warm, layered interiors which have become the hallmark of our firm.
With each project, House of Ruby Interior Design develops a close relationship with the client and strives to celebrate their individuality, interests, and daily essentials for living and entertaining. We are dedicated to creating environments that are distinctive and highly livable.
Photo Credit: Kira Shemano Photography

 Troxel Custom Homes
Location: Spring Lake Township, MI, USA
Troxel Custom Homes
Space dedicated to crafts
Inspiration for a cottage kids' room remodel in Grand Rapids
Inspiration for a cottage kids' room remodel in Grand Rapids


 Madison Custom Cabinets
Built By: Madison Cabinets www.madcabs.net
Photography By: Di Schisser
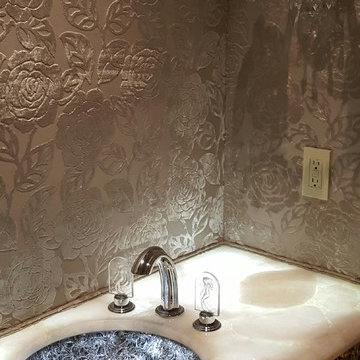
Example of a transitional dedicated laundry room design in Austin with shaker cabinets and white cabinets
Example of a transitional dedicated laundry room design in Austin with shaker cabinets and white cabinets
228