
Search results for "Dedicating" in Home Design Ideas

 JOMA Construction
Take a look at this two-story historical design that is both unique and welcoming. This laundry room continues the bright feel of the house and provides for plenty of space to wash, dry, and fold the weekly laundry.

 Carpenter & MacNeille
Michael J. Lee Photography
Inspiration for a coastal built-in desk medium tone wood floor study room remodel in Boston with white walls
Inspiration for a coastal built-in desk medium tone wood floor study room remodel in Boston with white walls

 AVI AUDIO VIDEO INVASION
Custom dedicated home theater room with with Sim2 Domino Series: D60 projector! Projection screen and invisible in-wall speakers.
Example of a large trendy enclosed carpeted home theater design in New York with black walls and a projector screen
Example of a large trendy enclosed carpeted home theater design in New York with black walls and a projector screen
Find the right local pro for your project

 Focus Builders
Custom build xCustom Home xcustom kitchen xmarble backsplash xNashville xpot filler xThermador xwhite kitchen xstainless steel hood xcustom hood xinset cabinetry x
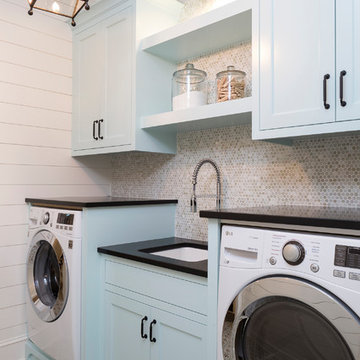
 Grace Hill Design
Landmark Photography
Example of a beach style single-wall multicolored floor dedicated laundry room design in Minneapolis with shaker cabinets, blue cabinets, an undermount sink, white walls and black countertops
Example of a beach style single-wall multicolored floor dedicated laundry room design in Minneapolis with shaker cabinets, blue cabinets, an undermount sink, white walls and black countertops



 Interiors by Popov
Having two young boys presents its own challenges, and when you have two of their best friends constantly visiting, you end up with four super active action heroes. This family wanted to dedicate a space for the boys to hangout. We took an ordinary basement and converted it into a playground heaven. A basketball hoop, climbing ropes, swinging chairs, rock climbing wall, and climbing bars, provide ample opportunity for the boys to let their energy out, and the built-in window seat is the perfect spot to catch a break. Tall built-in wardrobes and drawers beneath the window seat to provide plenty of storage for all the toys.
You can guess where all the neighborhood kids come to hangout now ☺

 Lisa Michael Interiors
Jessica Glynn Photography
Small beach style single-wall porcelain tile dedicated laundry room photo in Miami with shaker cabinets, white cabinets, wood countertops, white walls, a side-by-side washer/dryer and white countertops
Small beach style single-wall porcelain tile dedicated laundry room photo in Miami with shaker cabinets, white cabinets, wood countertops, white walls, a side-by-side washer/dryer and white countertops

 McCollum Studio Architects
Shoberg Homes- Contractor
Studio Seiders - Interior Design
Ryann Ford Photography, LLC
Contemporary gray one-story stone house exterior idea in Austin with a hip roof
Contemporary gray one-story stone house exterior idea in Austin with a hip roof

Dedicated laundry room - transitional l-shaped beige floor dedicated laundry room idea in Miami with an undermount sink, recessed-panel cabinets, white cabinets, a stacked washer/dryer and black countertops

 Morrison Interiors
Surrounded by canyon views and nestled in the heart of Orange County, this 9,000 square foot home encompasses all that is “chic”. Clean lines, interesting textures, pops of color, and an emphasis on art were all key in achieving this contemporary but comfortable sophistication.
Photography by Chad Mellon


 Todd Christian
Margaret Wright

Dedicated laundry room - coastal gray floor dedicated laundry room idea in Charleston with an undermount sink, beaded inset cabinets, white cabinets, a side-by-side washer/dryer and black countertops
Dedicated laundry room - coastal gray floor dedicated laundry room idea in Charleston with an undermount sink, beaded inset cabinets, white cabinets, a side-by-side washer/dryer and black countertops

 Barbara Brown Photography
Barbara Brown Photography.
Custom built Pet Station by Bell Kitchen and Bath Studios.
Example of a classic dark wood floor hallway design in Atlanta with beige walls
Example of a classic dark wood floor hallway design in Atlanta with beige walls
 Shenandoah Cabinetry
Shenandoah Cabinetry
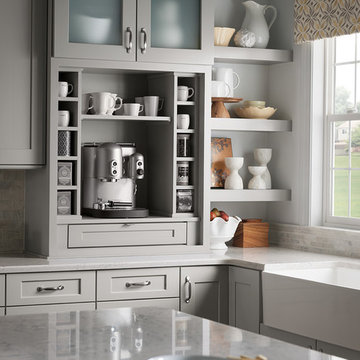
Example of a transitional kitchen design in DC Metro with a farmhouse sink, shaker cabinets, gray cabinets and quartz countertops
Example of a transitional kitchen design in DC Metro with a farmhouse sink, shaker cabinets, gray cabinets and quartz countertops
 Open House Staging
Robert Brittingham|RJN Imaging
Builder: The Thomas Group
Staging: Open House LLC

Dedicated laundry room - mid-sized contemporary l-shaped brick floor and red floor dedicated laundry room idea in Seattle with an undermount sink, shaker cabinets, gray cabinets, solid surface countertops, white walls and a side-by-side washer/dryer
Dedicated laundry room - mid-sized contemporary l-shaped brick floor and red floor dedicated laundry room idea in Seattle with an undermount sink, shaker cabinets, gray cabinets, solid surface countertops, white walls and a side-by-side washer/dryer




 Southern Supply
Duralife Siesta Decking, Golden Teak
Example of a large transitional backyard outdoor kitchen deck design with no cover
Example of a large transitional backyard outdoor kitchen deck design with no cover

 M/I Homes
Inspiration for a transitional carpeted and gray floor home weight room remodel in Charlotte with gray walls
27