
Search results for "Dedicating" in Home Design Ideas
 Havlicek Builders Inc.

Inspiration for a timeless l-shaped dark wood floor and brown floor dedicated laundry room remodel in Chicago with a farmhouse sink, shaker cabinets, gray cabinets, blue walls, a side-by-side washer/dryer and white countertops

 RD Architecture, LLC
Example of a 1960s l-shaped light wood floor and beige floor kitchen design in Houston with an undermount sink, flat-panel cabinets, gray cabinets, black backsplash, stone slab backsplash, stainless steel appliances and an island
 Phase II, Inc.

Inspiration for a mid-sized transitional u-shaped concrete floor dedicated laundry room remodel in Seattle with a farmhouse sink, shaker cabinets, white cabinets, zinc countertops, white walls and a side-by-side washer/dryer
Find the right local pro for your project
 Kristi Hopper Designs

Elegant dedicated laundry room photo in Dallas with raised-panel cabinets, turquoise cabinets, white walls, a stacked washer/dryer and white countertops

 Johnson Squared Architecture + Planning
Designed by Johnson Squared, Bainbridge Is., WA © 2013 John Granen
Inspiration for a mid-sized contemporary open concept concrete floor and brown floor family room remodel in Seattle with white walls, a wall-mounted tv and no fireplace
Inspiration for a mid-sized contemporary open concept concrete floor and brown floor family room remodel in Seattle with white walls, a wall-mounted tv and no fireplace
 Riverside Custom Homes
Photo credit: Laurey W. Glenn/Southern Living

Beach style black floor dedicated laundry room photo in Jacksonville with a farmhouse sink, shaker cabinets, gray cabinets, multicolored walls and black countertops
Beach style black floor dedicated laundry room photo in Jacksonville with a farmhouse sink, shaker cabinets, gray cabinets, multicolored walls and black countertops
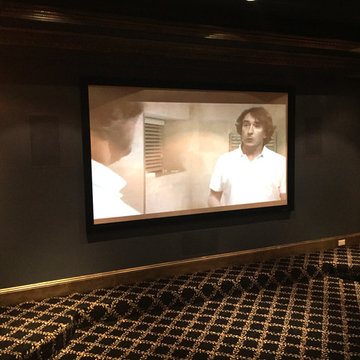
 AVI AUDIO VIDEO INVASION
Custom dedicated home theater room with with Sim2 Domino Series: D60 projector! Projection screen and invisible in-wall speakers.
Inspiration for a large contemporary enclosed carpeted home theater remodel in New York with black walls and a projector screen
Inspiration for a large contemporary enclosed carpeted home theater remodel in New York with black walls and a projector screen

 Turan Designs, Inc.
Sacha Griffin, Souther Digital
Large trendy l-shaped porcelain tile home design photo in Atlanta with an undermount sink, shaker cabinets and quartz countertops
Large trendy l-shaped porcelain tile home design photo in Atlanta with an undermount sink, shaker cabinets and quartz countertops

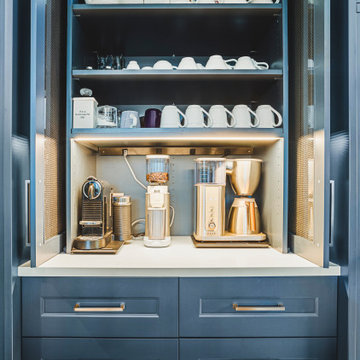
 Ferrarini & Co. Kitchens & Interiors
Example of a mid-sized beach style single-wall medium tone wood floor wet bar design in Philadelphia with an undermount sink, shaker cabinets, blue cabinets, metal backsplash and white countertops

 Copper Leaf Interior Design Studio
Dedicated laundry room with customized cabinets and stainless steel appliances. Grey-brown subway tile floor coordinates with light colored cabinetry .

 Put's Ponds & Gardens
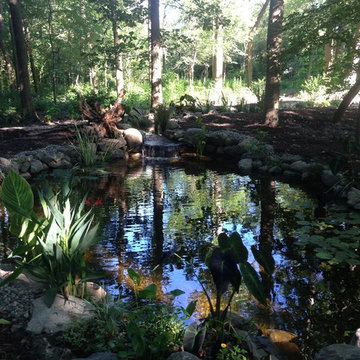
This pond is just part of a large backyard project envisioned by the homeowner. He wanted to dedicate the backyard, 3+ acres, to the memory of his deceased wife after her battle with cancer. The 25'x30' pond with a soothing 75' meandering stream was installed in the spring of 2013. The dedication 'Park' will host walking paths, sitting areas as well as native plants for visitors old and young.
Photos by; Dan Put



 Alisa Block Architect + Design
Sky blue-painted ceiling
Example of a tuscan multicolored tile freestanding bathtub design in Miami
Example of a tuscan multicolored tile freestanding bathtub design in Miami




 Anthony Wilder Design/Build, Inc.
Photography by Morgan Howarth
Transitional hallway photo in DC Metro with gray walls
Transitional hallway photo in DC Metro with gray walls
 Custom Home Sound
h

Mid-sized eclectic enclosed carpeted and red floor home theater photo in Charleston with red walls and a media wall
Mid-sized eclectic enclosed carpeted and red floor home theater photo in Charleston with red walls and a media wall

 David Sharff Architect, P.C.
Michael J. Lee Photography
Example of a classic medium tone wood floor dedicated laundry room design in Boston with a side-by-side washer/dryer, a drop-in sink, open cabinets and multicolored walls
Example of a classic medium tone wood floor dedicated laundry room design in Boston with a side-by-side washer/dryer, a drop-in sink, open cabinets and multicolored walls

 Haven Design and Construction
The light filled laundry room is punctuated with black and gold accents, a playful floor tile pattern and a large dog shower. The U-shaped laundry room features plenty of counter space for folding clothes and ample cabinet storage. A mesh front drying cabinet is the perfect spot to hang clothes to dry out of sight. The "drop zone" outside of the laundry room features a countertop beside the garage door for leaving car keys and purses. Under the countertop, the client requested an open space to fit a large dog kennel to keep it tucked away out of the walking area. The room's color scheme was pulled from the fun floor tile and works beautifully with the nearby kitchen and pantry.
32