
Search results for "Dedicating" in Home Design Ideas
 Infinite Home
Laundry Room
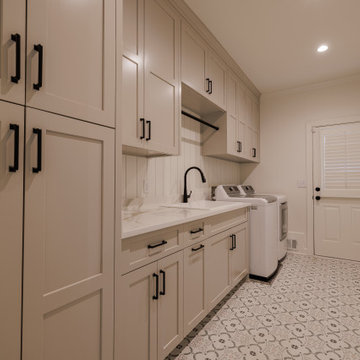
Designed for efficiency without feeling utilitarian, the laundry room features full-height cabinetry, expansive countertops for folding clothes, and dedicated hanging space. A subtle floral tile adds personality and color while maintaining a clean, calm atmosphere—turning a practical room into one that feels manageable and even enjoyable.
 Infinite Home
Laundry Room
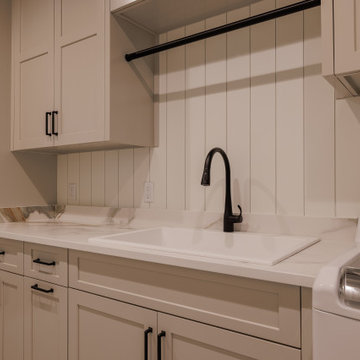
Designed for efficiency without feeling utilitarian, the laundry room features full-height cabinetry, expansive countertops for folding clothes, and dedicated hanging space. A subtle floral tile adds personality and color while maintaining a clean, calm atmosphere—turning a practical room into one that feels manageable and even enjoyable.
 Janet Shea Interiors

Dedicated laundry room - coastal single-wall dark wood floor and brown floor dedicated laundry room idea in Boston with beaded inset cabinets, blue cabinets and blue walls
Find the right local pro for your project


 Custom Kitchens by John Wilkins, Inc.
Mike Kaskel
Example of a mid-sized transitional brown floor and dark wood floor kitchen design in San Francisco with shaker cabinets, gray cabinets, wood countertops, brown backsplash, stainless steel appliances, brown countertops and wood backsplash
Example of a mid-sized transitional brown floor and dark wood floor kitchen design in San Francisco with shaker cabinets, gray cabinets, wood countertops, brown backsplash, stainless steel appliances, brown countertops and wood backsplash
 wengerkois architecture + design
Margaret Kois Photography
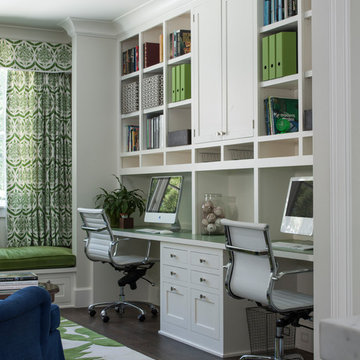
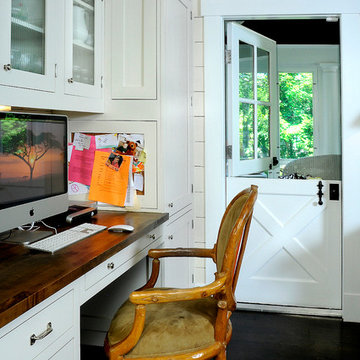
Cottage built-in desk dark wood floor home office photo in New York with white walls
Cottage built-in desk dark wood floor home office photo in New York with white walls
 New Style Cabinets

Transforming existing wall panels into functional and elegant white, high-gloss open shelving creates another focal point in the room that is as exciting as the volumes and artifacts it displays.
Mike Schwartz Photo
 One Source Systems
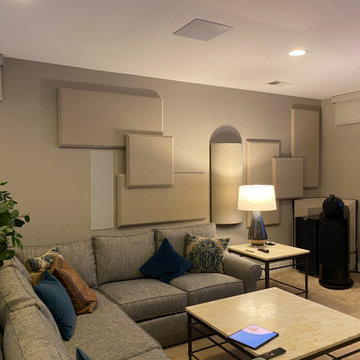
Our client was a true audiophile and wanted to immerse himself into a theater environment while keeping the aesthetic of the rest of the space.
Our approach was to build an incredible foundation for a dedicated theater using some the world's best speakers and amplifiers; then compliment the home with acoustically treated pictures and audio panels.
The outcome was placing audio exactly where is should be for the listener with no reflective sound where it shouldn't be. The experience was incredibly accurate and produced one of the best systems we have heard to date.

 Alys Design
Dan Cutrona
Example of a beach style master medium tone wood floor bedroom design in Boston with white walls
Example of a beach style master medium tone wood floor bedroom design in Boston with white walls

 Denise Quade Design
The washer and dryer were stacked and placed next to a tall pantry cabinet. Medium grey painted cabinets were selected and paired with black and white cement tile. Base cabinets were added under the window for additional overflow storage. A custom made barn door conceals the laundry room when the family entertains. Frosted glass panels allows the light from the window to filter into the hallway when the door is closed.
 Square Inch Design
photography: Viktor Ramos

Example of a small trendy galley porcelain tile and gray floor dedicated laundry room design in Cincinnati with an undermount sink, flat-panel cabinets, white cabinets, quartz countertops, white backsplash and white countertops
Example of a small trendy galley porcelain tile and gray floor dedicated laundry room design in Cincinnati with an undermount sink, flat-panel cabinets, white cabinets, quartz countertops, white backsplash and white countertops
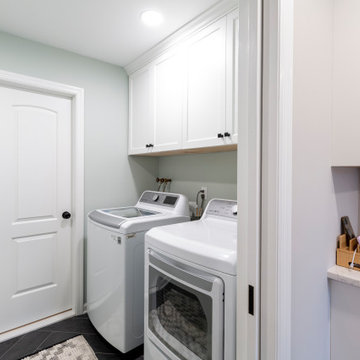
 KraftMaster Renovations
Dedicated laundry space with cabinets for storage
Dedicated laundry room - small transitional single-wall porcelain tile dedicated laundry room idea in New York with shaker cabinets, white cabinets and a side-by-side washer/dryer
Dedicated laundry room - small transitional single-wall porcelain tile dedicated laundry room idea in New York with shaker cabinets, white cabinets and a side-by-side washer/dryer
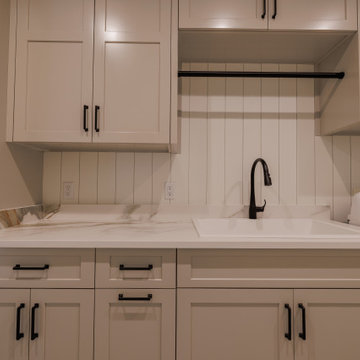 Infinite Home
Laundry Room
Designed for efficiency without feeling utilitarian, the laundry room features full-height cabinetry, expansive countertops for folding clothes, and dedicated hanging space. A subtle floral tile adds personality and color while maintaining a clean, calm atmosphere—turning a practical room into one that feels manageable and even enjoyable.

 Crisp Architects
Rob Karosis
Example of a cottage enclosed light wood floor home theater design in New York with a projector screen
Example of a cottage enclosed light wood floor home theater design in New York with a projector screen

 AJ Madison
This secluded laundry room makes the most of the space available; using open shelving, it has plenty of space for folded towels while still having room to hang up shirts and slacks.
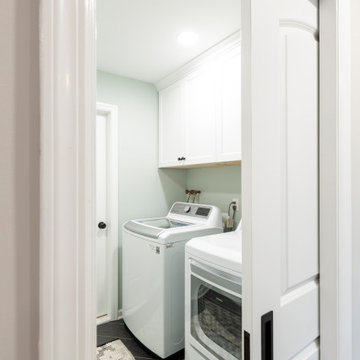 KraftMaster Renovations
Dedicated laundry space with cabinets for storage
Small transitional single-wall porcelain tile dedicated laundry room photo in New York with shaker cabinets, white cabinets and a side-by-side washer/dryer
Small transitional single-wall porcelain tile dedicated laundry room photo in New York with shaker cabinets, white cabinets and a side-by-side washer/dryer

 Wyrick Residential Design
Dedicated laundry room - mid-sized cottage u-shaped brick floor and beige floor dedicated laundry room idea in Houston with an undermount sink, recessed-panel cabinets, white cabinets, white walls, a side-by-side washer/dryer, gray countertops and concrete countertops


 Studio Dearborn
Designer Sarah Robertson of Studio Dearborn helped a neighbor and friend to update a “builder grade” kitchen into a personal, family space that feels luxurious and inviting.
The homeowner wanted to solve a number of storage and flow problems in the kitchen, including a wasted area dedicated to a desk, too-little pantry storage, and her wish for a kitchen bar. The all white builder kitchen lacked character, and the client wanted to inject color, texture and personality into the kitchen while keeping it classic.
54