
Search results for "Dedicating" in Home Design Ideas
 Ronda Royalty

Rutt Regency classic laundry room! Photo by Stacy Zarin-Goldberg
Inspiration for a large timeless ceramic tile dedicated laundry room remodel in DC Metro with a single-bowl sink, recessed-panel cabinets, white cabinets, quartz countertops, blue walls and a side-by-side washer/dryer
Inspiration for a large timeless ceramic tile dedicated laundry room remodel in DC Metro with a single-bowl sink, recessed-panel cabinets, white cabinets, quartz countertops, blue walls and a side-by-side washer/dryer
 Cabinet-S-Top

This laundry room was created by removing the existing bathroom and bedroom closet. Medallion Designer Series maple full overlay cabinet’s in the Potters Mill door style with Harbor Mist painted finish was installed. Formica Laminate Concrete Stone with a bull edge and single bowl Kurran undermount stainless steel sink with a chrome Moen faucet. Boulder Terra Linear Blend tile was used for the backsplash and washer outlet box cover. On the floor 12x24 Mediterranean Essence tile in Bronze finish was installed. A Bosch washer & dryer were also installed.
 Studio McGee
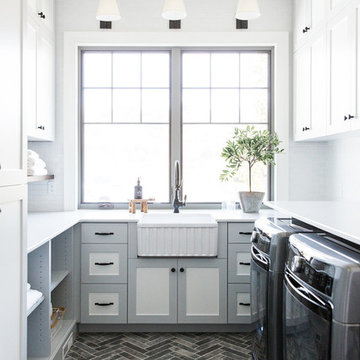
Example of a mid-sized farmhouse u-shaped dedicated laundry room design in Salt Lake City with white walls, a side-by-side washer/dryer and white countertops
Find the right local pro for your project
 J A L A, Jeff Allen Landscape Architecture

Inspiration for a traditional landscaping in Charlotte with a bbq area.

 Housewright Construction Inc.
Dedicated laundry room - cottage single-wall dark wood floor, brown floor and shiplap wall dedicated laundry room idea in Burlington with open cabinets, green cabinets, green walls, a side-by-side washer/dryer and black countertops

 Shenandoah Cabinetry
Ceramic tile eat-in kitchen photo in DC Metro with raised-panel cabinets, light wood cabinets and solid surface countertops

 LDa Architecture & Interiors
TEAM
Developer: Green Phoenix Development
Architect: LDa Architecture & Interiors
Interior Design: LDa Architecture & Interiors
Builder: Essex Restoration
Home Stager: BK Classic Collections Home Stagers
Photographer: Greg Premru Photography
 In the Deets

Farmhouse style laundry room featuring navy patterned Cement Tile flooring, custom white overlay cabinets, brass cabinet hardware, farmhouse sink, and wall mounted faucet.



 Erica Peale Design
Once dark and weighed down by orange walls, this laundry room has been completely reimagined into a light-filled, uplifting space. New custom cabinetry delivers abundant hidden storage, keeping everyday essentials beautifully organized, while a dedicated laundry sink with a natural stone backsplash brings both function and a touch of luxury. Thoughtful details like pull-out drying racks make daily tasks effortless. The result is a room that feels fresh, bright, and genuinely happy—proof that even the most utilitarian spaces can be a joy to be in.
 Marshall Erb Design Inc.
Marshall Morgan Erb Design Inc.
Photo: Nick Johnson

Elegant ceramic tile dedicated laundry room photo in Chicago with an undermount sink, recessed-panel cabinets, soapstone countertops, white walls and beige cabinets
Elegant ceramic tile dedicated laundry room photo in Chicago with an undermount sink, recessed-panel cabinets, soapstone countertops, white walls and beige cabinets
 Oliver Custom Homes
Architect: Tim Brown Architecture. Photographer: Casey Fry

Dedicated laundry room - large farmhouse single-wall concrete floor and gray floor dedicated laundry room idea in Austin with shaker cabinets, blue cabinets, marble countertops, blue walls, a side-by-side washer/dryer and white countertops
Dedicated laundry room - large farmhouse single-wall concrete floor and gray floor dedicated laundry room idea in Austin with shaker cabinets, blue cabinets, marble countertops, blue walls, a side-by-side washer/dryer and white countertops
 Kristin Peake Interiors, LLC
David Marlow

Family room - rustic medium tone wood floor family room idea in DC Metro with no fireplace
Family room - rustic medium tone wood floor family room idea in DC Metro with no fireplace

 WARD A LILE DESIGN
Bedroom - traditional guest bedroom idea in Little Rock with beige walls and no fireplace



 Soda Pop Design Inc.
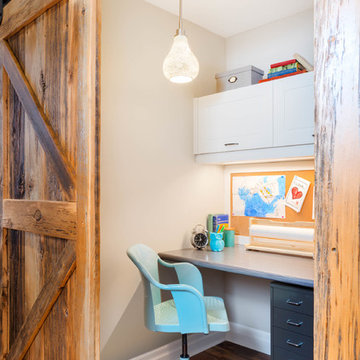
Custom design by Cynthia Soda of Soda Pop Design Inc. in Toronto, Canada. Photography by Stephani Buchman Photography.
Study room - small transitional built-in desk medium tone wood floor study room idea in Toronto with white walls and no fireplace
Study room - small transitional built-in desk medium tone wood floor study room idea in Toronto with white walls and no fireplace
 Kelly Martin Interiors
Photo: Meghan Bob Photography

Small minimalist galley light wood floor and gray floor dedicated laundry room photo in San Francisco with a drop-in sink, gray cabinets, quartz countertops, white walls, a side-by-side washer/dryer and gray countertops
Small minimalist galley light wood floor and gray floor dedicated laundry room photo in San Francisco with a drop-in sink, gray cabinets, quartz countertops, white walls, a side-by-side washer/dryer and gray countertops



50