
Search results for "Dedication" in Home Design Ideas

 Next Generation Signature Homes
Inspiration for a bedroom and mid-sized eclectic girl carpeted kids' bedroom remodel in Chicago with blue walls

 Legacy Renovations LLC
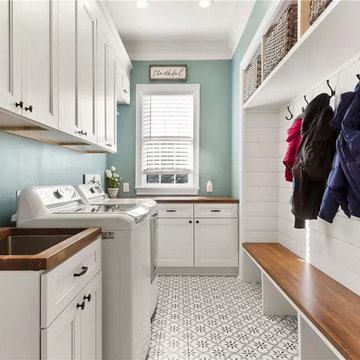
Breathtaking new kitchen with complete redesign and custom finishes throughout entire home. Expanded footprint to introduce a new private owners entry with custom mud room and dedicated laundry room. One of our favorite spaces!
Find the right local pro for your project

 Jeri Koegel Photography
Jeri Koegel
Beach style l-shaped dedicated laundry room photo in Orange County with a farmhouse sink, beaded inset cabinets, white cabinets and a side-by-side washer/dryer
Beach style l-shaped dedicated laundry room photo in Orange County with a farmhouse sink, beaded inset cabinets, white cabinets and a side-by-side washer/dryer
 Martin Bros. Contracting, Inc.
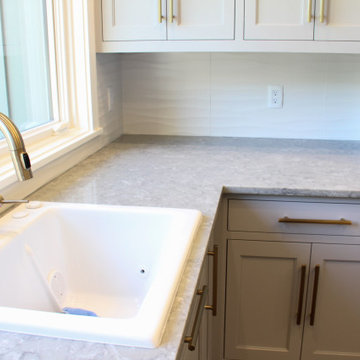
Luxury laundry room with tons of cabinets. Built in gift wrapping storage, desk and ironing board. MTI Baths Jentle Jet laundry sink. Whirlpool front load appliances. Iron-A-Way ironing center. Mont quartz Novello countertop. Daltile Origami White backsplash tile; American Orleans Danya floor tile.


 Bauer Clifton Interiors
Dedicated laundry room - small 1950s single-wall marble floor dedicated laundry room idea with flat-panel cabinets, white cabinets, granite countertops, white walls and a side-by-side washer/dryer

 Osinoff General Contractors
Roberto Garcia Photography
Dedicated laundry room - mid-sized contemporary single-wall dark wood floor and brown floor dedicated laundry room idea in Los Angeles with an undermount sink, recessed-panel cabinets, white cabinets, gray walls, a side-by-side washer/dryer, gray countertops and quartz countertops
Dedicated laundry room - mid-sized contemporary single-wall dark wood floor and brown floor dedicated laundry room idea in Los Angeles with an undermount sink, recessed-panel cabinets, white cabinets, gray walls, a side-by-side washer/dryer, gray countertops and quartz countertops

 Rochelle Cote Interior Design
Mid-sized transitional l-shaped dedicated laundry room photo in Calgary with shaker cabinets, white cabinets, laminate countertops, a side-by-side washer/dryer and black countertops

 Liv4 Architecture
Rick Hammer
Mountain style u-shaped brick floor and brown floor home bar photo in Minneapolis with raised-panel cabinets, dark wood cabinets, granite countertops, brown backsplash and brick backsplash
Mountain style u-shaped brick floor and brown floor home bar photo in Minneapolis with raised-panel cabinets, dark wood cabinets, granite countertops, brown backsplash and brick backsplash

 Control4
Striking high-tech kitchen features contemporary furnishings and smart home automation from Control4 to enhance the ambiance and add the ultimate in convenience. Broadcast the music of your choice using a whole-home audio solution, powered by Control4. The recessed smart lighting and access lighting is designed to create the perfect personalized ambiance. Other automation options may include smart appliances, programmable thermostat control for comfort and energy management, home security system integration, and full A/V control. And everything can be controlled from virtually anywhere - using your Control4 app with a smart phone or tablet device or a convenient touch screen.
 Erica Peale Design
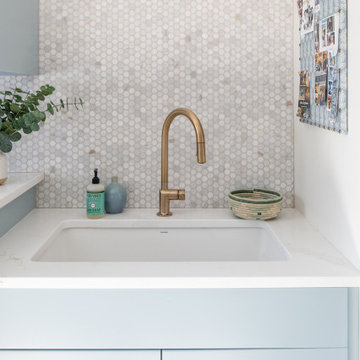
Once dark and weighed down by orange walls, this laundry room has been completely reimagined into a light-filled, uplifting space. New custom cabinetry delivers abundant hidden storage, keeping everyday essentials beautifully organized, while a dedicated laundry sink with a natural stone backsplash brings both function and a touch of luxury. Thoughtful details like pull-out drying racks make daily tasks effortless. The result is a room that feels fresh, bright, and genuinely happy—proof that even the most utilitarian spaces can be a joy to be in.

 Board & Vellum
Photos by Andrew Giammarco Photography.
Inspiration for a small contemporary one-story and detached wood blue guesthouse remodel in Seattle with a shed roof and a metal roof
Inspiration for a small contemporary one-story and detached wood blue guesthouse remodel in Seattle with a shed roof and a metal roof
 Rita M. O'Brien
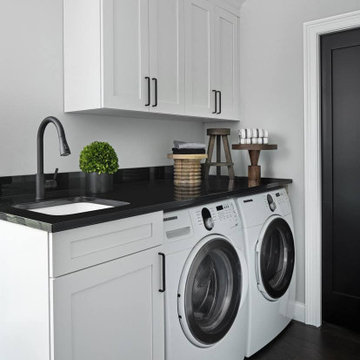
Example of a transitional single-wall dark wood floor dedicated laundry room design in Detroit with an undermount sink, shaker cabinets, white cabinets, a side-by-side washer/dryer and black countertops

 K&N Appliance Gallery
This colorful compact laundry room is loaded with innovative Bosch 24" laundry pairs, which are the perfect combination of function and style.
Dedicated laundry room - small tropical single-wall ceramic tile dedicated laundry room idea in Houston with white cabinets, solid surface countertops, multicolored walls and a concealed washer/dryer
Dedicated laundry room - small tropical single-wall ceramic tile dedicated laundry room idea in Houston with white cabinets, solid surface countertops, multicolored walls and a concealed washer/dryer

 User
Erika Bierman Photography
Transitional l-shaped dedicated laundry room photo in Los Angeles with an undermount sink, shaker cabinets, white cabinets, multicolored walls, a side-by-side washer/dryer and gray countertops
Transitional l-shaped dedicated laundry room photo in Los Angeles with an undermount sink, shaker cabinets, white cabinets, multicolored walls, a side-by-side washer/dryer and gray countertops
 Erica Peale Design
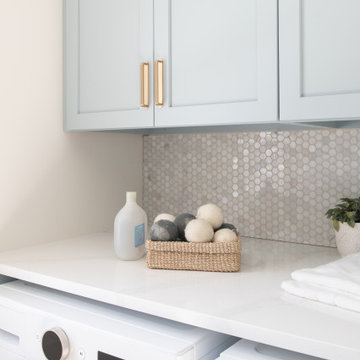
Once dark and weighed down by orange walls, this laundry room has been completely reimagined into a light-filled, uplifting space. New custom cabinetry delivers abundant hidden storage, keeping everyday essentials beautifully organized, while a dedicated laundry sink with a natural stone backsplash brings both function and a touch of luxury. Thoughtful details like pull-out drying racks make daily tasks effortless. The result is a room that feels fresh, bright, and genuinely happy—proof that even the most utilitarian spaces can be a joy to be in.

 Mauk Cabinets by Design
This is easily our most stunning job to-date. If you didn't have the chance to walk through this masterpiece in-person at the 2016 Dayton Homearama Touring Edition, these pictures are the next best thing. We supplied and installed all of the cabinetry for this stunning home built by G.A. White Homes. We will be featuring more work in the upcoming weeks, so check back in for more amazing photos!
Designer: Aaron Mauk
Photographer: Dawn M Smith Photography
Builder: G.A. White Homes
 User
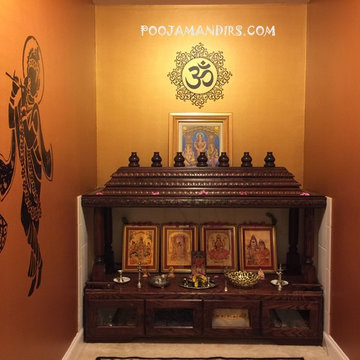
This was the first temple I built for my family friend. It all started with a small design on a paper, and we improved that design as we progressed in building the temple. The end result was wonderful, and my friend was very happy. This temple is the origin of my motivation towards building temples for others.

 Shear Construction
Example of a transitional l-shaped multicolored floor dedicated laundry room design in Orange County with an undermount sink, shaker cabinets, white cabinets, white walls and a side-by-side washer/dryer
108