
Search results for "Dedication" in Home Design Ideas

 Blackband Design
Dedicated laundry room - huge coastal u-shaped dedicated laundry room idea in Orange County with a drop-in sink, recessed-panel cabinets, white cabinets, white walls, a stacked washer/dryer and gray countertops

 Studio McGee
Inspiration for a small country l-shaped dedicated laundry room remodel in Salt Lake City with black cabinets, marble countertops, white walls, a side-by-side washer/dryer and multicolored countertops

 Green Basements & Remodeling
Example of a large eclectic freestanding desk carpeted home office design in Atlanta with white walls
Find the right local pro for your project

 Warmington & North
Custom cabinetry by Warmington & North
Architect: Hoedemaker Pfeiffer
Photography: Haris Kenjar
Craft room - traditional built-in desk dark wood floor and brown floor craft room idea in Seattle with gray walls
Craft room - traditional built-in desk dark wood floor and brown floor craft room idea in Seattle with gray walls

 GMI Design Group
The spa-like master bathroom features neutral colors that are accented with brilliant Cambria® Canterberry Quartz countertops and a combination of stone, marble and glass mosaic tile. The sloped ceiling features a realistic sky mural. Mirror-mounted sconces amplify the light as the new cabinetry makes the most of the high ceiling. A dedicated drawer for hair appliances is extra deep and has a built-in electrical strip and a tile base to prevent scorching.
Julie Austin Photography (www.julieaustinphotography.com)

 Weaver Construction
Weaver Images
Dedicated laundry room - mid-sized cottage galley medium tone wood floor dedicated laundry room idea with a drop-in sink, raised-panel cabinets, gray cabinets, a side-by-side washer/dryer and beige walls
Dedicated laundry room - mid-sized cottage galley medium tone wood floor dedicated laundry room idea with a drop-in sink, raised-panel cabinets, gray cabinets, a side-by-side washer/dryer and beige walls

 LJS Design Inc
This Cardiff Family Kitchen is designed to be a fun central meeting place for many of the days activities. The french doors give everyone direct access to the exterior patio and ocean breezes. while the large picture window overlooks a more intimate patio that holds the spa. The large chefs range serves to be flexible enough to prepare large dinners for entertaining many or everyday family dinners. The center prep island counter suits this floor plan well as it redirects traffic out of the cooking zone while keeping everyone close enough for conversation.
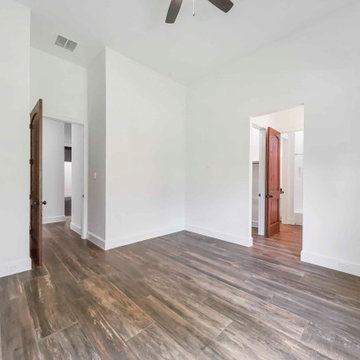
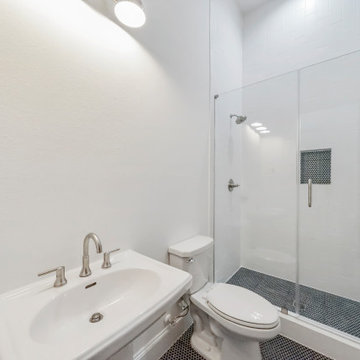
 Royal Texan Homes
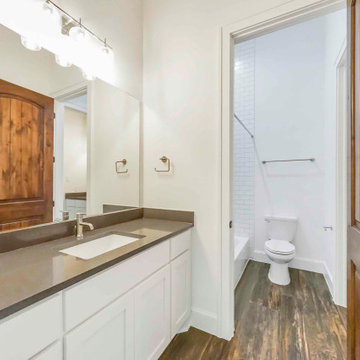
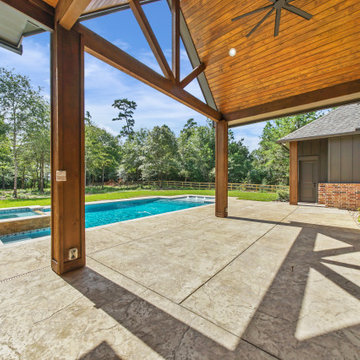
This pool bath allowed us to have a water based theme with a simple elegance. It also serves the media room.
138