
Search results for "Dedication" in Home Design Ideas
Find the right local pro for your project
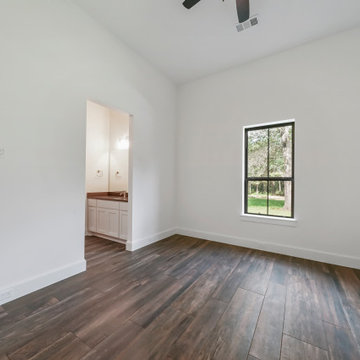
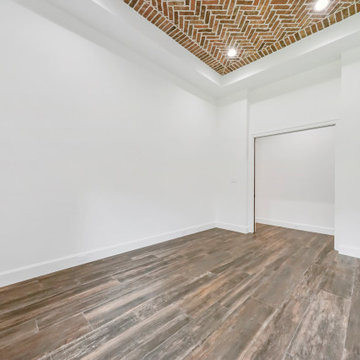
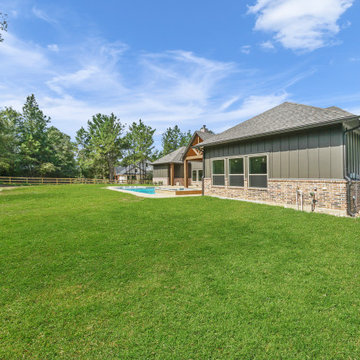
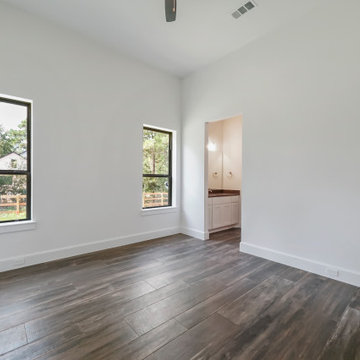
 Royal Texan Homes
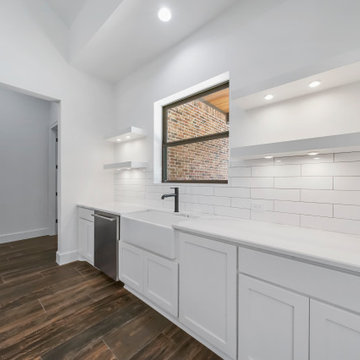
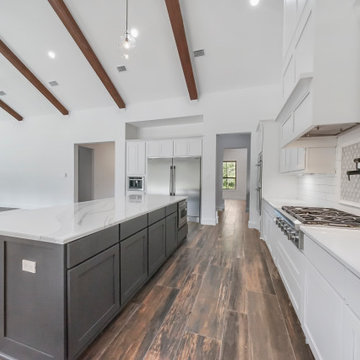
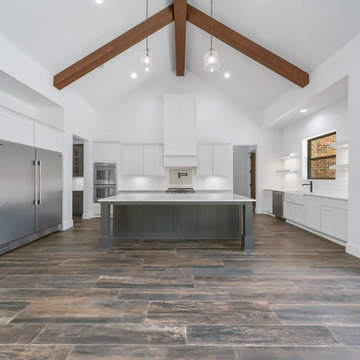
This is a great place to stand at the sink and enjoy the view. The pass through window is a real help with outdoor living!

 Dove Studio
Inspiration for a mid-sized coastal l-shaped light wood floor dedicated laundry room remodel in Jacksonville with a farmhouse sink, white cabinets, marble countertops, white walls, a stacked washer/dryer and recessed-panel cabinets

 Baron's Major Brands
Bosch washing machines are so advanced they use 76% less water and almost 72% less energy than conventional models, with more gentle fabric care, superior cleaning results and quieter operation.


 Ferrarini & Co. Kitchens & Interiors
Here is a nicely polished and refined modern kitchen. This kitchen glistens with unique details such as illuminated crown molding, waterfall counter-tops, and nicely hidden broom closets... Enjoy!

 Tracy Miller Designs
Dedicated laundry room - contemporary single-wall dedicated laundry room idea in Austin with an undermount sink, flat-panel cabinets, blue cabinets, white walls and a side-by-side washer/dryer
 H2D Architecture + Design
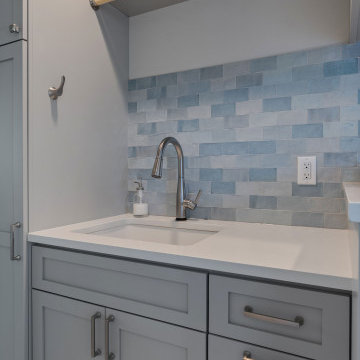
The laundry room combines everyday function with a touch of personality, featuring painted Shaker cabinetry that provides a clean, timeless backdrop. A fun blue accent tile adds color and visual interest at the wall, bringing a sense of energy to the space. Thoughtfully designed for efficiency, the room includes dedicated hanging space, convenient wall hooks, and a utility sink for added versatility. Ample cabinetry and storage keep everything organized and out of sight, creating a hardworking space that is both practical and uplifting.
Architecture and Interior Design by: H2D Architecture + Design
www.h2darchitects.com
@h2darchitects.com
Built by: Alhadeff Group
Photos by: Anastasiya Homes

 Green Love Homes, LLC
Inspiration for a mid-sized craftsman single-wall marble floor dedicated laundry room remodel in Dallas with an undermount sink, shaker cabinets, white cabinets, marble countertops, gray walls and a side-by-side washer/dryer

 Ashley Martin Home
Dedicated laundry room - mid-sized transitional l-shaped ceramic tile and gray floor dedicated laundry room idea in Orlando with an undermount sink, shaker cabinets, green cabinets, white walls, beige backsplash, mosaic tile backsplash and beige countertops

 Jinx McDonald Interior Designs
Amber Frederiksen Photography
Example of a mid-sized transitional concrete floor and blue floor dedicated laundry room design with white cabinets, blue walls and a side-by-side washer/dryer
Example of a mid-sized transitional concrete floor and blue floor dedicated laundry room design with white cabinets, blue walls and a side-by-side washer/dryer

 Middlefork Luxury Home Builders
Rising amidst the grand homes of North Howe Street, this stately house has more than 6,600 SF. In total, the home has seven bedrooms, six full bathrooms and three powder rooms. Designed with an extra-wide floor plan (21'-2"), achieved through side-yard relief, and an attached garage achieved through rear-yard relief, it is a truly unique home in a truly stunning environment.
The centerpiece of the home is its dramatic, 11-foot-diameter circular stair that ascends four floors from the lower level to the roof decks where panoramic windows (and views) infuse the staircase and lower levels with natural light. Public areas include classically-proportioned living and dining rooms, designed in an open-plan concept with architectural distinction enabling them to function individually. A gourmet, eat-in kitchen opens to the home's great room and rear gardens and is connected via its own staircase to the lower level family room, mud room and attached 2-1/2 car, heated garage.
The second floor is a dedicated master floor, accessed by the main stair or the home's elevator. Features include a groin-vaulted ceiling; attached sun-room; private balcony; lavishly appointed master bath; tremendous closet space, including a 120 SF walk-in closet, and; an en-suite office. Four family bedrooms and three bathrooms are located on the third floor.
This home was sold early in its construction process.
Nathan Kirkman

 KraftMaid
Keep cords to a minimum and gadgets off the counter top.
Example of a classic kitchen design in Detroit
Example of a classic kitchen design in Detroit
 Royal Texan Homes
Creating a large clutter free island with space to move. The sink allows a great view to the rear of the property and a pass through window for when the outdoor grill is fired up
139