
Search results for "Dedication" in Home Design Ideas

 Newport Homebuilders
Mid-sized tuscan travertine floor dedicated laundry room photo in Dallas with beige walls

 Jenny Martin Design
Joshua Lawrence
Inspiration for a mid-sized scandinavian single-wall ceramic tile and multicolored floor dedicated laundry room remodel in Vancouver with an undermount sink, flat-panel cabinets, white cabinets, quartz countertops, a side-by-side washer/dryer, white countertops and white walls
Inspiration for a mid-sized scandinavian single-wall ceramic tile and multicolored floor dedicated laundry room remodel in Vancouver with an undermount sink, flat-panel cabinets, white cabinets, quartz countertops, a side-by-side washer/dryer, white countertops and white walls
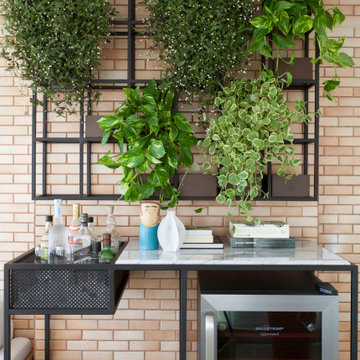

Find the right local pro for your project

 Period Architecture Ltd.
Don Pearse Photographers
Walk-in closet - large traditional gender-neutral carpeted and beige floor walk-in closet idea in Philadelphia with recessed-panel cabinets and white cabinets
Walk-in closet - large traditional gender-neutral carpeted and beige floor walk-in closet idea in Philadelphia with recessed-panel cabinets and white cabinets


 Visbeen Architects
Photographer: Ashley Avila Photography
Builder: Colonial Builders - Tim Schollart
Interior Designer: Laura Davidson
This large estate house was carefully crafted to compliment the rolling hillsides of the Midwest. Horizontal board & batten facades are sheltered by long runs of hipped roofs and are divided down the middle by the homes singular gabled wall. At the foyer, this gable takes the form of a classic three-part archway.
Going through the archway and into the interior, reveals a stunning see-through fireplace surround with raised natural stone hearth and rustic mantel beams. Subtle earth-toned wall colors, white trim, and natural wood floors serve as a perfect canvas to showcase patterned upholstery, black hardware, and colorful paintings. The kitchen and dining room occupies the space to the left of the foyer and living room and is connected to two garages through a more secluded mudroom and half bath. Off to the rear and adjacent to the kitchen is a screened porch that features a stone fireplace and stunning sunset views.
Occupying the space to the right of the living room and foyer is an understated master suite and spacious study featuring custom cabinets with diagonal bracing. The master bedroom’s en suite has a herringbone patterned marble floor, crisp white custom vanities, and access to a his and hers dressing area.
The four upstairs bedrooms are divided into pairs on either side of the living room balcony. Downstairs, the terraced landscaping exposes the family room and refreshment area to stunning views of the rear yard. The two remaining bedrooms in the lower level each have access to an en suite bathroom.

 Designs Galore, LLC
Eclectic kitchen photo in Milwaukee with raised-panel cabinets, white cabinets and stainless steel appliances
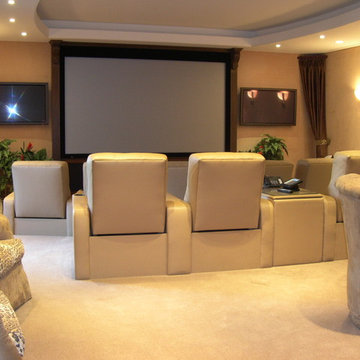


 Bergland + Cram Architects
Photos by Aaron Thomas
Inspiration for a mid-sized timeless l-shaped beige floor dedicated laundry room remodel with an undermount sink, light wood cabinets, beige walls, a stacked washer/dryer and recessed-panel cabinets
Inspiration for a mid-sized timeless l-shaped beige floor dedicated laundry room remodel with an undermount sink, light wood cabinets, beige walls, a stacked washer/dryer and recessed-panel cabinets

 WINN Design+Build
Mid-sized transitional u-shaped medium tone wood floor and brown floor eat-in kitchen photo in DC Metro with a farmhouse sink, recessed-panel cabinets, blue cabinets, quartz countertops, white backsplash, marble backsplash, paneled appliances, an island and white countertops
 H2D Architecture + Design
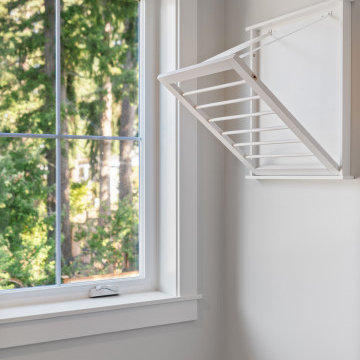
The laundry room combines everyday function with a touch of personality, featuring painted Shaker cabinetry that provides a clean, timeless backdrop. A fun blue accent tile adds color and visual interest at the wall, bringing a sense of energy to the space. Thoughtfully designed for efficiency, the room includes dedicated hanging space, convenient wall hooks, and a utility sink for added versatility. Ample cabinetry and storage keep everything organized and out of sight, creating a hardworking space that is both practical and uplifting.
Architecture and Interior Design by: H2D Architecture + Design
www.h2darchitects.com
@h2darchitects.com
Built by: Alhadeff Group
Photos by: Anastasiya Homes
 H2D Architecture + Design
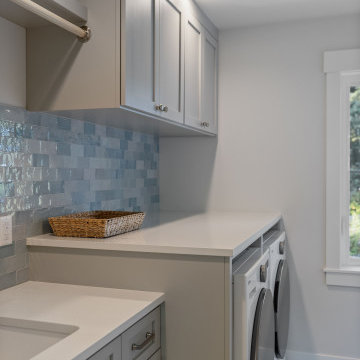
The laundry room combines everyday function with a touch of personality, featuring painted Shaker cabinetry that provides a clean, timeless backdrop. A fun blue accent tile adds color and visual interest at the wall, bringing a sense of energy to the space. Thoughtfully designed for efficiency, the room includes dedicated hanging space, convenient wall hooks, and a utility sink for added versatility. Ample cabinetry and storage keep everything organized and out of sight, creating a hardworking space that is both practical and uplifting.
Architecture and Interior Design by: H2D Architecture + Design
www.h2darchitects.com
@h2darchitects.com
Built by: Alhadeff Group
Photos by: Anastasiya Homes

 Dona Rosene Interiors
ASID 2018 DESIGN OVATION SINGLE SPACE DEDICATED FUNCTION/ SECOND PLACE. The clients requested professional assistance transforming this small, jumbled room with lots of angles into an efficient home office and occasional guest bedroom for visiting family. Maintaining the existing stained wood moldings was requested and the final vision was to reflect their Nigerian heritage in a dramatic and tasteful fashion. Photo by Michael Hunter

 Sarah Henderson Interiors
Jenna Bos
Inspiration for a small transitional single-wall porcelain tile dedicated laundry room remodel in Toronto with a drop-in sink, shaker cabinets, gray cabinets, laminate countertops, yellow walls and a side-by-side washer/dryer
Inspiration for a small transitional single-wall porcelain tile dedicated laundry room remodel in Toronto with a drop-in sink, shaker cabinets, gray cabinets, laminate countertops, yellow walls and a side-by-side washer/dryer
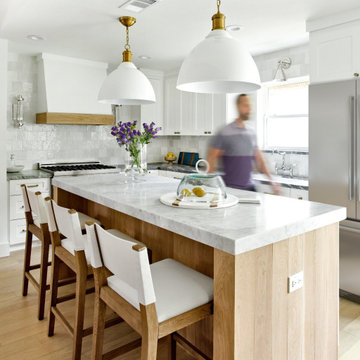
 Jessica Koltun Home
Experience the latest renovation by TK Homes with captivating California contemporary interior design by Jessica Koltun Home. Offering a rare opportunity in the Merriman Park Estates neighborhood, this single story ranch home on an expansive lot has been superbly rebuilt to new construction specifications for an unparalleled showcase of quality and style. The coastal color palette of moody blues and textured whites flow through out the wide-open floor plan features a formal dining, dedicated study, bonus sun room, and Chef's kitchen with 36in gas range. Retire to your owner's suite with separate vanities including makeup vanity and an oversized shower completely tiled in marble. Two bedrooms share a bathroom and a third bedroom and bath in a private wing of the house offers private guest or mother-in law space. Designer amenities: white oak beams, tongue and groove shiplap, marble countertops and tile, and a high end lighting, plumbing, & hardware.

 User
Urban Lens Studios, Design Theory - Huntsville
Elegant u-shaped beige floor dedicated laundry room photo with a farmhouse sink, recessed-panel cabinets, white cabinets and a side-by-side washer/dryer
Elegant u-shaped beige floor dedicated laundry room photo with a farmhouse sink, recessed-panel cabinets, white cabinets and a side-by-side washer/dryer

 R|House Design Build
Dedicated pot filler for coffee in the mornings!
Example of a large classic l-shaped dark wood floor and brown floor eat-in kitchen design in Minneapolis with an undermount sink, recessed-panel cabinets, white cabinets, granite countertops, gray backsplash, subway tile backsplash, stainless steel appliances, an island and beige countertops
Example of a large classic l-shaped dark wood floor and brown floor eat-in kitchen design in Minneapolis with an undermount sink, recessed-panel cabinets, white cabinets, granite countertops, gray backsplash, subway tile backsplash, stainless steel appliances, an island and beige countertops

 Jerrica Zaric Interior Design, LLC
 transformed a Milwaukee client's spare bedroom into a full dressing room.
This is a photograph of the entryway into the room. Cube storage, a closet rack and baskets simplify and organize the client's closet.
Curtains hand painted by Jerrica Zaric Interior Design.
Photo by: Ryan Hainey http://www.ryanhainey.com/

 lisa furey interiors
Mid-sized cottage galley porcelain tile and gray floor dedicated laundry room photo in Philadelphia with a farmhouse sink, shaker cabinets, gray cabinets, quartz countertops, white walls and white countertops
 Royal Texan Homes
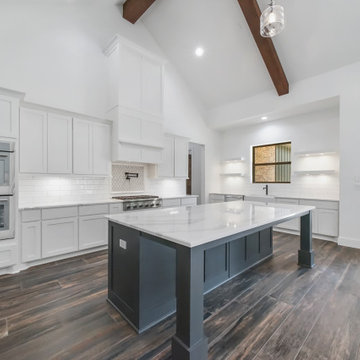
This is a great island space, uncluttered by a sink that allows great preparation space, coffee space or eating area.
140