
Search results for "Dedication" in Home Design Ideas

 Anna Jacoby Interiors
Ian Coleman
Example of a small minimalist master beige tile and porcelain tile porcelain tile and beige floor alcove shower design in San Francisco with flat-panel cabinets, dark wood cabinets, beige walls and a vessel sink
Example of a small minimalist master beige tile and porcelain tile porcelain tile and beige floor alcove shower design in San Francisco with flat-panel cabinets, dark wood cabinets, beige walls and a vessel sink

 Copper Leaf Interior Design Studio
Rick Lee
Mercury Mosaics
Example of a large transitional medium tone wood floor kids' room design in Charleston with a bar and green walls
Example of a large transitional medium tone wood floor kids' room design in Charleston with a bar and green walls

 Eurodale Developments Inc
Andrew Snow
Small ornate galley ceramic tile dedicated laundry room photo in Toronto with a drop-in sink, shaker cabinets, white cabinets, laminate countertops, gray walls and a side-by-side washer/dryer
Small ornate galley ceramic tile dedicated laundry room photo in Toronto with a drop-in sink, shaker cabinets, white cabinets, laminate countertops, gray walls and a side-by-side washer/dryer
Find the right local pro for your project

 Gonyea Custom Homes
Second floor laundry room. White built in cabinets and tile flooring.
Photography by Spacecrafting
Inspiration for a large transitional single-wall ceramic tile dedicated laundry room remodel in Minneapolis with a drop-in sink, shaker cabinets, white cabinets, laminate countertops, beige walls and a side-by-side washer/dryer
Inspiration for a large transitional single-wall ceramic tile dedicated laundry room remodel in Minneapolis with a drop-in sink, shaker cabinets, white cabinets, laminate countertops, beige walls and a side-by-side washer/dryer

 Imbue Design
Example of a small urban concrete floor sunroom design in Salt Lake City with a wood stove
Example of a small urban concrete floor sunroom design in Salt Lake City with a wood stove

 Dibello Architects, PLLC
The owners of this New Braunfels house have a love of Spanish Colonial architecture, and were influenced by the McNay Art Museum in San Antonio.
The home elegantly showcases their collection of furniture and artifacts.
Handmade cement tiles are used as stair risers, and beautifully accent the Saltillo tile floor.

 J.P. DiMisa Luxury Homes, Inc.
Patio kitchen - mid-sized modern backyard concrete paver patio kitchen idea in Orange County with a roof extension

 Mary Powell Photography
Photo by Mary Powell Photography
Example of a large classic l-shaped travertine floor dedicated laundry room design in Atlanta with raised-panel cabinets, green walls, a side-by-side washer/dryer and brown cabinets
Example of a large classic l-shaped travertine floor dedicated laundry room design in Atlanta with raised-panel cabinets, green walls, a side-by-side washer/dryer and brown cabinets
 Copper Leaf Interior Design Studio
Customized mosaic backsplash in children's entertainment suite
Rick Lee Photo
Mercury Mosaics
Inspiration for a large transitional open concept medium tone wood floor family room remodel in Charleston with green walls
Inspiration for a large transitional open concept medium tone wood floor family room remodel in Charleston with green walls

 Adler-Allyn Interior Design
Mark Ehlen
Utility room - large transitional single-wall medium tone wood floor utility room idea in Minneapolis with an undermount sink, shaker cabinets, beige cabinets, granite countertops, beige walls and a side-by-side washer/dryer
Utility room - large transitional single-wall medium tone wood floor utility room idea in Minneapolis with an undermount sink, shaker cabinets, beige cabinets, granite countertops, beige walls and a side-by-side washer/dryer

 Significant Homes LLC
Robert Benson For Charles Hilton Architects
From grand estates, to exquisite country homes, to whole house renovations, the quality and attention to detail of a "Significant Homes" custom home is immediately apparent. Full time on-site supervision, a dedicated office staff and hand picked professional craftsmen are the team that take you from groundbreaking to occupancy. Every "Significant Homes" project represents 45 years of luxury homebuilding experience, and a commitment to quality widely recognized by architects, the press and, most of all....thoroughly satisfied homeowners. Our projects have been published in Architectural Digest 6 times along with many other publications and books. Though the lion share of our work has been in Fairfield and Westchester counties, we have built homes in Palm Beach, Aspen, Maine, Nantucket and Long Island.

 Fireclay Tile
Photos: Mckenzie France
Builder: Carolina Classic Builders
Transitional l-shaped eat-in kitchen photo in San Francisco with ceramic backsplash, recessed-panel cabinets, white cabinets and an island
Transitional l-shaped eat-in kitchen photo in San Francisco with ceramic backsplash, recessed-panel cabinets, white cabinets and an island

 Esq Design
Cabinetry by: Esq Design.
Interior design by District 309
Photography: Tracey Ayton
Inspiration for a large farmhouse l-shaped ceramic tile and gray floor dedicated laundry room remodel in Vancouver with white cabinets, white walls, a stacked washer/dryer and open cabinets
Inspiration for a large farmhouse l-shaped ceramic tile and gray floor dedicated laundry room remodel in Vancouver with white cabinets, white walls, a stacked washer/dryer and open cabinets

 Powell Construction
Details: Kitchen tools are organized and stored in divided sections here with a pull-out cutting board above. Elsewhere, knives, flatware and silverware are stored in similar custom-made drawers. The range at left has an induction cooktop.

 Dovetail Design & Remodeling
This versatile mudroom features a small desk area, bench and coat hooks. The sea green paint color compliments the undertones in the floor tile and contrasts well with the warm tones in the millwork and wood countertops on the desk and bench. This room also has a dedicated space for a treadmill.
Todd Myra Photography

 Ellish Builders
Example of a mid-sized minimalist single-wall white floor utility room design in Miami with an undermount sink, flat-panel cabinets, white walls, a side-by-side washer/dryer, gray countertops and gray cabinets

 Entrada Iron and Wood Doors
3 Lite Iron Door
with Satin Glass
Front door - modern front door idea in Dallas with a brown front door
Front door - modern front door idea in Dallas with a brown front door

 Custom Surface Solutions
 (www.css-tile.com) - Owner Craig Thompson (512) 430-1215. This project shows a new construction master bathroom with two showers, and wall mounted vanities. Shower wall tile and vanity wall wainscots and floor base tile is 6" x 18" Carrera Marble on offset subway pattern. Shower floors are 5/8" Carrera Marble mosaic tile. All exposed edges including windows, shower walls, top wainscots and floor base are custom bull-nose profiled. Shower floor is custom mud set with SchluterSystems waterproofing and drain system.

 User
Example of a small country l-shaped dedicated laundry room design in Calgary with shaker cabinets, white cabinets, white walls and a side-by-side washer/dryer
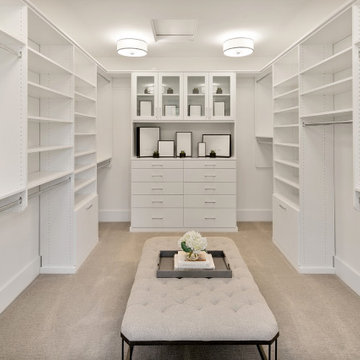
 JayMarc Homes
The Kelso's Primary Closet is a spacious and well-designed area dedicated to organizing and storing their clothing and accessories. The closet features a plush gray carpet that adds a touch of comfort and luxury underfoot. A large gray linen bench serves as a stylish and practical seating option, allowing the Kelso's to sit down while choosing their outfits. The closet itself is a generous walk-in design, providing ample space for hanging clothes, shelves for folded items, and storage compartments for shoes and accessories. The round semi-flush lighting fixtures enhance the visibility and add a modern touch to the space. The white melamine closet system offers a clean and sleek appearance, ensuring a cohesive and organized look. With the combination of the gray carpet, linen bench, walk-in layout, lighting, and melamine closet system, the Kelso's Primary Closet creates a functional and aesthetically pleasing space for their clothing storage needs.
159