
Search results for "Dedication" in Home Design Ideas

 c2Design
This Victorian home got the remodel of the century! The builders decided to keep the front Victorian and add an addition onto the back that is right out of the pages of Modern magazine. Designer, Corinne Ekle was responsible for all the interiors from the ground up. Be sure to check out her blog post of the whole experience at http://www.c2designinteriors.com

 Signature Custom Homes
In our Contemporary Bellevue Residence we wanted the aesthetic to be clean and bright. This is a similar plan to our Victoria Crest home with a few changes and different design elements. Areas of focus; large open kitchen with waterfall countertops and awning upper flat panel cabinets, elevator, interior and exterior fireplaces, floating flat panel vanities in bathrooms, home theater room, large master suite and rooftop deck.
Photo Credit: Layne Freedle

 Florida Designer Cabinetry
Example of a mid-sized minimalist single-wall light wood floor and beige floor dedicated laundry room design in Miami with an integrated sink, flat-panel cabinets, white cabinets, quartz countertops, white walls and a concealed washer/dryer
Find the right local pro for your project

 Elizabeth Lawson Design
A kitchen renovation that opened up the existing space and created a laundry room. Clean lines and a refined color palette are accented with natural woods and warm brass tones.

 Redl World Class Kitchens
Under counter hamper storage and side cabinets look sleek and stunning while maximizing space.
Redl Kitchens
156 Jessop Avenue
Saskatoon, SK S7N 1Y4
10341-124th Street
Edmonton, AB T5N 3W1
1733 McAra St
Regina, SK, S4N 6H5

 A&E Construction and Design Center
A&E Construction
Example of a small transitional single-wall dedicated laundry room design in Philadelphia with recessed-panel cabinets, dark wood cabinets, an undermount sink, yellow walls and a side-by-side washer/dryer
Example of a small transitional single-wall dedicated laundry room design in Philadelphia with recessed-panel cabinets, dark wood cabinets, an undermount sink, yellow walls and a side-by-side washer/dryer

 J&S by STARK
Mid-sized eclectic carpeted straight wood railing staircase photo in New York with carpeted risers
 Wiles Design Group
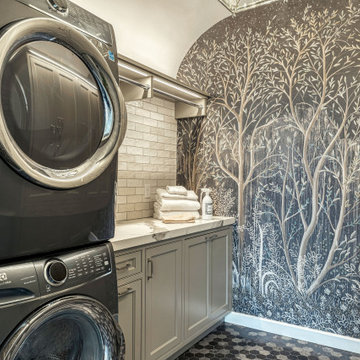
This beautifully renovated St. Louis home blends historic charm with modern elegance, creating a luxurious, welcoming space. Thoughtful design preserves its original architecture while adding contemporary sophistication.
This beautiful and functional laundry room boasts ample storage, convenient drying racks, and a stunning wall mural that adds a touch of elegance and visual interest to the space.
 The House Designers
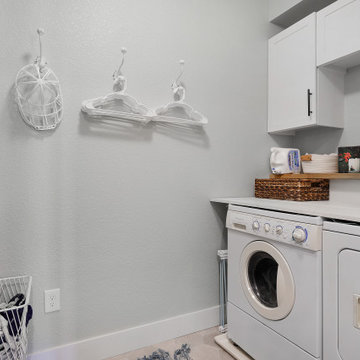
Laundry Room. View plan THD-3419: https://www.thehousedesigners.com/plan/tacoma-3419/

 MILLER + MILLER Architectural Photography
Elmhurst Illinois Custom Home Mudroom off of Garage
Photo by Miller + Miller Architectural Photography | https://www.mmarchitecturalphotography.com/

 Restructure Studio
Leonid Furmansky Photography.
Restructure Studio is a full service architectural design firm located in Austin and serving the Central Texas area. Restructure Studio is dedicated to making sustainable design accessible to homeowners as well as building professionals in the residential construction industry. Feel free to contact us with any questions!


 McNeill Baker Design Associates
Off the Office, Foyer, and Kitchen is a multi-purpose Workroom. Everything happens here as it functions as a Mudroom, Laundry Room, Pantry, Craft Area and provides tons of extra storage.
The cabinets were install with additional trim around them to make the overlay cabinet feel like inset. The room boast a farmhouse sink, laundry area, drying rack, along with an additional refrigerators and oversize pantry.

 Imagine Homes Inc
Mid-sized trendy single-wall porcelain tile and gray floor dedicated laundry room photo in Seattle with a side-by-side washer/dryer, flat-panel cabinets, gray cabinets, gray walls and white countertops


 Standard Pacific Homes
The dedicated dining room is perfect for formal dinners with access to both the courtyard and Del Sur room.
Enclosed dining room - light wood floor enclosed dining room idea in San Diego with gray walls and no fireplace
Enclosed dining room - light wood floor enclosed dining room idea in San Diego with gray walls and no fireplace

 NAV Construction Inc
Nelson Villatoro Jr
Custom made color for Customer. You can see samples that we made in upper left corner. We will make a sample to show you how/what to expect when it comes to our custom applications.

 Archer & Buchanan Architecture, Ltd.
Angle Eye Photography
Barbara Gisel Designs
Large elegant l-shaped dedicated laundry room photo in Philadelphia with an undermount sink, recessed-panel cabinets, white cabinets, wood countertops and a side-by-side washer/dryer
Large elegant l-shaped dedicated laundry room photo in Philadelphia with an undermount sink, recessed-panel cabinets, white cabinets, wood countertops and a side-by-side washer/dryer
 Peregrine Design Build
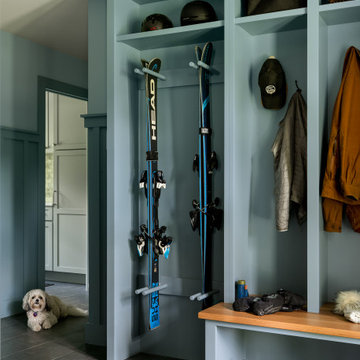
A Vermont mudroom designed with skiers in mind—featuring a custom ski rack, dedicated winter gear storage, and durable finishes to handle snow, slush, and everything in between.

 Bohannon Design Team
The perfect set up for an outdoorsman and his dog - in-line garage doors allow you to drive in, unload cargo with the ceiling mounted winch and exit out the back. There is also a dog washing station, a dedicated air conditioned doggy apartment/kennel with dog door and epoxy floors for easy clean up.
203