
Search results for "Dedication" in Home Design Ideas

 Minchew and Company
Laundry room
Small transitional single-wall dedicated laundry room photo in Atlanta
Small transitional single-wall dedicated laundry room photo in Atlanta

 ELEVATIONS | Design Solutions by Myers
Visit Our Showroom
8000 Locust Mill St.
Ellicott City, MD 21043
Simpson 8493 LAUNDRY Interior Door -
SERIES: Redi-Prime® Doors
TYPE: Interior French & Sash
APPLICATIONS: Can be used for a swing door, pocket door, by-pass door, with barn track hardware, with pivot hardware and for any room in the home.
Construction Type: Engineered All-Wood Stiles and Rails with Dowel Pinned Stile/Rail Joinery
Profile: Ovolo Sticking
Glass: Clear art on frosted, 1/8" S.G.

 Pinecrest Design
Inspiration for a mid-century modern gray tile and ceramic tile ceramic tile freestanding bathtub remodel in Boston with an undermount sink, flat-panel cabinets, dark wood cabinets, quartz countertops and white walls
Find the right local pro for your project

 Irwin Construction, LLC
Darby Kate Photography
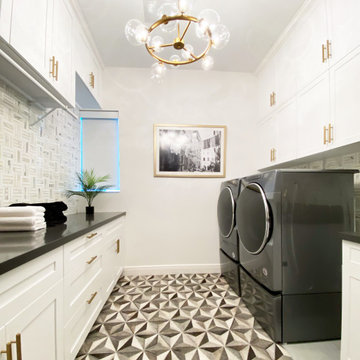
Dedicated laundry room - large farmhouse galley ceramic tile and gray floor dedicated laundry room idea in Dallas with a farmhouse sink, shaker cabinets, white cabinets, granite countertops, white walls, a side-by-side washer/dryer and black countertops
Dedicated laundry room - large farmhouse galley ceramic tile and gray floor dedicated laundry room idea in Dallas with a farmhouse sink, shaker cabinets, white cabinets, granite countertops, white walls, a side-by-side washer/dryer and black countertops

 Copper Leaf Interior Design Studio
Rick Lee Photo
Dedicated laundry room - large traditional single-wall vinyl floor dedicated laundry room idea in Charleston with recessed-panel cabinets, white cabinets, laminate countertops, blue walls and a side-by-side washer/dryer
Dedicated laundry room - large traditional single-wall vinyl floor dedicated laundry room idea in Charleston with recessed-panel cabinets, white cabinets, laminate countertops, blue walls and a side-by-side washer/dryer

 By Design
Dave Adams Photography
Example of a huge classic l-shaped marble floor dedicated laundry room design in Sacramento with an undermount sink, shaker cabinets, white cabinets, quartz countertops, white walls and a side-by-side washer/dryer
Example of a huge classic l-shaped marble floor dedicated laundry room design in Sacramento with an undermount sink, shaker cabinets, white cabinets, quartz countertops, white walls and a side-by-side washer/dryer

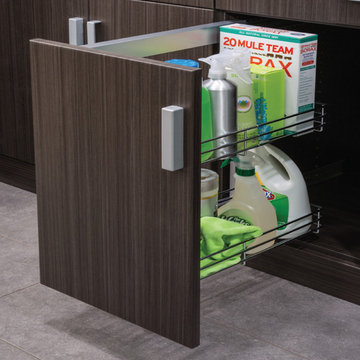
 Decorator's Choice Closets
Org Dealer
Mid-sized urban single-wall terra-cotta tile home design photo in New York with a drop-in sink, flat-panel cabinets, gray cabinets, concrete countertops, a stacked washer/dryer and green walls
Mid-sized urban single-wall terra-cotta tile home design photo in New York with a drop-in sink, flat-panel cabinets, gray cabinets, concrete countertops, a stacked washer/dryer and green walls

 Gardner/Fox Associates, Inc
After building a dedicated laundry room on the second floor of their home, our clients decided they wanted to create a special space for their furry companions! This custom pet wash fit perfectly where the washer and dryer once sat in their mudroom. Inconspicuously placed behind a half-wall, the wash takes up less room than the owner's washer and dryer, and provides functionality to the shaggiest members of the family!

 Great Escapes Custom Pools
Geometric Travertine Pool with spa, firewall and planters with water feature. Pool interior is PebbleShee Blue Surf. Pool Surround Decking is RockSalt finished with a color hardener while existing patio was topped with 16x24 travertine pavers. View of spa 360 degree spillway finished in a glass mosaic tile.


 MARGARITA BRAVO
Our Denver studio designed this home to reflect the stunning mountains that it is surrounded by. See how we did it.
---
Project designed by Denver, Colorado interior designer Margarita Bravo. She serves Denver as well as surrounding areas such as Cherry Hills Village, Englewood, Greenwood Village, and Bow Mar.
For more about MARGARITA BRAVO, click here: https://www.margaritabravo.com/
To learn more about this project, click here: https://www.margaritabravo.com/portfolio/mountain-chic-modern-rustic-home-denver/
 Meghan Shadrick Interiors
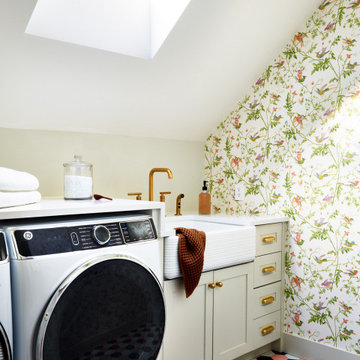
A walk in laundry room with build-in cabinets an, white quartz counters and farmhouse sink.
Inspiration for a mid-sized timeless galley ceramic tile, pink floor, vaulted ceiling and wallpaper dedicated laundry room remodel in Boston with shaker cabinets, beige cabinets, quartz countertops, white walls, a side-by-side washer/dryer and white countertops
Inspiration for a mid-sized timeless galley ceramic tile, pink floor, vaulted ceiling and wallpaper dedicated laundry room remodel in Boston with shaker cabinets, beige cabinets, quartz countertops, white walls, a side-by-side washer/dryer and white countertops
 User
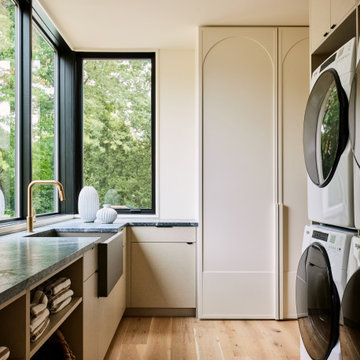
This laundry room shows off the beautiful Beach Textile finish from Plato Woodwork’s Inovae 2.0 collection. Custom arched floor-to-ceiling cabinets soften the look of the frameless cabinetry. Natural stone countertops provide ample room for folding laundry. Interior Design: Sarah Sherman Samuel; Architect: J. Visser Design; Builder: Insignia Homes; Cabinetry: PLATO Woodwork; Appliances: Bekins; Photo: Nicole Franzen

 The Artisan Shop, Inc.
Stunning laundry area with craftsman style door fronts and American face frame construction. Added elegance with a traditional crown molding.
Huge ornate u-shaped dedicated laundry room photo in Denver with a side-by-side washer/dryer
Huge ornate u-shaped dedicated laundry room photo in Denver with a side-by-side washer/dryer


 Abundance Organizing
Kieran Wagner (www.kieranwagner.com)
Inspiration for a contemporary dedicated laundry room remodel in Richmond with white cabinets and blue walls
Inspiration for a contemporary dedicated laundry room remodel in Richmond with white cabinets and blue walls

 DEANE Inc | Distinctive Design & Cabinetry
DEANE Inc’s dedicated team works side by side with their clients in designing their homes and working creatively with their space. Some of the highlights in this slope side kitchen are its stainless steel vent hood, modern kitchen appliances, the two toned cabinetry and chic tiled backsplash.
 Duke Homes, Inc.
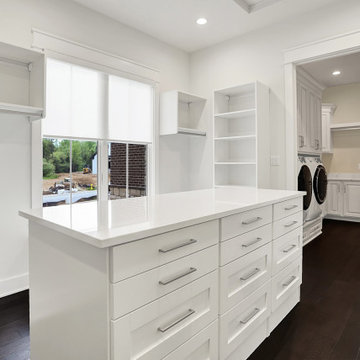
The large master closet features a storage island and access to a dedicated laundry room.
Inspiration for a large timeless gender-neutral laminate floor and brown floor walk-in closet remodel in Indianapolis with recessed-panel cabinets and white cabinets
Inspiration for a large timeless gender-neutral laminate floor and brown floor walk-in closet remodel in Indianapolis with recessed-panel cabinets and white cabinets
201