
Search results for "Dedication" in Home Design Ideas

 Troxel Custom Homes
Location: Spring Lake Township, MI, USA
Troxel Custom Homes
Space dedicated to crafts
Inspiration for a cottage kids' room remodel in Grand Rapids
Inspiration for a cottage kids' room remodel in Grand Rapids

 Simmons and Company
Full height stone walls with side wall drain,
Tom Simmons
Trendy bathroom photo in Santa Barbara
Trendy bathroom photo in Santa Barbara


Find the right local pro for your project

 Oakville Kitchen and Bath Centre
Inspiration for a small transitional single-wall porcelain tile dedicated laundry room remodel with an undermount sink, shaker cabinets, white cabinets, quartz countertops, gray walls, a stacked washer/dryer and white countertops
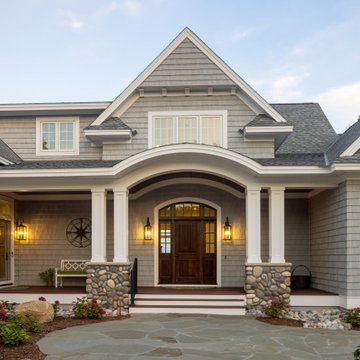
 Edgewater Design Group
Our clients were relocating from the upper peninsula to the lower peninsula and wanted to design a retirement home on their Lake Michigan property. The topography of their lot allowed for a walk out basement which is practically unheard of with how close they are to the water. Their view is fantastic, and the goal was of course to take advantage of the view from all three levels. The positioning of the windows on the main and upper levels is such that you feel as if you are on a boat, water as far as the eye can see. They were striving for a Hamptons / Coastal, casual, architectural style. The finished product is just over 6,200 square feet and includes 2 master suites, 2 guest bedrooms, 5 bathrooms, sunroom, home bar, home gym, dedicated seasonal gear / equipment storage, table tennis game room, sauna, and bonus room above the attached garage. All the exterior finishes are low maintenance, vinyl, and composite materials to withstand the blowing sands from the Lake Michigan shoreline.

 House of Ruby Interior Design
’s philosophy is one of relaxed sophistication. With an extensive knowledge of materials, craftsmanship and color, we create warm, layered interiors which have become the hallmark of our firm.
With each project, House of Ruby Interior Design develops a close relationship with the client and strives to celebrate their individuality, interests, and daily essentials for living and entertaining. We are dedicated to creating environments that are distinctive and highly livable.
Photo Credit: Kira Shemano Photography

 livewithcolor.com
Example of a small classic carpeted curved staircase design in San Francisco with carpeted risers

 Lowe's of Medford, NY
Ivy Croake
Bathroom - small zen brown tile and ceramic tile porcelain tile bathroom idea in New York with open cabinets, a one-piece toilet, gray walls, a pedestal sink and glass countertops
Bathroom - small zen brown tile and ceramic tile porcelain tile bathroom idea in New York with open cabinets, a one-piece toilet, gray walls, a pedestal sink and glass countertops

 Cano Eixo Construction
600 sq. foot Master Bedroom addition in Danville, California. [ Includes Master Suite, Master Bathroom, Master Walk-in Closet. ]
Master Bathroom with Hidden Shower Drain.

 Devon&Devon
“Bath Couture” is Devon&Devon’s new custom project dedicated to bespoke bathroom furnishing solutions. The Brand, renowned for superb craftsmanship and unique, elegant styling, has now taken a step further, entering the world of “made to measure” bathroom furnishings in order to offer both commercial and private customers a new exclusive service. The new project has emerged from the brand’s close cooperation with highly specialised, quality-dedicated local craftsmen and is coordinated by an in-house team of architects who will oversee the execution of the entire process.

 Bella Vita Custom Homes & Remodeling
2 PAIGEBROOKE
WESTLAKE, TEXAS 76262
Live like Spanish royalty in our most realized Mediterranean villa ever. Brilliantly designed entertainment wings: open living-dining-kitchen suite on the north, game room and home theatre on the east, quiet conversation in the library and hidden parlor on the south, all surrounding a landscaped courtyard. Studding luxury in the west wing master suite. Children's bedrooms upstairs share dedicated homework room. Experience the sensation of living beautifully at this authentic Mediterranean villa in Westlake!
- See more at: http://www.livingbellavita.com/southlake/westlake-model-home

 Portland Stair Company
After picture. Removed dated balusters re-stained railing and newels, then added new
square balusters with new railing brackets. Owner painted trim.
Portland Stair Co. & Boss


 Studio McGee
Mid-sized minimalist u-shaped ceramic tile and gray floor dedicated laundry room photo in Salt Lake City with light wood cabinets, white walls, a side-by-side washer/dryer and white countertops
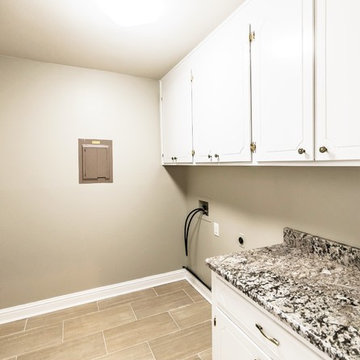
 New Life Restorations and Properties
Jennifer Russell, VT by Jeff Photography
Inspiration for a transitional home design remodel in New Orleans with white cabinets and granite countertops
Inspiration for a transitional home design remodel in New Orleans with white cabinets and granite countertops
 Studio McGee
Inspiration for a large transitional mudroom remodel in Salt Lake City with white walls and a medium wood front door

 Restructure Studio
Leonid Furmansky Photography
Restructure Studio is dedicated to making sustainable design accessible to homeowners as well as building professionals in the residential construction industry.
Restructure Studio is a full service architectural design firm located in Austin and serving the Central Texas area. Feel free to contact us with any questions!

 Bussie Contracting Services
Inspiration for a small timeless dedicated laundry room remodel in Atlanta
222