
Search results for "Dedication" in Home Design Ideas

 MasterBrand Cabinets
Inspiration for a farmhouse dark wood floor and brown floor kitchen remodel with stainless steel appliances


 Restructure Studio
Leonid Furmansky Photography
Restructure Studio is dedicated to making sustainable design accessible to homeowners as well as building professionals in the residential construction industry.
Restructure Studio is a full service architectural design firm located in Austin and serving the Central Texas area. Feel free to contact us with any questions!
Find the right local pro for your project

Huge elegant master carpeted and beige floor bedroom photo in DC Metro with beige walls and no fireplace


 CDH Designs LLC
CDH Designs
15 East 4th St
Emporium, PA 15834
Eat-in kitchen - mid-sized transitional porcelain tile eat-in kitchen idea in Philadelphia with shaker cabinets, granite countertops, gray backsplash, porcelain backsplash, stainless steel appliances, a double-bowl sink, white cabinets and an island
Eat-in kitchen - mid-sized transitional porcelain tile eat-in kitchen idea in Philadelphia with shaker cabinets, granite countertops, gray backsplash, porcelain backsplash, stainless steel appliances, a double-bowl sink, white cabinets and an island

 Orren Pickell Building Group
Open shelving in the laundry room provides plenty of room for linens. Photo by Mike Kaskel
Mid-sized farmhouse u-shaped porcelain tile and brown floor dedicated laundry room photo in Chicago with open cabinets, white cabinets, marble countertops, white walls and gray countertops
Mid-sized farmhouse u-shaped porcelain tile and brown floor dedicated laundry room photo in Chicago with open cabinets, white cabinets, marble countertops, white walls and gray countertops
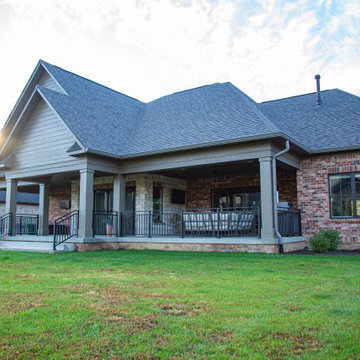
 Duke Homes, Inc.
The covered back porch runs the full length of the home allowing for dedicated areas for gathering and a large hot tub.
Mid-sized elegant concrete metal railing back porch photo in Indianapolis with a roof extension
Mid-sized elegant concrete metal railing back porch photo in Indianapolis with a roof extension
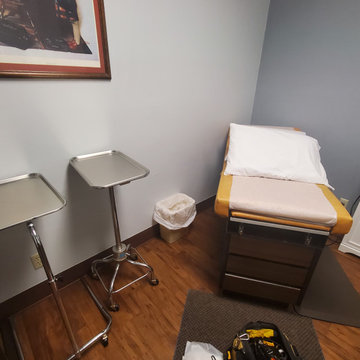
 Innovative Wiring Solutions LLC
Before photo of wall we are adding a new dedicated 240 volt outlet for laser on.
Inspiration for an industrial home design remodel in Houston
Inspiration for an industrial home design remodel in Houston

 Wise Pool & Spa Service, Inc.
This bench, located in the deep end of the swimming pool, has glass trim tile in Arctic Ocean. Pool location is Avenue, MD.
Wise Pool & Spa Service, Inc.

 RBK NEW YORK CORP
Dedicated Home Theater with lighting control system integrated.
Home theater - contemporary home theater idea in New York
Home theater - contemporary home theater idea in New York

 Lowell Custom Homes
the lower level is dedicated to guests and entertaining with a walk out and entertaining space
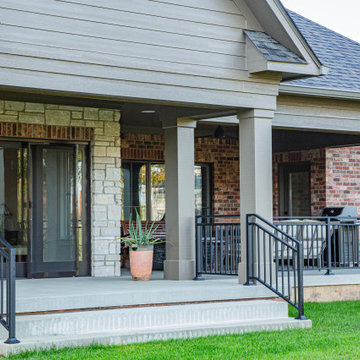 Duke Homes, Inc.
The covered back porch runs the full length of the home allowing for dedicated areas for gathering and a large hot tub.
Mid-sized elegant concrete metal railing back porch photo in Indianapolis with a roof extension
Mid-sized elegant concrete metal railing back porch photo in Indianapolis with a roof extension
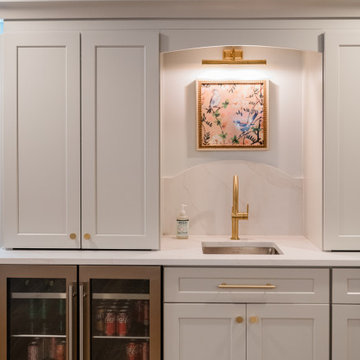
 Charleene's Houses, LLC
This custom beverage station features built-in refrigeration, open shelving, and dedicated storage for drinks and entertaining essentials.

 Gittie Perl
Tiny yet functional laundry room
Example of a minimalist l-shaped dedicated laundry room design with flat-panel cabinets
Example of a minimalist l-shaped dedicated laundry room design with flat-panel cabinets


 CUSTOM CRAFT - Design Build Remodel
The dedicated beverage center with sink, microwave, and undercounter refrigerator.
Mid-sized minimalist l-shaped vinyl floor and gray floor eat-in kitchen photo in Philadelphia with an undermount sink, flat-panel cabinets, white cabinets, quartzite countertops, blue backsplash, glass tile backsplash, paneled appliances, an island and gray countertops
Mid-sized minimalist l-shaped vinyl floor and gray floor eat-in kitchen photo in Philadelphia with an undermount sink, flat-panel cabinets, white cabinets, quartzite countertops, blue backsplash, glass tile backsplash, paneled appliances, an island and gray countertops
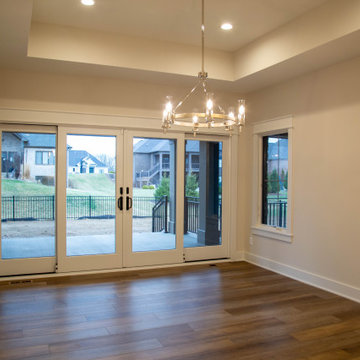 Duke Homes, Inc.
The dedicated dining room offers access to the large back covered porch through large sliding glass doors.
Inspiration for a mid-sized timeless laminate floor, brown floor and tray ceiling enclosed dining room remodel in Indianapolis with beige walls
Inspiration for a mid-sized timeless laminate floor, brown floor and tray ceiling enclosed dining room remodel in Indianapolis with beige walls

 Stephanie Lang
Photo: S.Lang
Dedicated laundry room - small transitional l-shaped vinyl floor and brown floor dedicated laundry room idea with shaker cabinets, quartz countertops, white backsplash, ceramic backsplash, stainless steel appliances, two islands, blue countertops, gray cabinets, blue walls and a stacked washer/dryer
Dedicated laundry room - small transitional l-shaped vinyl floor and brown floor dedicated laundry room idea with shaker cabinets, quartz countertops, white backsplash, ceramic backsplash, stainless steel appliances, two islands, blue countertops, gray cabinets, blue walls and a stacked washer/dryer

 KBC Remodeling
Kitchen pantry - small traditional u-shaped kitchen pantry idea in Cincinnati with a drop-in sink, recessed-panel cabinets, white cabinets, granite countertops, multicolored backsplash, stone slab backsplash, white appliances and an island
219