
Search results for "Dedication" in Home Design Ideas

 Cathie Hong Interiors
This home was a blend of modern and traditional, mixed finishes, classic subway tiles, and ceramic light fixtures. The kitchen was kept bright and airy with high-end appliances for the avid cook and homeschooling mother. As an animal loving family and owner of two furry creatures, we added a little whimsy with cat wallpaper in their laundry room.



 Modern Whimsy Interiors
Kids' bedroom - bedroom and small modern girl carpeted kids' bedroom idea in Oklahoma City with beige walls
Find the right local pro for your project

 Hawk Flooring LLC
Mid-sized transitional wooden straight wood railing staircase photo in Miami with painted risers

 Pro Choice Contractors
Inspiration for a mid-sized contemporary 3/4 black and white tile and mosaic tile tub/shower combo remodel in Raleigh with white walls

 Advanced Concrete Designs, Inc
Example of a mid-sized classic backyard concrete and l-shaped infinity pool fountain design in Oklahoma City

 Studio McGee
Large beach style l-shaped ceramic tile and gray floor dedicated laundry room photo in Salt Lake City with gray cabinets, marble countertops, white walls, a side-by-side washer/dryer and multicolored countertops

 Florida Design Works
While the lighting of this bathroom is a bit aggressive in the photo, this Atlas Concorde Dune White 3D wave tiles gives a calming feeling while you enjoy your shower!
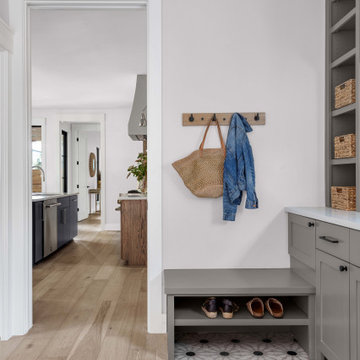
 Kelley Design Group
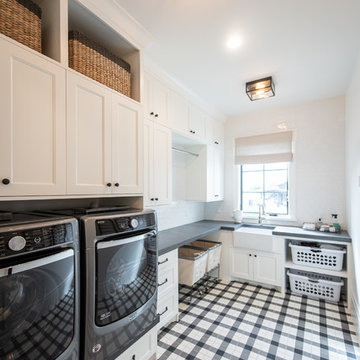
Laundry room with plenty of storage and unique tile transition.
Inspiration for a farmhouse single-wall dedicated laundry room remodel in Austin with shaker cabinets, white backsplash, ceramic backsplash, a side-by-side washer/dryer and white countertops
Inspiration for a farmhouse single-wall dedicated laundry room remodel in Austin with shaker cabinets, white backsplash, ceramic backsplash, a side-by-side washer/dryer and white countertops


 RBK NEW YORK CORP
Dedicated Home Theater with lighting control system integrated.
Home theater - contemporary home theater idea in New York
Home theater - contemporary home theater idea in New York
 Duke Homes, Inc.
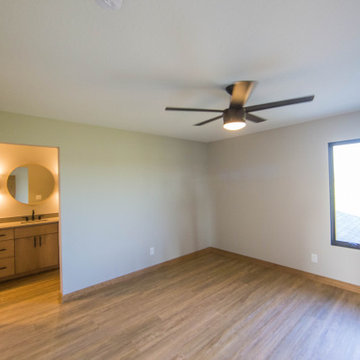
A guest room with dedicated bath provides those visiting with all the comforts of home.
Large minimalist guest medium tone wood floor and brown floor bedroom photo in Indianapolis with beige walls
Large minimalist guest medium tone wood floor and brown floor bedroom photo in Indianapolis with beige walls
 Something Different Contracting
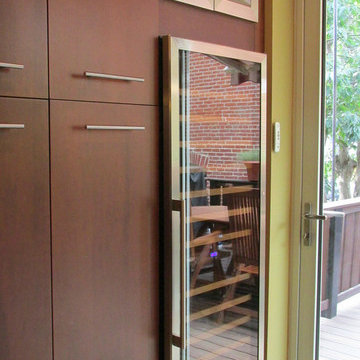
This kitchen has a dedicated wine refrigerator
Example of a minimalist home design design in DC Metro
Example of a minimalist home design design in DC Metro

 Flores Artscape, Inc.
A unique paver brick & concrete walkway curves & leads through new a new sod installation past 2 small boulders leading to a flagstone driveway--not shown.

 G.McNeill & Son Contracting Group, Inc.
Patio - small craftsman front yard concrete paver patio idea in Boston

 CUSTOM CRAFT - Design Build Remodel
The dedicated beverage center with built-in refrigerator.
Inspiration for a large transitional vinyl floor and brown floor eat-in kitchen remodel in Philadelphia with a farmhouse sink, shaker cabinets, white cabinets, granite countertops, white backsplash, ceramic backsplash, stainless steel appliances, an island and gray countertops
Inspiration for a large transitional vinyl floor and brown floor eat-in kitchen remodel in Philadelphia with a farmhouse sink, shaker cabinets, white cabinets, granite countertops, white backsplash, ceramic backsplash, stainless steel appliances, an island and gray countertops
 Duke Homes, Inc.
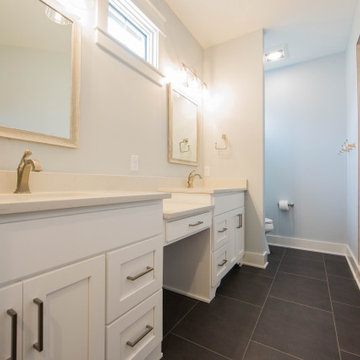
Double vanities with a dedicated dressing table provide space for the home's couple to both be able to start their day at the same time.
Alcove shower - mid-sized contemporary master porcelain tile, gray floor and double-sink alcove shower idea in Indianapolis with recessed-panel cabinets, white cabinets, a two-piece toilet, gray walls, an undermount sink, granite countertops, a hinged shower door, beige countertops and a freestanding vanity
Alcove shower - mid-sized contemporary master porcelain tile, gray floor and double-sink alcove shower idea in Indianapolis with recessed-panel cabinets, white cabinets, a two-piece toilet, gray walls, an undermount sink, granite countertops, a hinged shower door, beige countertops and a freestanding vanity
 Everything Home
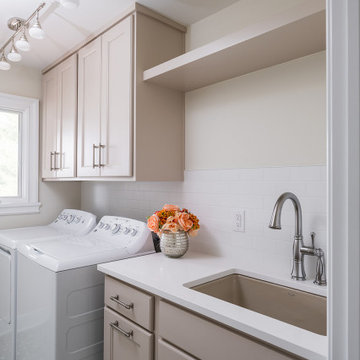
The utility room was in between the LR and the kitchen, so we moved it in order to connect the two spaces. We put the utility room where the laundry room used to be and created a new laundry room off a new hallway that leads to the master bedroom. The space for this was created by borrowing space from the XL dining area. We carved out space for the formal living room to accommodate a larger kitchen. The rest of the space became modest-sized offices with French doors to allow light from the house's front into the kitchen. The living room now transitioned into the kitchen with a new bar and sitting area.
We also transformed the full bath and hallway, which became a half-bath and mudroom for this single couple. The master bathroom was redesigned to receive a private toilet room and tiled shower. The stairs were reoriented to highlight an open railing and small foyer with a pretty armchair. The client’s existing stylish furnishings were incorporated into the colorful, bold design. Each space had personality and unique charm. The aqua kitchen’s focal point is the Kohler cast-iron vintage-inspired sink. The enlarged windows in the living room and sink allow the homeowners to enjoy the natural surroundings.
Builder Partner – Parsetich Custom Homes
Photographer - Sarah Shields
---
Project completed by Wendy Langston's Everything Home interior design firm, which serves Carmel, Zionsville, Fishers, Westfield, Noblesville, and Indianapolis.
For more about Everything Home, click here: https://everythinghomedesigns.com/
To learn more about this project, click here:
https://everythinghomedesigns.com/portfolio/this-is-my-happy-place/
 Studio McGee
Shop the Look, See the Photo Tour here: https://www.studio-mcgee.com/studioblog/2018/3/26/calabasas-remodel-kitchen-dining-webisode?rq=Calabasas%20Remodel
Watch the Webisode: https://www.studio-mcgee.com/studioblog/2018/3/26/calabasas-remodel-kitchen-dining-webisode?rq=Calabasas%20Remodel

 The Flooring Group Ltd
Client: Private Residence In East London
Brief: To supply & install carpet runner to stairs
Trendy carpeted u-shaped metal railing staircase photo in London
Trendy carpeted u-shaped metal railing staircase photo in London
224