
Search results for "Dedication" in Home Design Ideas

 Jenifer Fennell Photography
Copyright Jenifer Fennell Photography
Transitional single-wall brown floor dedicated laundry room photo in Raleigh with an utility sink, gray walls and a side-by-side washer/dryer
Transitional single-wall brown floor dedicated laundry room photo in Raleigh with an utility sink, gray walls and a side-by-side washer/dryer

 Bussie Contracting Services
Dedicated laundry room - small traditional dedicated laundry room idea in Atlanta

 Glenn Street Staging
Inspiration for a timeless multicolored floor dedicated laundry room remodel in Orange County with a drop-in sink, recessed-panel cabinets, white cabinets, white walls, a side-by-side washer/dryer and black countertops
Find the right local pro for your project

 Todd Whittaker Drywall Inc.
The previous tub/shower combo doesn't compare to the new walk in shower with 12"x24" porcelain tile, 2"x2" porcelain mosaic and stacked glass mosaic tile.

 Wilson Brothers Construction Company
The clients' did not need a dedicated room but wanted a work space. This hallway niche proved to be the perfect spot.

 Black Dog Design House
Windows repurposed for a drying rack. Shutter repurposed for a folding table. And a cool cow painting by Black Dog Art Studios.
Dedicated laundry room - mid-sized country dedicated laundry room idea in Atlanta with beige walls
Dedicated laundry room - mid-sized country dedicated laundry room idea in Atlanta with beige walls
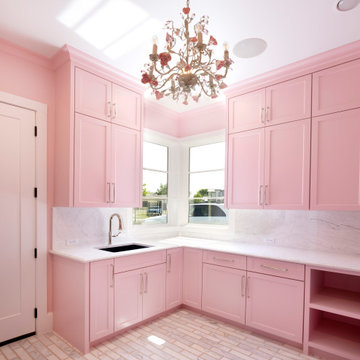
 Atwood Custom Homes
pink cabinets with floral chandelier
Dedicated laundry room - large u-shaped dedicated laundry room idea in Dallas
Dedicated laundry room - large u-shaped dedicated laundry room idea in Dallas
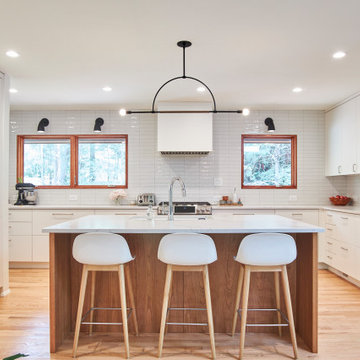


 Sonia Daigle
Inspiration for a small modern galley porcelain tile and beige floor dedicated laundry room remodel in Montreal with open cabinets, white cabinets, laminate countertops, white walls, a side-by-side washer/dryer, a drop-in sink and white countertops

 BCB Homes, Inc.
Dedicated laundry room - large transitional l-shaped light wood floor dedicated laundry room idea in Miami with an undermount sink, shaker cabinets, blue cabinets, quartzite countertops, beige walls and a side-by-side washer/dryer

 AMW Design Studio
Inspiration for a mid-sized transitional l-shaped porcelain tile and gray floor dedicated laundry room remodel in Detroit with an undermount sink, flat-panel cabinets, white cabinets, quartz countertops, gray walls and a side-by-side washer/dryer

 Provanti Designs, Inc
Example of a mid-sized transitional galley porcelain tile dedicated laundry room design in Seattle with an undermount sink, shaker cabinets, quartz countertops, a stacked washer/dryer, gray cabinets and gray walls


 Cortese Construction Services Corp.
Example of a mid-sized transitional carpeted l-shaped staircase design in New York with carpeted risers

 The Organized Home
Laundry room - The Organized Home
Mid-sized trendy galley dedicated laundry room photo in Chicago with flat-panel cabinets, dark wood cabinets, wood countertops and a stacked washer/dryer
Mid-sized trendy galley dedicated laundry room photo in Chicago with flat-panel cabinets, dark wood cabinets, wood countertops and a stacked washer/dryer
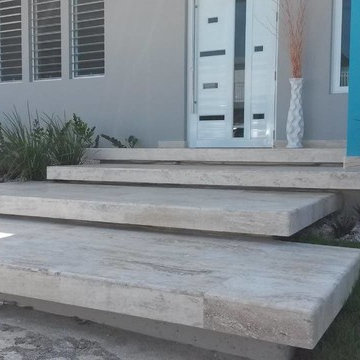


 Behrmann Home Basics dba BHB Remodel & Renovation
Spacious baking Kitchen dedicated to preparation of fine breads and pastries
Photos by - Chuck Sowers Gilbert AZ
Inspiration for a mid-sized modern u-shaped porcelain tile open concept kitchen remodel in Phoenix with an undermount sink, flat-panel cabinets, medium tone wood cabinets, granite countertops, beige backsplash, mosaic tile backsplash, stainless steel appliances and an island
Inspiration for a mid-sized modern u-shaped porcelain tile open concept kitchen remodel in Phoenix with an undermount sink, flat-panel cabinets, medium tone wood cabinets, granite countertops, beige backsplash, mosaic tile backsplash, stainless steel appliances and an island
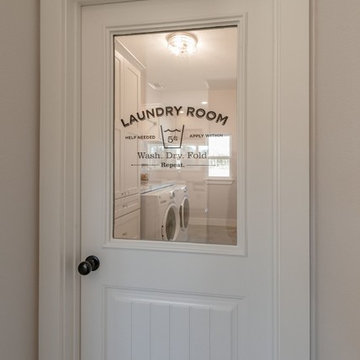
 User
Mid-sized cottage chic galley concrete floor and gray floor home design photo in Austin with a farmhouse sink, shaker cabinets, white cabinets, granite countertops, white walls and a side-by-side washer/dryer

 NSPJ Architects
 / Cathy Kudelko
Inspiration for a timeless ceramic tile dedicated laundry room remodel in Kansas City with an undermount sink, granite countertops, blue walls and a side-by-side washer/dryer
Inspiration for a timeless ceramic tile dedicated laundry room remodel in Kansas City with an undermount sink, granite countertops, blue walls and a side-by-side washer/dryer

 Visbeen Architects
Builder: Segard Builders
Photographer: Ashley Avila Photography
Symmetry and traditional sensibilities drive this homes stately style. Flanking garages compliment a grand entrance and frame a roundabout style motor court. On axis, and centered on the homes roofline is a traditional A-frame dormer. The walkout rear elevation is covered by a paired column gallery that is connected to the main levels living, dining, and master bedroom. Inside, the foyer is centrally located, and flanked to the right by a grand staircase. To the left of the foyer is the homes private master suite featuring a roomy study, expansive dressing room, and bedroom. The dining room is surrounded on three sides by large windows and a pair of French doors open onto a separate outdoor grill space. The kitchen island, with seating for seven, is strategically placed on axis to the living room fireplace and the dining room table. Taking a trip down the grand staircase reveals the lower level living room, which serves as an entertainment space between the private bedrooms to the left and separate guest bedroom suite to the right. Rounding out this plans key features is the attached garage, which has its own separate staircase connecting it to the lower level as well as the bonus room above.
220