
Search results for "Dedication" in Home Design Ideas
 User
UserJoshua Caldwell Photography

Dedicated laundry room - traditional l-shaped dedicated laundry room idea in Salt Lake City with a farmhouse sink, gray cabinets, white walls and recessed-panel cabinets
Dedicated laundry room - traditional l-shaped dedicated laundry room idea in Salt Lake City with a farmhouse sink, gray cabinets, white walls and recessed-panel cabinets


 Put's Ponds & Gardens
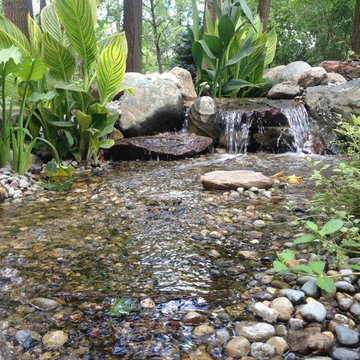
This pond is just part of a large backyard project envisioned by the homeowner. He wanted to dedicate the backyard, 3+ acres, to the memory of his deceased wife after her battle with cancer. The 25'x30' pond with a soothing 75' meandering stream was installed in the spring of 2013. The dedication 'Park' will host walking paths, sitting areas as well as native plants for visitors old and young.
Photos by; Dan Put
Find the right local pro for your project

 Blackline Renovations
The homeowner was used to functioning with a stacked washer and dryer. As part of the primary suite addition and kitchen remodel, we relocated the laundry utilities. The new side-by-side configuration was optimal to create a large folding space for the homeowner.
Now, function and beauty are found in the new laundry room. A neutral black countertop was designed over the washer and dryer, providing a durable folding space. A full-height linen cabinet is utilized for broom/vacuum storage. The hand-painted decorative tile backsplash provides a beautiful focal point while also providing waterproofing for the drip-dry hanging rod. Bright brushed brass hardware pop against the blues used in the space.
 Home Audio Solutions
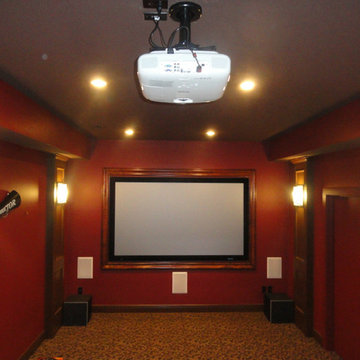
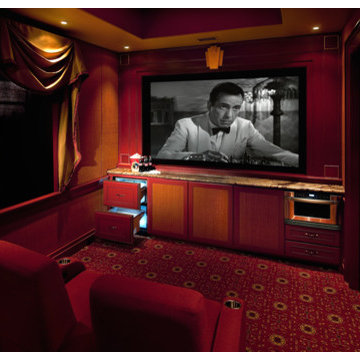
Riss Lake dedicated theater.
Home theater - enclosed home theater idea in Kansas City with beige walls and a projector screen
Home theater - enclosed home theater idea in Kansas City with beige walls and a projector screen

 Medallion Cabinetry
Inspiration for a mid-sized rustic l-shaped porcelain tile and beige floor kitchen pantry remodel in Minneapolis with shaker cabinets, dark wood cabinets, granite countertops and brick backsplash

 Interiors by Popov
When we drove out to Mukilteo for our initial consultation, we immediately fell in love with this house. With its tall ceilings, eclectic mix of wood, glass and steel, and gorgeous view of the Puget Sound, we quickly nicknamed this project "The Mukilteo Gem". Our client, a cook and baker, did not like her existing kitchen. The main points of issue were short runs of available counter tops, lack of storage and shortage of light. So, we were called in to implement some big, bold ideas into a small footprint kitchen with big potential. We completely changed the layout of the room by creating a tall, built-in storage wall and a continuous u-shape counter top. Early in the project, we took inventory of every item our clients wanted to store in the kitchen and ensured that every spoon, gadget, or bowl would have a dedicated "home" in their new kitchen. The finishes were meticulously selected to ensure continuity throughout the house. We also played with the color scheme to achieve a bold yet natural feel.This kitchen is a prime example of how color can be used to both make a statement and project peace and balance simultaneously. While busy at work on our client's kitchen improvement, we also updated the entry and gave the homeowner a modern laundry room with triple the storage space they originally had.
End result: ecstatic clients and a very happy design team. That's what we call a big success!
ohn Granen.

 Element Kitchens
Peter A. Sellar
Example of a mid-sized classic l-shaped dark wood floor kitchen pantry design in Toronto with white cabinets, wood countertops and open cabinets
Example of a mid-sized classic l-shaped dark wood floor kitchen pantry design in Toronto with white cabinets, wood countertops and open cabinets

 Potter Construction Inc
This functional laundry space merges efficiency with style. Warm maple cabinetry provides generous storage, complemented by a vibrant yellow and red tile backsplash that adds energy to the room.
 AVI AUDIO VIDEO INVASION
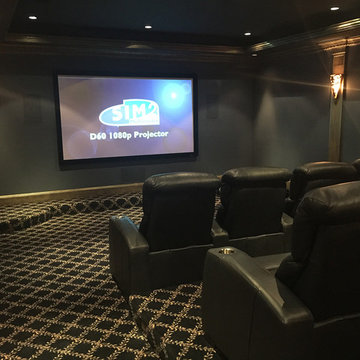
Custom dedicated home theater room with with Sim2 Domino Series: D60 projector!
Large trendy enclosed carpeted home theater photo in New York with black walls and a projector screen
Large trendy enclosed carpeted home theater photo in New York with black walls and a projector screen



 Two Fold Interiors
Freestanding bathtub - scandinavian master white floor freestanding bathtub idea in Toronto with flat-panel cabinets, light wood cabinets, white walls and white countertops

 CarsonSpeer Builders
The heart of the home, this kitchen is bright and full of natural light. Floating shelves hold dishes while a large island provides work space and storage. Cambria quartz countertops.
Inspiro 8
 MODEL DESIGN INC.

This laundry room features mint color custom cabinetry, brass/ crystal hardware, and capiz shell backsplash.
Small beach style gray floor dedicated laundry room photo in Los Angeles with a farmhouse sink, recessed-panel cabinets, quartzite countertops, white backsplash, white walls, white countertops, blue cabinets and mosaic tile backsplash
Small beach style gray floor dedicated laundry room photo in Los Angeles with a farmhouse sink, recessed-panel cabinets, quartzite countertops, white backsplash, white walls, white countertops, blue cabinets and mosaic tile backsplash

 CP McClary Construction Inc
Staircase - country concrete staircase idea in Orange County with painted risers

 Period Architecture Ltd.
Angle Eye Photography
Sunroom - large traditional brick floor and red floor sunroom idea in Philadelphia with no fireplace and a skylight
Sunroom - large traditional brick floor and red floor sunroom idea in Philadelphia with no fireplace and a skylight



 Celtic Custom Homes

Dedicated laundry room - mid-sized craftsman single-wall ceramic tile dedicated laundry room idea with an utility sink, white cabinets, white walls, a stacked washer/dryer and shaker cabinets
 User
UserRead more: https://www.homepolish.com/journal/kelly-oxford-la-office-interior-design?p=hp-houzz
Photos by Bethany Nauert
29