
Search results for "Dedication" in Home Design Ideas

 Oak & Velvet
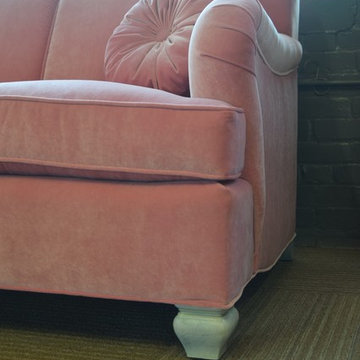
Oak and Velvet was honored to be apart of the Pink Party in Hartford, CT. Pink Party is a party with a purpose in partnership with Komen Southern New England; filling the streets of West Hartford with live music, entertainment and activities for all ages. Oak and Velvet dedicated this custom, pink velvet sofa to the event which was raffled off, and given to one lucky winner! #PinkPartyCT
 Shultz Audio Video
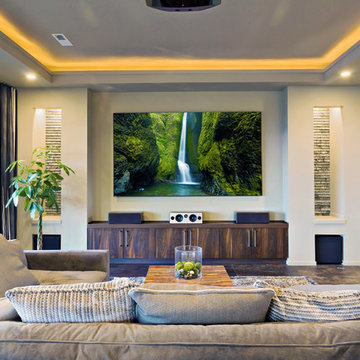
Family room - mid-sized transitional open concept family room idea in San Diego with beige walls and a wall-mounted tv
Find the right local pro for your project

 chadbourne + doss architects
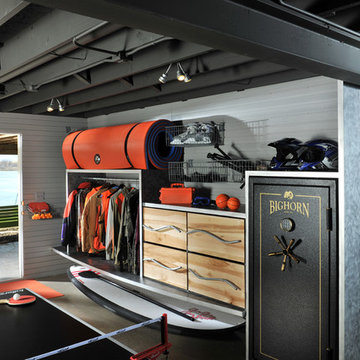
The Cycle House by chadbourne + doss architects includes a bike shop for the storage and maintenance of 18 bikes and opens to an enclosed work yard.
photo by Benjamin Benschneider

 Shelter Solutions LLC - ADU Specialist
Country l-shaped utility room photo in Portland with an integrated sink, black walls and a stacked washer/dryer

 JWT Associates
A new skylight was strategically placed above this desk nook.
Study room - mid-sized mediterranean built-in desk medium tone wood floor and brown floor study room idea in Los Angeles with beige walls
Study room - mid-sized mediterranean built-in desk medium tone wood floor and brown floor study room idea in Los Angeles with beige walls
 Heliotrope Architects
Photo Credit: Aaron Leitz

Minimalist l-shaped concrete floor laundry room photo in Seattle with flat-panel cabinets, white cabinets, a side-by-side washer/dryer, a drop-in sink, laminate countertops and white walls
Minimalist l-shaped concrete floor laundry room photo in Seattle with flat-panel cabinets, white cabinets, a side-by-side washer/dryer, a drop-in sink, laminate countertops and white walls
 User
UserRobert Reck

Inspiration for a large transitional ceramic tile dedicated laundry room remodel in Austin with shaker cabinets, yellow cabinets, granite countertops, yellow walls, a side-by-side washer/dryer and a farmhouse sink
Inspiration for a large transitional ceramic tile dedicated laundry room remodel in Austin with shaker cabinets, yellow cabinets, granite countertops, yellow walls, a side-by-side washer/dryer and a farmhouse sink


 Lindy Design Build
The laundry room may be one of the most functional spaces in the house, but that didn’t stop us from treating it like a design opportunity. In fact, we believe the most used spaces deserve the most love—and this one delivers.
A showstopping patterned tile from Haus Tile anchors the room with playful sophistication, echoing the circular motifs found throughout the home. Above, deep green Tedd Wood cabinetry offers ample storage, finished with oversized Atlas Dot knobs in brass that feel as chic as they are substantial.
We incorporated thoughtful additions like a hanging rod from Signature Hardware for air-drying clothes, a long quartz work surface in Cambria Inverness Gold for folding and sorting, and an ultra-durable Blanco Silgranit sink paired with a Kingston Brass wall-mounted faucet to keep things clean and stylish. Above, glass ribbed lights from West Elm add just the right amount of sparkle.

 Susan Brook Interiors
Huge re-model including taking ceiling from a flat ceiling to a complete transformation. Bamboo custom cabinetry was given a grey stain, mixed with walnut strip on the bar and the island given a different stain. Huge amounts of storage from deep pan corner drawers, roll out trash, coffee station, built in refrigerator, wine and alcohol storage, appliance garage, pantry and appliance storage, the amounts go on and on. Floating shelves with a back that just grabs the eye takes this kitchen to another level. The clients are thrilled with this huge difference from their original space.
 Roeser Home Remodeling

Dedicated laundry room - small transitional l-shaped beige floor and porcelain tile dedicated laundry room idea in St Louis with a farmhouse sink, shaker cabinets, dark wood cabinets, gray walls, a side-by-side washer/dryer, quartz countertops and white countertops
 AG&M Nashville (Architectural Granite & Marble)

Dedicated laundry room - large transitional u-shaped porcelain tile dedicated laundry room idea in Nashville with an undermount sink, shaker cabinets, beige cabinets, quartz countertops, a side-by-side washer/dryer and brown walls

 Atlanta Porch & Patio
Our client wanted a rustic chic look for their covered porch. We gave the crown molding and trim a more formal look, but kept the floor and roof more rustic.
At Atlanta Porch & Patio we are dedicated to building beautiful custom porches, decks, and outdoor living spaces throughout the metro Atlanta area. Our mission is to turn our clients’ ideas, dreams, and visions into personalized, tangible outcomes. Clients of Atlanta Porch & Patio rest easy knowing each step of their project is performed to the highest standards of honesty, integrity, and dependability. Our team of builders and craftsmen are licensed, insured, and always up to date on trends, products, designs, and building codes. We are constantly educating ourselves in order to provide our clients the best services at the best prices.
We deliver the ultimate professional experience with every step of our projects. After setting up a consultation through our website or by calling the office, we will meet with you in your home to discuss all of your ideas and concerns. After our initial meeting and site consultation, we will compile a detailed design plan and quote complete with renderings and a full listing of the materials to be used. Upon your approval, we will then draw up the necessary paperwork and decide on a project start date. From demo to cleanup, we strive to deliver your ultimate relaxation destination on time and on budget.
 Design by the Jonathans

Eat-in kitchen - small modern galley dark wood floor and brown floor eat-in kitchen idea in Bridgeport with a farmhouse sink, shaker cabinets, blue cabinets, marble countertops, white backsplash, ceramic backsplash, stainless steel appliances, an island and white countertops
 Michelle Berwick Design
Design: Michelle Berwick
Photos: Sam Stock Photos
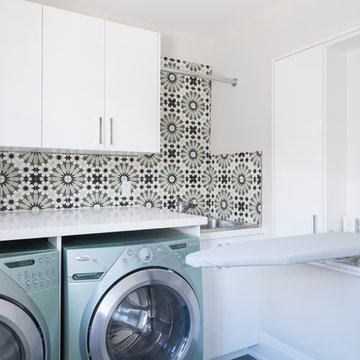
Dedicated laundry room - contemporary dedicated laundry room idea in Toronto with flat-panel cabinets, white cabinets, solid surface countertops, multicolored walls and white countertops
Dedicated laundry room - contemporary dedicated laundry room idea in Toronto with flat-panel cabinets, white cabinets, solid surface countertops, multicolored walls and white countertops
 Crisp Architects
Photographer: Rob Karosis Interior Designer: Amy Hirsh Interiors

Inspiration for a mid-sized cottage galley medium tone wood floor and brown floor dedicated laundry room remodel in New York with a farmhouse sink, shaker cabinets, white cabinets, white walls and a side-by-side washer/dryer
Inspiration for a mid-sized cottage galley medium tone wood floor and brown floor dedicated laundry room remodel in New York with a farmhouse sink, shaker cabinets, white cabinets, white walls and a side-by-side washer/dryer
 User

UserWhite inset cabinets with built-in appliances. Hidden charging drawer in the island.
Inspiration for a large timeless l-shaped medium tone wood floor and brown floor eat-in kitchen remodel in New York with an undermount sink, shaker cabinets, white cabinets, marble countertops, white backsplash, subway tile backsplash, paneled appliances, an island and white countertops
Inspiration for a large timeless l-shaped medium tone wood floor and brown floor eat-in kitchen remodel in New York with an undermount sink, shaker cabinets, white cabinets, marble countertops, white backsplash, subway tile backsplash, paneled appliances, an island and white countertops
 Catherine Renae Thomas Design Co.
Photography: Paul Gates
Entryway - coastal walk-out concrete floor and gray floor entryway idea with white walls
Entryway - coastal walk-out concrete floor and gray floor entryway idea with white walls

 Timeless Stone Tile
Drop-in bathtub - mid-sized scandinavian beige tile and porcelain tile porcelain tile drop-in bathtub idea in Vancouver with flat-panel cabinets and light wood cabinets
41