
Search results for "Dedication" in Home Design Ideas

 Dona Rosene Interiors
ASID 2018 DESIGN OVATION SINGLE SPACE DEDICATED FUNCTION/ SECOND PLACE. The clients requested professional assistance transforming this small, jumbled room with lots of angles into an efficient home office and occasional guest bedroom for visiting family. Maintaining the existing stained wood moldings was requested and the final vision was to reflect their Nigerian heritage in a dramatic and tasteful fashion. Photo by Michael Hunter
 Landmark Construction

Outdoor kitchen & dining deck features Viking appliances and easy access to kitchen through the snack bar style window.
Example of a cottage deck design in Santa Barbara with a pergola and a bbq area
Example of a cottage deck design in Santa Barbara with a pergola and a bbq area
 Custom Works AV Inc
Construction by Lifestyle Solutions LLC
Photography by BTW Images LLC

Inspiration for a mid-sized timeless enclosed carpeted and brown floor home theater remodel in DC Metro with brown walls and a projector screen
Inspiration for a mid-sized timeless enclosed carpeted and brown floor home theater remodel in DC Metro with brown walls and a projector screen
Find the right local pro for your project
 MENATWORK Design Build

Example of a mid-sized trendy dedicated laundry room design in Toronto with an undermount sink, flat-panel cabinets, white cabinets, white walls, a side-by-side washer/dryer and white countertops

 Studio Dearborn
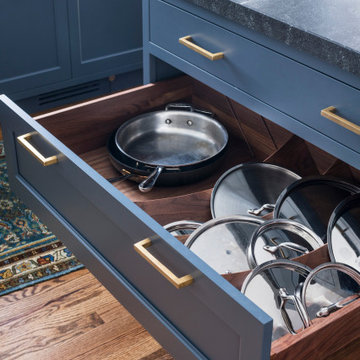
This kitchen was designed by Sarah Robertsonof Studio Dearborn for the House Beautiful Whole Home Concept House 2020 in Denver, Colorado. Photos Adam Macchia. For more information, you may visit our website at www.studiodearborn.com or email us at info@studiodearborn.com.
 Custom Works AV Inc
Construction by Lifestyle Solutions LLC
Photography by BTW Images LLC

Example of a mid-sized classic enclosed carpeted and brown floor home theater design in DC Metro with a projector screen and brown walls
Example of a mid-sized classic enclosed carpeted and brown floor home theater design in DC Metro with a projector screen and brown walls

 CHRISTOPHER STROM ARCHITECTS
Eye-Land: Named for the expansive white oak savanna views, this beautiful 5,200-square foot family home offers seamless indoor/outdoor living with five bedrooms and three baths, and space for two more bedrooms and a bathroom.
The site posed unique design challenges. The home was ultimately nestled into the hillside, instead of placed on top of the hill, so that it didn’t dominate the dramatic landscape. The openness of the savanna exposes all sides of the house to the public, which required creative use of form and materials. The home’s one-and-a-half story form pays tribute to the site’s farming history. The simplicity of the gable roof puts a modern edge on a traditional form, and the exterior color palette is limited to black tones to strike a stunning contrast to the golden savanna.
The main public spaces have oversized south-facing windows and easy access to an outdoor terrace with views overlooking a protected wetland. The connection to the land is further strengthened by strategically placed windows that allow for views from the kitchen to the driveway and auto court to see visitors approach and children play. There is a formal living room adjacent to the front entry for entertaining and a separate family room that opens to the kitchen for immediate family to gather before and after mealtime.
 Studio Dearborn
Designer Sarah Robertson of Studio Dearborn helped a neighbor and friend to update a “builder grade” kitchen into a personal, family space that feels luxurious and inviting.
The homeowner wanted to solve a number of storage and flow problems in the kitchen, including a wasted area dedicated to a desk, too-little pantry storage, and her wish for a kitchen bar. The all white builder kitchen lacked character, and the client wanted to inject color, texture and personality into the kitchen while keeping it classic.
 Alan Clark Architects, LLC
Jeff Herr Photography
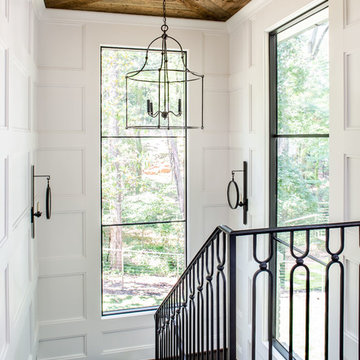
Inspiration for a country wooden metal railing staircase remodel in Atlanta
Inspiration for a country wooden metal railing staircase remodel in Atlanta
 Alison Kandler Interior Design
Mark Lohman

Large beach style galley porcelain tile and beige floor dedicated laundry room photo in Los Angeles with an undermount sink, shaker cabinets, white cabinets, quartz countertops, a side-by-side washer/dryer, white countertops and white walls
Large beach style galley porcelain tile and beige floor dedicated laundry room photo in Los Angeles with an undermount sink, shaker cabinets, white cabinets, quartz countertops, a side-by-side washer/dryer, white countertops and white walls

 Kitchen & Bath Design + Construction
Tucked away behind retractable cabinet doors is this office and mail center. (Psst...there is a shredder behind the other base cabinet door). Photography by Chrissy Racho.
 Accurate Electronic Interiors Inc
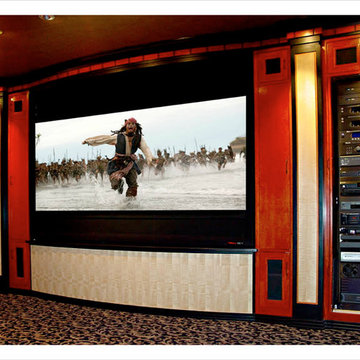

Dedicated 7.2 Home Theater with wall acoustic treatment under stretched fabric treatment for exact audio reproduction. 130" Diag. screen size and tier seating. Lighting control of all fixtures using remote control. All speakers are out of sight and hidden either behind movie screen or wall acoustic fabric. Room was sound proofed to not allow any audio to disturb anybody not in the theater environment.
 Custom Works AV Inc
Construction by Lifestyle Solutions LLC
Photography by BTW Images LLC
Inspiration for a mid-sized timeless enclosed carpeted and brown floor home theater remodel in DC Metro with brown walls and a projector screen
Inspiration for a mid-sized timeless enclosed carpeted and brown floor home theater remodel in DC Metro with brown walls and a projector screen

 Horizon Pacific Contracting
Kitchen
Large trendy l-shaped light wood floor and beige floor open concept kitchen photo with flat-panel cabinets, white cabinets, quartz countertops, stainless steel appliances, an island, a farmhouse sink, window backsplash and white countertops
Large trendy l-shaped light wood floor and beige floor open concept kitchen photo with flat-panel cabinets, white cabinets, quartz countertops, stainless steel appliances, an island, a farmhouse sink, window backsplash and white countertops
 Frankel Design Build

Huge trendy u-shaped ceramic tile and multicolored floor dedicated laundry room photo in Houston with a drop-in sink, gray cabinets, white walls, a side-by-side washer/dryer and white countertops

 CRE Construction
A breakfast center with inset doors was a great solution for appliance clutter.
Jon Huelskamp, Landmark Photography
Mid-sized elegant light wood floor kitchen pantry photo in Minneapolis with an undermount sink, recessed-panel cabinets, medium tone wood cabinets, granite countertops, white backsplash, subway tile backsplash, stainless steel appliances and an island
Mid-sized elegant light wood floor kitchen pantry photo in Minneapolis with an undermount sink, recessed-panel cabinets, medium tone wood cabinets, granite countertops, white backsplash, subway tile backsplash, stainless steel appliances and an island
 Stoneridge Custom Development
Spin Photography

Mid-sized transitional l-shaped beige floor and porcelain tile dedicated laundry room photo in Portland with a drop-in sink, recessed-panel cabinets, white cabinets, beige walls, solid surface countertops and beige countertops
Mid-sized transitional l-shaped beige floor and porcelain tile dedicated laundry room photo in Portland with a drop-in sink, recessed-panel cabinets, white cabinets, beige walls, solid surface countertops and beige countertops

 Visbeen Architects
Builder: Segard Builders
Photographer: Ashley Avila Photography
Symmetry and traditional sensibilities drive this homes stately style. Flanking garages compliment a grand entrance and frame a roundabout style motor court. On axis, and centered on the homes roofline is a traditional A-frame dormer. The walkout rear elevation is covered by a paired column gallery that is connected to the main levels living, dining, and master bedroom. Inside, the foyer is centrally located, and flanked to the right by a grand staircase. To the left of the foyer is the homes private master suite featuring a roomy study, expansive dressing room, and bedroom. The dining room is surrounded on three sides by large windows and a pair of French doors open onto a separate outdoor grill space. The kitchen island, with seating for seven, is strategically placed on axis to the living room fireplace and the dining room table. Taking a trip down the grand staircase reveals the lower level living room, which serves as an entertainment space between the private bedrooms to the left and separate guest bedroom suite to the right. Rounding out this plans key features is the attached garage, which has its own separate staircase connecting it to the lower level as well as the bonus room above.

 KraftMaster Renovations
This compact end cabinet is the perfect place for storing kitchen floor cleaning supplies.
Photos by Chris Veith.
Eat-in kitchen - mid-sized traditional l-shaped dark wood floor eat-in kitchen idea in New York with an undermount sink, shaker cabinets, white cabinets, gray backsplash, stone tile backsplash, stainless steel appliances, an island and multicolored countertops
Eat-in kitchen - mid-sized traditional l-shaped dark wood floor eat-in kitchen idea in New York with an undermount sink, shaker cabinets, white cabinets, gray backsplash, stone tile backsplash, stainless steel appliances, an island and multicolored countertops
42