
Search results for "Dedication" in Home Design Ideas
 Duke Homes, Inc.
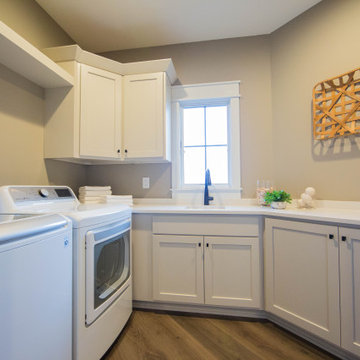
A large counter for folding clothes, ample storage and a dedicated laundry sink make doing laundry a little less of a chore.
Example of a large classic u-shaped medium tone wood floor and brown floor dedicated laundry room design in Indianapolis with an undermount sink, recessed-panel cabinets, white cabinets, granite countertops, beige walls, a side-by-side washer/dryer and white countertops
Example of a large classic u-shaped medium tone wood floor and brown floor dedicated laundry room design in Indianapolis with an undermount sink, recessed-panel cabinets, white cabinets, granite countertops, beige walls, a side-by-side washer/dryer and white countertops

 DJK Custom Homes
This photo was taken at DJK Custom Homes new Parker IV Eco-Smart model home in Stewart Ridge of Plainfield, Illinois.
Dedicated laundry room - mid-sized industrial ceramic tile, gray floor and brick wall dedicated laundry room idea in Chicago with a farmhouse sink, shaker cabinets, distressed cabinets, quartz countertops, beige backsplash, brick backsplash, white walls, a stacked washer/dryer and white countertops
Dedicated laundry room - mid-sized industrial ceramic tile, gray floor and brick wall dedicated laundry room idea in Chicago with a farmhouse sink, shaker cabinets, distressed cabinets, quartz countertops, beige backsplash, brick backsplash, white walls, a stacked washer/dryer and white countertops

 Boardman Construction Inc.
Boardman Construction
Example of a small transitional galley porcelain tile dedicated laundry room design in Detroit with a drop-in sink, recessed-panel cabinets, white cabinets, wood countertops, beige walls and a side-by-side washer/dryer
Example of a small transitional galley porcelain tile dedicated laundry room design in Detroit with a drop-in sink, recessed-panel cabinets, white cabinets, wood countertops, beige walls and a side-by-side washer/dryer
Find the right local pro for your project
 Duke Homes, Inc.
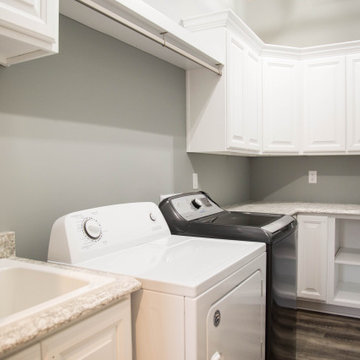
The dedicated laundry room has plenty of additional storage and features an oversized laundry sink and custom hanging rack.
Example of a large farmhouse u-shaped medium tone wood floor and brown floor dedicated laundry room design in Indianapolis with a drop-in sink, white cabinets, green walls, a side-by-side washer/dryer and beige countertops
Example of a large farmhouse u-shaped medium tone wood floor and brown floor dedicated laundry room design in Indianapolis with a drop-in sink, white cabinets, green walls, a side-by-side washer/dryer and beige countertops


 Suman Architects
Example of a mountain style kitchen design in Denver with dark wood cabinets, multicolored backsplash, stone slab backsplash and an island

 Grup Escrivá
Example of a small transitional u-shaped limestone floor dedicated laundry room design with flat-panel cabinets, gray cabinets, solid surface countertops, gray walls and a side-by-side washer/dryer

 Wow Great Place
This area had been previously unused, and was a bare wall on the way through to the bedroom. We decided to make it a dedicated dressing table for the homeowner, as the bathroom did not have enough room for all her hair and make-up and jewellery requirements!

 Advance Design Studio, Ltd.
When this suburban family decided to renovate their kitchen, they knew that they wanted a little more space. Advance Design worked together with the homeowner to design a kitchen that would work for a large family who loved to gather regularly and always ended up in the kitchen! So the project began with extending out an exterior wall to accommodate a larger island and more moving-around space between the island and the perimeter cabinetry.
Style was important to the cook, who began collecting accessories and photos of the look she loved for months prior to the project design. She was drawn to the brightness of whites and grays, and the design accentuated this color palette brilliantly with the incorporation of a warm shade of brown woods that originated from a dining room table that was a family favorite. Classic gray and white cabinetry from Dura Supreme hits the mark creating a perfect balance between bright and subdued. Hints of gray appear in the bead board detail peeking just behind glass doors, and in the application of the handsome floating wood shelves between cabinets. White subway tile is made extra interesting with the application of dark gray grout lines causing it to be a subtle but noticeable detail worthy of attention.
Suede quartz Silestone graces the countertops with a soft matte hint of color that contrasts nicely with the presence of white painted cabinetry finished smartly with the brightness of a milky white farm sink. Old melds nicely with new, as antique bronze accents are sprinkled throughout hardware and fixtures, and work together unassumingly with the sleekness of stainless steel appliances.
The grace and timelessness of this sparkling new kitchen maintains the charm and character of a space that has seen generations past. And now this family will enjoy this new space for many more generations to come in the future with the help of the team at Advance Design Studio.
Dura Supreme Cabinetry
Photographer: Joe Nowak

 Aria Homes, Inc.
Jessie Preza Photography
Large trendy single-wall porcelain tile and gray floor dedicated laundry room photo in Jacksonville with an undermount sink, flat-panel cabinets, green cabinets, quartz countertops, a side-by-side washer/dryer and white countertops
Large trendy single-wall porcelain tile and gray floor dedicated laundry room photo in Jacksonville with an undermount sink, flat-panel cabinets, green cabinets, quartz countertops, a side-by-side washer/dryer and white countertops
 Riverside Construction, LLC
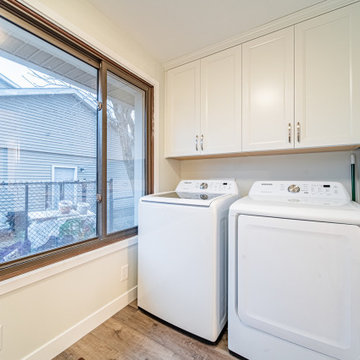
This dedicated laundry room was created as part of a kitchen and dining room remodel.
Inspiration for a mid-sized transitional galley vinyl floor and multicolored floor dedicated laundry room remodel with a drop-in sink, recessed-panel cabinets, white cabinets, laminate countertops, white walls, a side-by-side washer/dryer and multicolored countertops
Inspiration for a mid-sized transitional galley vinyl floor and multicolored floor dedicated laundry room remodel with a drop-in sink, recessed-panel cabinets, white cabinets, laminate countertops, white walls, a side-by-side washer/dryer and multicolored countertops

 Rockport Doors & Closets Inc.
Example of a mid-sized classic l-shaped dark wood floor laundry room design in Boston with open cabinets, white cabinets, solid surface countertops, green walls and a side-by-side washer/dryer

 CK Contracting LLC
Example of a transitional galley brown floor dedicated laundry room design in Charleston with shaker cabinets, white cabinets, gray walls, a side-by-side washer/dryer and white countertops

 By Design
Example of a farmhouse l-shaped dedicated laundry room design in Sacramento with an undermount sink, white cabinets, beige walls, a side-by-side washer/dryer and shaker cabinets

 JAV Remodeling
Dedicated laundry room - mid-sized traditional single-wall dark wood floor and brown floor dedicated laundry room idea in DC Metro with shaker cabinets, white cabinets, beige walls and a side-by-side washer/dryer


 Margot Hartford Photography
Photo of an eclectic backyard landscaping in San Francisco.
Photo of an eclectic backyard landscaping in San Francisco.

 SGDI - Sarah Gallop Design Inc.
Dedicated laundry room - large transitional u-shaped porcelain tile and beige floor dedicated laundry room idea in Vancouver with an undermount sink, flat-panel cabinets, brown cabinets, quartz countertops, gray walls and a side-by-side washer/dryer

 More Space Place - Jacksonville
Example of a large classic single-wall dedicated laundry room design in Jacksonville with flat-panel cabinets, gray cabinets, solid surface countertops, a side-by-side washer/dryer and gray countertops

69