
Search results for "Deductions" in Home Design Ideas

 Social Studio
Thin sticks and arc light.
Example of a 1960s metal railing staircase design in San Francisco with metal risers
Example of a 1960s metal railing staircase design in San Francisco with metal risers
 Esposito Design
Example of a mid-sized beach style two-story mixed siding exterior home design in Jacksonville with a hip roof

 Glen Allen Grounds Management, LLC
Residential Retaining Wall
Inspiration for a mid-sized transitional backyard brick patio remodel in Richmond with no cover
Inspiration for a mid-sized transitional backyard brick patio remodel in Richmond with no cover
Find the right local pro for your project

 The Garage Enhancement Company
This garage in Vero Beach, Florida had our epoxy and polyaspartic flake floor coating installed along with garage cabinets. Now the customer's Vero Beach garage has functional garage storage and a durable floor coating that replaced his old peeling garage floor paint.

 HouseHome
Although the Kids Bathroom was reduced in size by a few feet to add additional space in the Master Bathroom, you would never suspect it! Because of the new layout and design selections, it now feels even larger than before. We chose light colors for the walls, flooring, cabinetry, and tiles, as well as a large mirror to reflect more light. A custom linen closet with pull-out drawers and frosted glass elevates the design while remaining functional for this family. For a space created to work for a teenage boy, teen girl, and pre-teen girl, we showcase that you don’t need to sacrifice great design for functionality!



 Historic Flooring LLC
This gorgeous wide plank antique Oak is our most requested floor! With dramatic widths ranging from 6 to 12 inches (14 inches in some cases), you can easily bring an old-world charm into your home. This product comes to you completely pre-finished and ready to install.
We start by hand sanding the surface, beveling the edges ever so slightly, and being careful to preserve the historical integrity of the planks. Typically, about 80% of your flooring will be "Smooth" with the remaining 20% having a slight texture from the original saw kerfs. This material will also have nail holes, knots, and checks which only adds to the unique character.
Next, we apply Waterlox, a tung oil based sealant with or without stain added. Finally, 3 coats of Vermont Polywhey finish are added with a hand buffing between coats. The result is a luxurious satiny finish that you can only get from Historic Flooring!
Photos by Steven Dolinsky

 Spring Creek Aquatic Concepts
Garden ponds should hold the viewer with three qualities; they need to be soothing, striking and seemingly ever-present in the way they fit into the beholder's imagination, meaning they need to fit seamlessly, not thrust into a foreign setting.
Our philosophy is if it does not fit into a travel brochure or a scenic calendar, it does not fit in your landscape. The vast majority of water features are either a pile of rock and mulch, or they are grass to the edge of the water. Neither of those treatments lend to a natural soothing look. Our waters are deep in sense of place. That place is often from a favorite memory.
This particular garden pond is from an image of a mountain meadow, complete with native wildflowers enhanced by our designs which allow us to bring mountain wildflowers down to more populated elevations.
AquaHabitat.com



 Villa & Mission Imports
Custom made Red High Fire Paver with Pillow Edges. They have a hand look that will give your space a realistic view but with the quality of a High Fire Tile Paver.

 TVL Creative Ltd.
TVL Creative
Example of a small farmhouse u-shaped travertine floor eat-in kitchen design in Denver with a farmhouse sink, beaded inset cabinets, white cabinets, granite countertops, white backsplash, subway tile backsplash, stainless steel appliances and a peninsula
Example of a small farmhouse u-shaped travertine floor eat-in kitchen design in Denver with a farmhouse sink, beaded inset cabinets, white cabinets, granite countertops, white backsplash, subway tile backsplash, stainless steel appliances and a peninsula







 Wood Wise Design & Remodeling
Stuart Jones Photography
Eat-in kitchen - large traditional medium tone wood floor eat-in kitchen idea in Raleigh with white cabinets, granite countertops, white backsplash, stainless steel appliances and two islands
Eat-in kitchen - large traditional medium tone wood floor eat-in kitchen idea in Raleigh with white cabinets, granite countertops, white backsplash, stainless steel appliances and two islands

 Bellwether Windows, Siding & Doors
This Denver Area home in Parker had failing composite wood siding. The homeowner elected to update the style and look of the siding by installing alternating exposures lap siding, a beautiful contemporary design. We used James Hardie HardiePlank fiber cement siding and trim, and painted with Sherwin-Williams Duration paint. The results were stunning and the homeowner was thrilled. Wouldn't it be great to love where you live, and get excited every time you pulled up to your house?

 Hydroscapes LLC
Swimming pool built to mimic an old fashioned water hole - desert style - with large format tile - 2' x 4' - to look like steel to blend with architecture of the home. Pool is an all-tile pool with four kinds of tile - large format to look like steel, river pebbles on floor and walls, wood planking style tile on steps to match IPE wood on deck and jumping platform and glass tile for color. Pool is 10' deep throughout.
 RL Builders
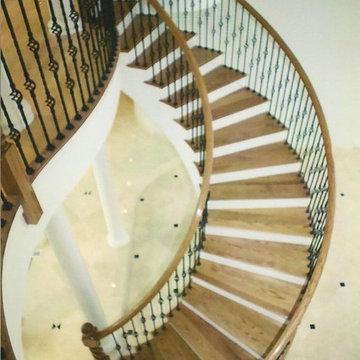
elegant view of a stunning stair case
Example of a huge tuscan wooden curved marble floor staircase design in Chicago with beige walls and wooden risers
Example of a huge tuscan wooden curved marble floor staircase design in Chicago with beige walls and wooden risers

 Drapery Street
Sheer linen drapes are light and airy and are available in 30 different colors including: oyster, cream, flax, fossil, lilac, mineral, pewter, petal, and sunshine http://draperystreet.com
11