
Search results for "Deep clean" in Home Design Ideas



 Schulte Design Build
Our clients wanted to update the bathroom on the main floor to reflect the style of the rest of their home. The clean white lines, gold fixtures and floating vanity give this space a very elegant and modern look.

 Toro Contracting
Inspiration for a small timeless l-shaped medium tone wood floor home design remodel in Denver with open cabinets and white cabinets
Find the right local pro for your project

 Rhonda Knoche
After photo - front loading washer/dryer with continuous counter. "Fresh as soap" look, requested by client. Hanging rod suspended from ceiling.
Large elegant single-wall linoleum floor and multicolored floor dedicated laundry room photo in Portland with laminate countertops, a drop-in sink, white cabinets, shaker cabinets, blue walls, a side-by-side washer/dryer and white countertops
Large elegant single-wall linoleum floor and multicolored floor dedicated laundry room photo in Portland with laminate countertops, a drop-in sink, white cabinets, shaker cabinets, blue walls, a side-by-side washer/dryer and white countertops

 danielle colding design, inc.
Study room - contemporary built-in desk dark wood floor study room idea in New York with blue walls





Sponsored
Columbus, OH

Hope Restoration & General Contracting
Columbus Design-Build, Kitchen & Bath Remodeling, Historic Renovations

 Artistic Interior Design/Amy N. Lee, ASID
Dustin Peck
Transitional dining room photo in Charlotte with gray walls and a standard fireplace
Transitional dining room photo in Charlotte with gray walls and a standard fireplace



 Christian Rice Architects, Inc.
Coronado, CA
The Alameda Residence is situated on a relatively large, yet unusually shaped lot for the beachside community of Coronado, California. The orientation of the “L” shaped main home and linear shaped guest house and covered patio create a large, open courtyard central to the plan. The majority of the spaces in the home are designed to engage the courtyard, lending a sense of openness and light to the home. The aesthetics take inspiration from the simple, clean lines of a traditional “A-frame” barn, intermixed with sleek, minimal detailing that gives the home a contemporary flair. The interior and exterior materials and colors reflect the bright, vibrant hues and textures of the seaside locale.

 Palette Pro Painting & Renovation
Small trendy dark wood floor and brown floor kitchen photo in New York with a farmhouse sink, blue cabinets, white backsplash, stainless steel appliances, white countertops, flat-panel cabinets, quartzite countertops, subway tile backsplash and no island

 Valerie Grant Interiors
A clean and efficiently planned laundry room on a second floor with 2 side by side washers and 2 side by side dryers. White built in cabinetry with walls covered in gray glass subway tiles.
Peter Rymwid Photography

Sponsored
Columbus, OH

Wannemacher Interiors
Customized Award-Winning Interior Design Solutions in Franklin Cnty OH
 Scot Eckley, Inc.
John Granen

Example of a trendy backyard deck container garden design in Seattle with no cover
Example of a trendy backyard deck container garden design in Seattle with no cover

![Miton. Collection H78 [81]. Model LIMHA ACRILICO.](https://st.hzcdn.com/fimgs/1c11ae3806198033_7136-w360-h360-b0-p0--.jpg)
 LA Modern Kitchen by MEF
Home design - modern galley concrete floor home design idea in Los Angeles with flat-panel cabinets, stainless steel appliances and an island

 Teale Architecture
Photography: Ryan Garvin
Inspiration for a coastal galley light wood floor and beige floor kitchen remodel in Los Angeles with a farmhouse sink, shaker cabinets, white cabinets, white backsplash, paneled appliances, an island and black countertops
Inspiration for a coastal galley light wood floor and beige floor kitchen remodel in Los Angeles with a farmhouse sink, shaker cabinets, white cabinets, white backsplash, paneled appliances, an island and black countertops



 Mitchell & Best Homes
Example of a small classic travertine floor laundry room design in DC Metro with raised-panel cabinets, white cabinets, wood countertops, white walls, a stacked washer/dryer, beige countertops and a farmhouse sink


 Georgia Zikas Design
Open plan, spacious living. Honoring 1920’s architecture with a collected look.
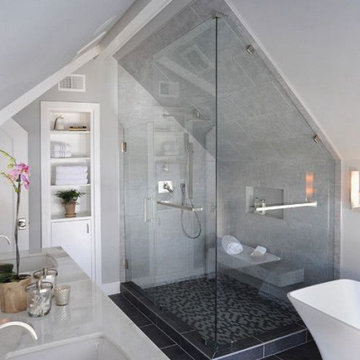
Example of a transitional master gray tile and marble tile marble floor, gray floor and double-sink walk-in shower design with shaker cabinets, gray cabinets, gray walls, marble countertops, a hinged shower door, gray countertops, an undermount sink and a freestanding vanity
Example of a transitional master gray tile and marble tile marble floor, gray floor and double-sink walk-in shower design with shaker cabinets, gray cabinets, gray walls, marble countertops, a hinged shower door, gray countertops, an undermount sink and a freestanding vanity
11