
Search results for "Deep clean" in Home Design Ideas

 House of Brazier
A full, custom kitchen remodel turned a once-dated and awkward layout into a spacious modern farmhouse kitchen with crisp black and white contrast, double islands, a walk-in pantry and ample storage.

 Craig O'Connell Architecture
Drop-in bathtub - 1950s master white tile and subway tile marble floor and white floor drop-in bathtub idea in San Francisco with a hinged shower door, flat-panel cabinets, light wood cabinets, purple walls, an undermount sink and white countertops

 Rudloff Custom Builders
This light and airy kitchen is the definition of elegance. It has white shaker cabinets with satin gold pulls topped with white quartz counters. The matching white quartz backsplash provides a clean look. The center piece of the room is the large island! With seating for four, the deep blue island is loaded with storage and has a drawer microwave. For a special touch on the white quartz counter, we used an extra thick quartz slab. The striking gold pendants are from Ferguson Lighting.
Sleek and contemporary, this beautiful home is located in Villanova, PA. Blue, white and gold are the palette of this transitional design. With custom touches and an emphasis on flow and an open floor plan, the renovation included the kitchen, family room, butler’s pantry, mudroom, two powder rooms and floors.
Rudloff Custom Builders has won Best of Houzz for Customer Service in 2014, 2015 2016, 2017 and 2019. We also were voted Best of Design in 2016, 2017, 2018, 2019 which only 2% of professionals receive. Rudloff Custom Builders has been featured on Houzz in their Kitchen of the Week, What to Know About Using Reclaimed Wood in the Kitchen as well as included in their Bathroom WorkBook article. We are a full service, certified remodeling company that covers all of the Philadelphia suburban area. This business, like most others, developed from a friendship of young entrepreneurs who wanted to make a difference in their clients’ lives, one household at a time. This relationship between partners is much more than a friendship. Edward and Stephen Rudloff are brothers who have renovated and built custom homes together paying close attention to detail. They are carpenters by trade and understand concept and execution. Rudloff Custom Builders will provide services for you with the highest level of professionalism, quality, detail, punctuality and craftsmanship, every step of the way along our journey together.
Specializing in residential construction allows us to connect with our clients early in the design phase to ensure that every detail is captured as you imagined. One stop shopping is essentially what you will receive with Rudloff Custom Builders from design of your project to the construction of your dreams, executed by on-site project managers and skilled craftsmen. Our concept: envision our client’s ideas and make them a reality. Our mission: CREATING LIFETIME RELATIONSHIPS BUILT ON TRUST AND INTEGRITY.
Photo Credit: Linda McManus Images
Find the right local pro for your project

 Joe Schmelzer, Inc. dba Treasurbite Studio, Inc.
Joe Schmelzer, Treasurbite Studio, Inc.
Kitchen - transitional l-shaped light wood floor kitchen idea in Los Angeles with shaker cabinets, gray cabinets, white backsplash, subway tile backsplash, stainless steel appliances and an island
Kitchen - transitional l-shaped light wood floor kitchen idea in Los Angeles with shaker cabinets, gray cabinets, white backsplash, subway tile backsplash, stainless steel appliances and an island


 Imagine Construction
This custom vanity cleverly hides away a laundry hamper & drawers with built-in outlets, to provide all the necessities the owner needs.
Mid-sized elegant master gray tile and marble tile marble floor, gray floor and single-sink bathroom photo in San Francisco with shaker cabinets, white walls, an undermount sink, quartz countertops, a hinged shower door, white countertops, a built-in vanity and gray cabinets
Mid-sized elegant master gray tile and marble tile marble floor, gray floor and single-sink bathroom photo in San Francisco with shaker cabinets, white walls, an undermount sink, quartz countertops, a hinged shower door, white countertops, a built-in vanity and gray cabinets

 Cipriani Remodeling Solutions
Mid-sized transitional l-shaped slate floor open concept kitchen photo in Philadelphia with a farmhouse sink, shaker cabinets, white cabinets, white backsplash, subway tile backsplash, stainless steel appliances, an island and marble countertops



 TINEKE TRIGGS
Inspiration for a mid-sized contemporary master medium tone wood floor and brown floor bathroom remodel in San Francisco with flat-panel cabinets, medium tone wood cabinets, brown walls, an undermount sink and marble countertops


 DGI Design x Build
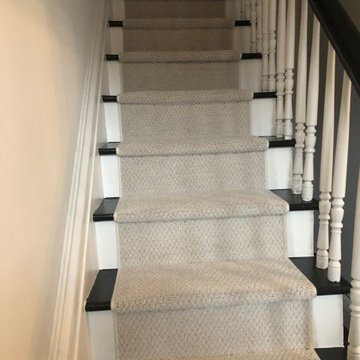
Heading into the primary bedroom, we intended to design a space that felt both fresh and clean yet warm and inviting. We created a touch of drama and depth with a deep blue accent wall behind the bed and nightstands.

 McIntosh Poris Architects
Balthazar Korab
Inspiration for a contemporary beige floor laundry room remodel in Detroit with white cabinets and white countertops
Inspiration for a contemporary beige floor laundry room remodel in Detroit with white cabinets and white countertops

 EB Architecture + Design
the finished new deck and outdoor space.
Deck - traditional deck idea in Portland with decking
Deck - traditional deck idea in Portland with decking

 Blackband Design
This Coastal Inspired Farmhouse with bay views puts a casual and sophisticated twist on beach living.
Interior Design by Blackband Design and Home Build by Arbor Real Estate.


 Karen Berkemeyer Home
Example of a huge country light wood floor and brown floor open concept kitchen design in New York with a farmhouse sink, white cabinets, white backsplash, ceramic backsplash, stainless steel appliances, an island, white countertops and shaker cabinets

 Jules Duffy Designs
Create a more modern feel with wide stripes. The light bounces off the shimmery wallpaper.
Beach style medium tone wood floor bathroom photo in New York with an undermount sink, marble countertops, white cabinets, multicolored walls and recessed-panel cabinets
Beach style medium tone wood floor bathroom photo in New York with an undermount sink, marble countertops, white cabinets, multicolored walls and recessed-panel cabinets

 Elements Design Co. (DBA Kitchen Style, LLC)
Antique white kitchen-
Design and Photography by Vince Winteregg of Kitchen Style, LLC.
Installation by Rochefort Construction, Inc.
Elegant kitchen pantry photo in Tampa
Elegant kitchen pantry photo in Tampa




 Emerick Architects
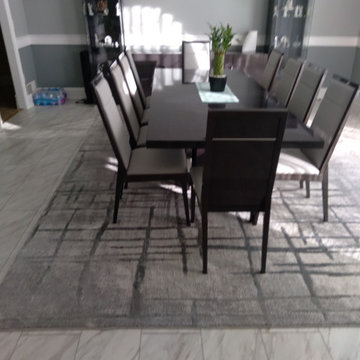
With the floor to ceiling windows continuing through into the bathroom, and white details throughout, the room is airy and filled with light. The sink is repurposed from a commercial building and the custom zinc medicine cabinets are extra deep and outfitted with outlets so that the bathroom clutter is contained.
Photo by Lincoln Barber

 Sroka Design, Inc.
Master Closet/Dressing Area
Photo Credit: J Allen Smith
Large elegant women's carpeted dressing room photo in DC Metro with recessed-panel cabinets, white cabinets and white walls
Large elegant women's carpeted dressing room photo in DC Metro with recessed-panel cabinets, white cabinets and white walls

 Insight Vision GmbH
Modern studio apartment for the young girl.
Kitchen - small modern l-shaped ceramic tile and gray floor kitchen idea in Frankfurt with flat-panel cabinets, white cabinets, quartzite countertops, gray backsplash, no island, stainless steel appliances, gray countertops and a drop-in sink
Kitchen - small modern l-shaped ceramic tile and gray floor kitchen idea in Frankfurt with flat-panel cabinets, white cabinets, quartzite countertops, gray backsplash, no island, stainless steel appliances, gray countertops and a drop-in sink
13