
Search results for "Deep dive" in Home Design Ideas
 Platinum Pools
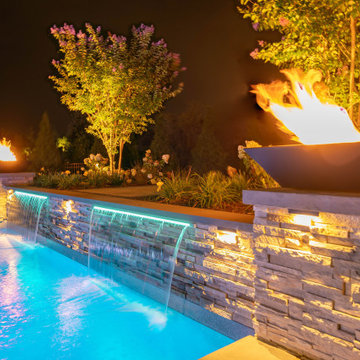
This project features a sleek, rectangular lap-style pool designed for both fitness and relaxation. The pool's crisp, light-toned coping perfectly frames the deep, inviting blue mosaic tile interior. A spacious tanning ledge is integrated at one end, featuring elegant in-pool loungers and a centralized umbrella for shaded indulgence.
The visual and auditory focal point is the raised water feature wall, which is clad in shimmering, deep blue mosaic tile and topped with light coping. This wall introduces a dramatic sheer descent waterfall that cascades into the water, flanked by two sophisticated fire bowls resting on matching pedestals. These bowls offer both the warmth of fire and the mesmerizing shimmer of water, especially against the backdrop of the surrounding landscape.
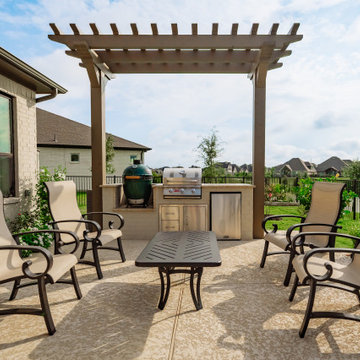
Adjacent to the pool, the expansive, textured decking seamlessly connects the water to an outdoor living area. This space includes a covered patio with a dining or sitting area and a dedicated outdoor kitchen under a wooden pergola, complete with stainless steel appliances and grilling stations. The entire design is oriented toward the unobstructed views of the open landscape, creating a cohesive, high-end environment perfect for both grand entertaining and tranquil personal use.
 Everclear Pools & Spas
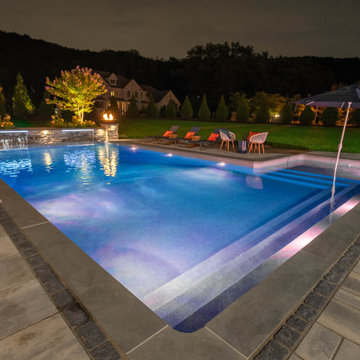
This stunning backyard has a little bit of everything you could dream of. An outdoor kitchen for entertaining, a diving platform off of the deep end for kids to have some fun, and a tanning ledge for adults to relax on during a hot summer's day!
 Everclear Pools & Spas
This stunning backyard has a little bit of everything you could dream of. An outdoor kitchen for entertaining, a diving platform off of the deep end for kids to have some fun, and a tanning ledge for adults to relax on during a hot summer's day!
Find the right local pro for your project
 Edmond Kitchen & Bath LLC

Little did our homeowner know how much his inspiration for his master bathroom renovation might mean to him after the year of Covid 2020. Living in a land-locked state meant a lot of travel to partake in his love of scuba diving throughout the world. When thinking about remodeling his bath, it was only natural for him to want to bring one of his favorite island diving spots home. We were asked to create an elegant bathroom that captured the elements of the Caribbean with some of the colors and textures of the sand and the sea.
The pallet fell into place with the sourcing of a natural quartzite slab for the countertop that included aqua and deep navy blues accented by coral and sand colors. Floating vanities in a sandy, bleached wood with an accent of louvered shutter doors give the space an open airy feeling. A sculpted tub with a wave pattern was set atop a bed of pebble stone and beneath a wall of bamboo stone tile. A tub ledge provides access for products.
The large format floor and shower tile (24 x 48) we specified brings to mind the trademark creamy white sand-swept swirls of Caribbean beaches. The walk-in curbless shower boasts three shower heads with a rain head, standard shower head, and a handheld wand near the bench toped in natural quartzite. Pebble stone finishes the floor off with an authentic nod to the beaches for the feet.
 Jennifer Gardner Design
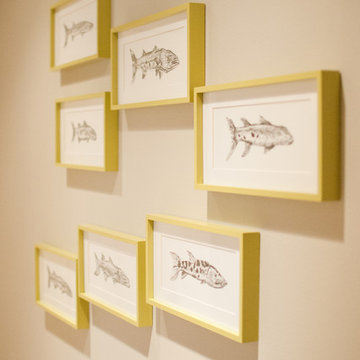
The design inspiration for this daylight basement turned guest quarters was a fusion of urban edge and a deep sea palette. Furniture was reclaimed and re-purposed in a fresh way and unexpected art was added to create visual interest. A custom mixed teal wall color creates an underwater feeling while the wood slice art adds warmth to the living area. The Barracuda art in the hallway to the bedroom was inspired by the families passion for sea diving. We worked with an etsy artist who created barracuda line drawings which we framed and wall mounted in a 'fish school' formation. The citron painted frames make the black and white drawings pop! Over the bed, we framed black fan coral in crisp white frames. The effect is delicate and artful. A basement turned guest quarters filled with sea inspired personality! Bring on the guests!
Designed by: Jennifer Gardner Design
Photographed by: Marcela Winspear
 Pool Tech
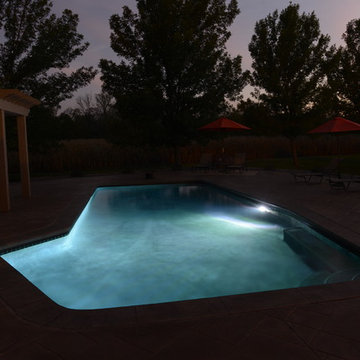
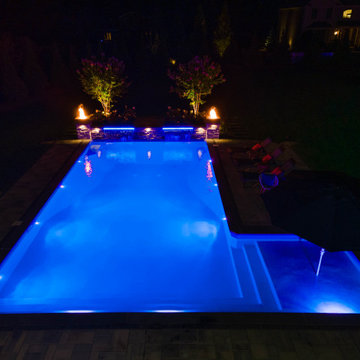
Gorgeous deep color in this evening shot. Great view from the deck, makes the dinner and wine taste better! Photo by Tim Schoon
Example of a small trendy pool design in Cedar Rapids
Example of a small trendy pool design in Cedar Rapids
 Edmond Kitchen & Bath LLC

Little did our homeowner know how much his inspiration for his master bathroom renovation might mean to him after the year of Covid 2020. Living in a land-locked state meant a lot of travel to partake in his love of scuba diving throughout the world. When thinking about remodeling his bath, it was only natural for him to want to bring one of his favorite island diving spots home. We were asked to create an elegant bathroom that captured the elements of the Caribbean with some of the colors and textures of the sand and the sea.
The pallet fell into place with the sourcing of a natural quartzite slab for the countertop that included aqua and deep navy blues accented by coral and sand colors. Floating vanities in a sandy, bleached wood with an accent of louvered shutter doors give the space an open airy feeling. A sculpted tub with a wave pattern was set atop a bed of pebble stone and beneath a wall of bamboo stone tile. A tub ledge provides access for products.
The large format floor and shower tile (24 x 48) we specified brings to mind the trademark creamy white sand-swept swirls of Caribbean beaches. The walk-in curbless shower boasts three shower heads with a rain head, standard shower head, and a handheld wand near the bench toped in natural quartzite. Pebble stone finishes the floor off with an authentic nod to the beaches for the feet.

Sponsored
Columbus, OH

Wannemacher Interiors
Customized Award-Winning Interior Design Solutions in Franklin Cnty OH
 Ready 2 Remodel

Compact Bathroom customized with space saving shelves. The theme is grey and black. Includes Custom Shelving to match the Grey Vanity with a Carrara A Vanity Top, a Black Vigo Single Hole Faucet and a Round Black Mirror. Dive right into this 32"x60" deep soaking Tub by Kohler with Grey Distressed tile and Black Shower Fixtures by Delta. This Tub/Shower stall also includes 2 grey corner shelves for all your Soaps, Shampoos and Conditioners.
 Pools Plus LLC.
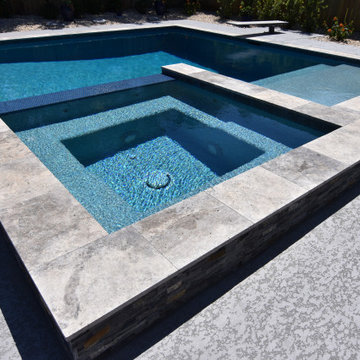
9 ft Deep x 41 ft long, 8ft x 8 ft square spa with 16 jets, tanning ledge, 8 ft diving board, Paramount PCC 2000 In-Floor Cleaning System, Wet Edge Brilliant Blue Interior Finish
 Jennifer Gardner Design
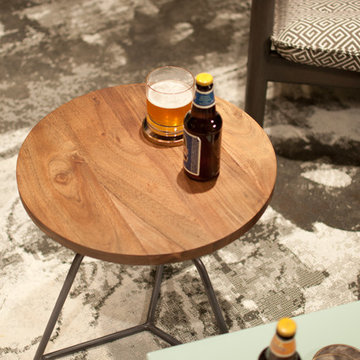
The design inspiration for this daylight basement turned guest quarters was a fusion of urban edge and a deep sea palette. Furniture was reclaimed and re-purposed in a fresh way and unexpected art was added to create visual interest. A custom mixed teal wall color creates an underwater feeling while the wood slice art adds warmth to the living area. The Barracuda art in the hallway to the bedroom was inspired by the families passion for sea diving. We worked with an etsy artist who created barracuda line drawings which we framed and wall mounted in a 'fish school' formation. The citron painted frames make the black and white drawings pop! Over the bed, we framed black fan coral in crisp white frames. The effect is delicate and artful. A basement turned guest quarters filled with sea inspired personality! Bring on the guests!
Designed by: Jennifer Gardner Design
Photographed by: Marcela Winspear
 Edmond Kitchen & Bath LLC

Little did our homeowner know how much his inspiration for his master bathroom renovation might mean to him after the year of Covid 2020. Living in a land-locked state meant a lot of travel to partake in his love of scuba diving throughout the world. When thinking about remodeling his bath, it was only natural for him to want to bring one of his favorite island diving spots home. We were asked to create an elegant bathroom that captured the elements of the Caribbean with some of the colors and textures of the sand and the sea.
The pallet fell into place with the sourcing of a natural quartzite slab for the countertop that included aqua and deep navy blues accented by coral and sand colors. Floating vanities in a sandy, bleached wood with an accent of louvered shutter doors give the space an open airy feeling. A sculpted tub with a wave pattern was set atop a bed of pebble stone and beneath a wall of bamboo stone tile. A tub ledge provides access for products.
The large format floor and shower tile (24 x 48) we specified brings to mind the trademark creamy white sand-swept swirls of Caribbean beaches. The walk-in curbless shower boasts three shower heads with a rain head, standard shower head, and a handheld wand near the bench toped in natural quartzite. Pebble stone finishes the floor off with an authentic nod to the beaches for the feet.
 Nicolette Interiors, LLC.
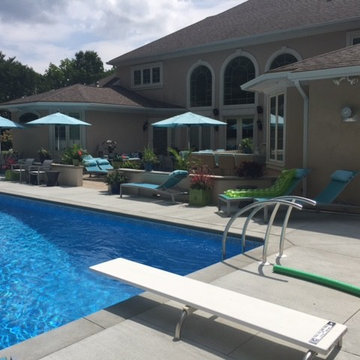
Stamped concrete floors and a half-wall separates the kitchenette/eating area & conversational sectional from the pool lounger chairs and custom pool. A diving board along with curved railings for the ladder line the deep end of the pool.
 Everclear Pools & Spas
This stunning backyard has a little bit of everything you could dream of. An outdoor kitchen for entertaining, a diving platform off of the deep end for kids to have some fun, and a tanning ledge for adults to relax on during a hot summer's day!

Sponsored
Columbus, OH

Hope Restoration & General Contracting
Columbus Design-Build, Kitchen & Bath Remodeling, Historic Renovations
 Platinum Poolcare
Request Free Quote

This swimming pool and hot tub located in Lake Forest, IL measures 20'0" x 40'0" and is 3'6" to 9'0" deep with a diving board. The shallow end features full end steps with attached benches. Both pool and spa have an automatic pool safety cover with custom stone walk-on lid system. The pool surface is French Gray. The pool coping is Sandblasted Bluestone with a modified edge. The spa exterior is clad with brick, and the decking is full range bluestone. Photos by Larry Huene
 Platinum Poolcare
Request Free Quote
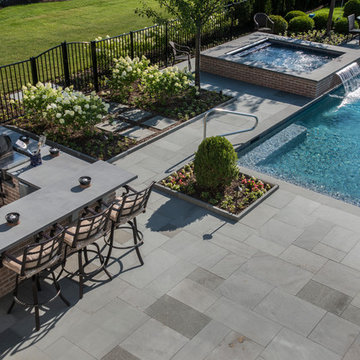
This swimming pool and hot tub located in Lake Forest, IL measures 20'0" x 40'0" and is 3'6" to 9'0" deep with a diving board. The shallow end features full end steps with attached benches. Both pool and spa have an automatic pool safety cover with custom stone walk-on lid system. The pool surface is French Gray. The pool coping is Sandblasted Bluestone with a modified edge. The spa exterior is clad with brick, and the decking is full range bluestone. Photos by Larry Huene
 Platinum Pools
This project features a sleek, rectangular lap-style pool designed for both fitness and relaxation. The pool's crisp, light-toned coping perfectly frames the deep, inviting blue mosaic tile interior. A spacious tanning ledge is integrated at one end, featuring elegant in-pool loungers and a centralized umbrella for shaded indulgence.
The visual and auditory focal point is the raised water feature wall, which is clad in shimmering, deep blue mosaic tile and topped with light coping. This wall introduces a dramatic sheer descent waterfall that cascades into the water, flanked by two sophisticated fire bowls resting on matching pedestals. These bowls offer both the warmth of fire and the mesmerizing shimmer of water, especially against the backdrop of the surrounding landscape.
Adjacent to the pool, the expansive, textured decking seamlessly connects the water to an outdoor living area. This space includes a covered patio with a dining or sitting area and a dedicated outdoor kitchen under a wooden pergola, complete with stainless steel appliances and grilling stations. The entire design is oriented toward the unobstructed views of the open landscape, creating a cohesive, high-end environment perfect for both grand entertaining and tranquil personal use.
 Jennifer Gardner Design
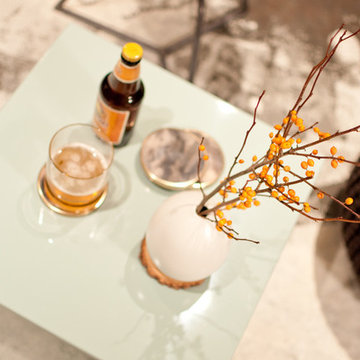
The design inspiration for this daylight basement turned guest quarters was a fusion of urban edge and a deep sea palette. Furniture was reclaimed and re-purposed in a fresh way and unexpected art was added to create visual interest. A custom mixed teal wall color creates an underwater feeling while the wood slice art adds warmth to the living area. The Barracuda art in the hallway to the bedroom was inspired by the families passion for sea diving. We worked with an etsy artist who created barracuda line drawings which we framed and wall mounted in a 'fish school' formation. The citron painted frames make the black and white drawings pop! Over the bed, we framed black fan coral in crisp white frames. The effect is delicate and artful. A basement turned guest quarters filled with sea inspired personality! Bring on the guests!
Designed by: Jennifer Gardner Design
Photographed by: Marcela Winspear
Sponsored
Columbus, OH
Hope Restoration & General Contracting
Columbus Design-Build, Kitchen & Bath Remodeling, Historic Renovations
 Platinum Poolcare
Request Free Quote
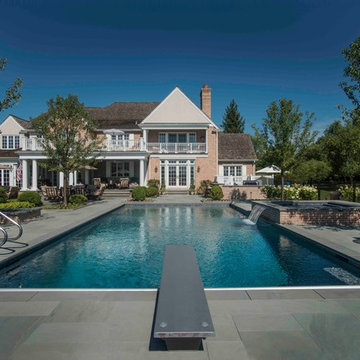
This swimming pool and hot tub located in Lake Forest, IL measures 20'0" x 40'0" and is 3'6" to 9'0" deep with a diving board. The shallow end features full end steps with attached benches. Both pool and spa have an automatic pool safety cover with custom stone walk-on lid system. The pool surface is French Gray. The pool coping is Sandblasted Bluestone with a modified edge. The spa exterior is clad with brick, and the decking is full range bluestone. Photos by Larry Huene
 Platinum Poolcare
Request Free Quote
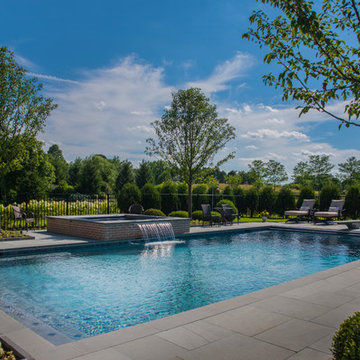
This swimming pool and hot tub located in Lake Forest, IL measures 20'0" x 40'0" and is 3'6" to 9'0" deep with a diving board. The shallow end features full end steps with attached benches. Both pool and spa have an automatic pool safety cover with custom stone walk-on lid system. The pool surface is French Gray. The pool coping is Sandblasted Bluestone with a modified edge. The spa exterior is clad with brick, and the decking is full range bluestone. Photos by Larry Huene
 Platinum Poolcare
Request Free Quote
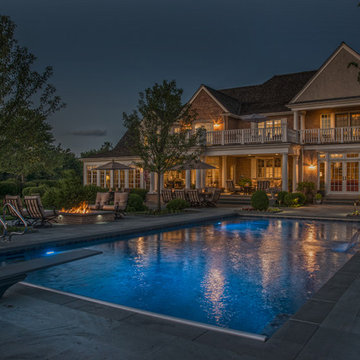
This swimming pool and hot tub located in Lake Forest, IL measures 20'0" x 40'0" and is 3'6" to 9'0" deep with a diving board. The shallow end features full end steps with attached benches. Both pool and spa have an automatic pool safety cover with custom stone walk-on lid system. The pool surface is French Gray. The pool coping is Sandblasted Bluestone with a modified edge. The spa exterior is clad with brick, and the decking is full range bluestone. Photos by Larry Huene
22