
Search results for "Deep dive" in Home Design Ideas
 HB Pools
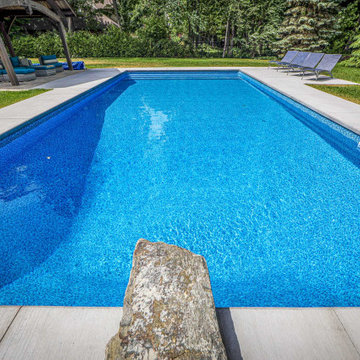
This beautifully designed inground pool is the perfect balance of elegance and functionality. With a spacious patio, shaded seating area, and vibrant landscaping, this backyard is made for entertaining. The deep blue water invites you to dive in and unwind.
 Deck and Patio Company "Outdoor Living Experts"
www.deckandpatio.com
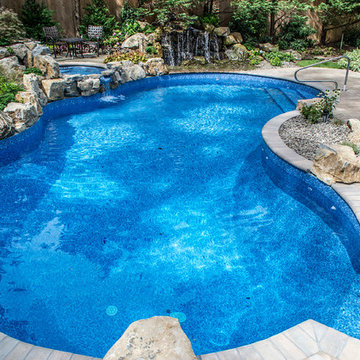
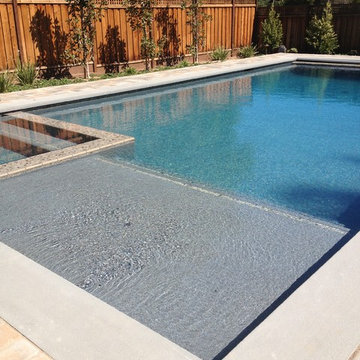
New pool has a deep end swim-out, swim-out stairs, diving rock, natural boulder accents, handsome coping and raised spill-over spa.
 Artesian Pools
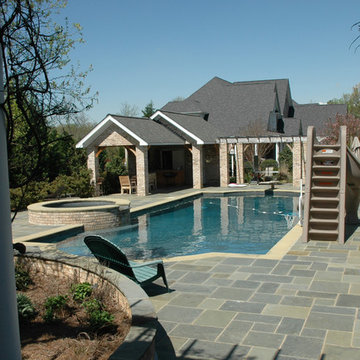
Classic Roman End swimming pool with spa. Stretching 54 feet and 10 feet deep provides plenty of room for the slide and 3/4 meter diving board.
Home design - huge transitional home design idea in Charlotte
Home design - huge transitional home design idea in Charlotte
Find the right local pro for your project
 Edmond Kitchen & Bath LLC

Little did our homeowner know how much his inspiration for his master bathroom renovation might mean to him after the year of Covid 2020. Living in a land-locked state meant a lot of travel to partake in his love of scuba diving throughout the world. When thinking about remodeling his bath, it was only natural for him to want to bring one of his favorite island diving spots home. We were asked to create an elegant bathroom that captured the elements of the Caribbean with some of the colors and textures of the sand and the sea.
The pallet fell into place with the sourcing of a natural quartzite slab for the countertop that included aqua and deep navy blues accented by coral and sand colors. Floating vanities in a sandy, bleached wood with an accent of louvered shutter doors give the space an open airy feeling. A sculpted tub with a wave pattern was set atop a bed of pebble stone and beneath a wall of bamboo stone tile. A tub ledge provides access for products.
The large format floor and shower tile (24 x 48) we specified brings to mind the trademark creamy white sand-swept swirls of Caribbean beaches. The walk-in curbless shower boasts three shower heads with a rain head, standard shower head, and a handheld wand near the bench toped in natural quartzite. Pebble stone finishes the floor off with an authentic nod to the beaches for the feet.
 Pool Tech
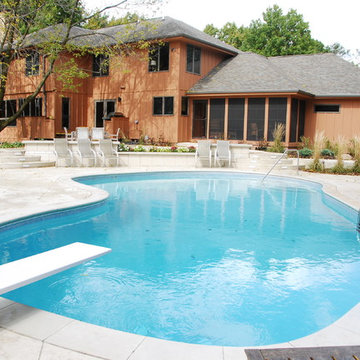
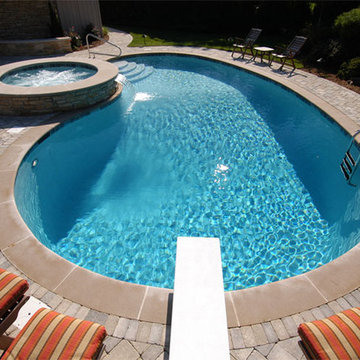
Elegant and simple kidney shape with a diving board in the deep end and steps in the shallow end. Lighted stairs to upper patio, poolhouse to the side. Photo by Dan Kempf.
 Aquality Construction
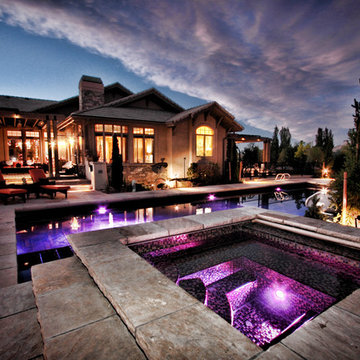
Boulder-Swimming-PoolThe nicest homes in Boulder County have high-tech swimming pools and we have built many of them. This pool and spa featured here is the perfect example of automation at its finest. Using IntelliTouch with ScreenLogic by Pentair Water to run the pool and spa from anywhere on the homeowners IPad or SmartPhones, from Caretaker 99 automatic infloor cleaning system by Polaris to the chemical automation and an automatic pool cover system by Coverstar.
The pool is 18’ x 50' with depths of three to nine feet. With 1"x1" Oceanside Tessera Custom Mosaic Blend Glass accent tile, 16"x24" Antares –Black tile at the water line, and CL Industries Crystal Stones - Baja Black Pebble pool finish. Custom designed slide, diving board and a four foot sheer decent waterfall by Pentair. The spa is all tile 1"x1" Oceanside Tessera Custom Mosaic Blend glass tile and is 7’ x 7’ with depths of 16" to 5' deep and fully automated including the cover.
BoulderSpaPoolThe underground equipment room (under the diving board and deck) has eight inch solid concrete walls, floor and ceiling. This space houses all of the swimming pool, spa and solar equipment, along with providing additional storage for the homeowners.
 Gappsi
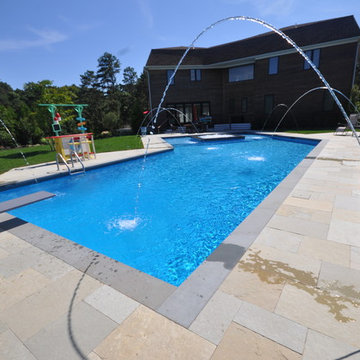
This project was designed by Giuseppe Abbrancati and installed by Gappsi for a private residence in Southampton, NY. The oversized lazy L-shaped gunite swimming pool is built in line with the house's diagonal angles, complementing the modern look of the multi-level home. Each side of the swimming pool makes for perfect view from all the windows in the house.
Gunite swimming pools, besides being very beautiful, are also very functional and can include many different features. This pool includes a large sundeck with 12 inches of water for chairs and benches in the shallow area. An elevated spa was also added in the center of the sundeck with a spill over on all four sides. LED lights were also added throughout the pool, and the pool surface consists of Diamond Brite Tahoe Blue quartz finish. The edge of the pool was finished with bluestone coping and waterline porcelain tiles, and the pool was fitted with a saltwater chlorine generator system and a propane gas heater.
The surrounding of the pool was completed with a patio to compliment the swimming pool layout, and was built with limestone natural pavers. Laminar deck jet water features were placed around the pool creating a park-like effect in the day, and at night, a stream of light travels through the water spilling in the swimming pool. The deep end of the gunite swimming pool is regulation for diving with an 8-foot gray colored diving board and a flight deck base. The rest of the backyard was completed with sod and tree installation.

Sponsored
Columbus, OH

Wannemacher Interiors
Customized Award-Winning Interior Design Solutions in Franklin Cnty OH
 Jennifer Gardner Design
The design inspiration for this daylight basement turned guest quarters was a fusion of urban edge and a deep sea palette. Furniture was reclaimed and re-purposed in a fresh way and unexpected art was added to create visual interest. A custom mixed teal wall color creates an underwater feeling while the wood slice art adds warmth to the living area. The Barracuda art in the hallway to the bedroom was inspired by the families passion for sea diving. We worked with an etsy artist who created barracuda line drawings which we framed and wall mounted in a 'fish school' formation. The citron painted frames make the black and white drawings pop! Over the bed, we framed black fan coral in crisp white frames. The effect is delicate and artful. A basement turned guest quarters filled with sea inspired personality! Bring on the guests!
Designed by: Jennifer Gardner Design
Photographed by: Marcela Winspear

 Randy Angell Designs
The subtle changes begin as soon as you walk out the back door of the house. The existing decking had a lot of what we call "tweeners"; areas that are overly generous walkways, yet not large enough to house furniture. The awkwardly small bluestone patio was expanded to accommodate a generous seating area. This was done by pushing the step-down closer to the pool.
Our talented stone mason carefully married the new bluestone into the existing portion of the patio, resulting in an imperceptible difference between the two.
As you descend the new bluestone steps to the pool level, your bare feet will be thankful for the new smooth-finished, limestone-colored concrete, with a hand cut pattern carefully etched into it's surface.
The old red brick decking was so hot that the owners could not walk around the pool with their bare feet. The brick coping was also replaced with an eased edge, Pennsylvania Premier Stone which matches the new step treads throughout the project.
Between the house and the pool, a large raised planter was reconfigured, giving additional space to the pool deck for a shaded lounge chair area. Across the pool, a bank of rather tall painted brick retaining walls were cut down, shortened and moved. This lessened the visual impact of the walls (which were overwhelming in the space) and also opened up a new seating area, nestled under the arms of the massive Pecan tree at the back of the property.
Rather than continuing solid decking around the entire pool, the area near these walls has been transformed to large stone stepper pads set in a sea of beautiful St. Augustine lawn. This creates a visually softened area that is still suited to setting tables and chairs when the guest list calls for additional seating.
The spa area is possibly the most dramatic change on this project. Yet more raised planter walls divided this area into awkward spaces, unsuited for proper furniture placement. The planters were removed, new stone decks added, and once again expertly married into the existing decks, opening the area to house a large dining table and a newly built-in BBQ area.
The spa itself was re-imagined with the bluestone coping and painted brick veneer. The most impressive addition though is the new handmade glazed tiles that surround the existing cast stone water feature. This water feature was almost unnoticeable against the painted brick wall, but now the dramatic arch and pop of color draw the eye to this quaint little corner of the property.
Originally designed by one of the most notable landscape architects in town, this once impressive project had faltered in recent years. The pool and spa still functioned well, and the client wanted to keep it intact. In addition, they wanted to keep as much of the existing landscape as possible. But, the surrounding decks, walls and steps were fair game.
At first glance, one might think that our changes were simple material changes. However, upon closer inspection, one can see the subtle-yet-transformative changes that came together to update this classic pool in a tasteful, timeless manner, as well as to improve the flow and usability of the deck areas, while softening the feel of this massive hardscape.
 Platinum Poolcare
Request Free Quote

This outdoor living space in Barrington Hills, IL has it all. The swimming pool measures 1,520 square feet, and is 3'6" to 10'0" deep. The hot tub measures 7'0" x 13'0" and is equipped with 16 hydrotherapy heads. Both pool and spa have colored LED lights. The spa has an automatic cover with stone lid system. Adjacent to the hot tub is a sunken bar with kitchen and grill, covered with a thatch palapa. The sunken bar doubles as a serving area for the 5 underwater bar stools within the pool. There is a sunshelf in the shallow area of the pool measuring 125 square feet that has 5 LED lit bubbler water features. There are two sets of shallow end steps attached to the sunshelf. The custom slide is constructed on a stacked stone structure which provides a large stone step system for entry. The pool and hot tub coping is Valders Wisconsin Limestone in Buff color, Sandblast finish with a modified squared edge. The pool has an in-floor automatic cleaning system. The interior surface is French Gray exposed aggregate finish. The pool is also equipped with Volleyball and Basketball systems.
 Creative Master Pools, Inc.

L-Shaped Pool with Fountains
Pool - large traditional backyard stone and l-shaped natural pool idea in New York
Pool - large traditional backyard stone and l-shaped natural pool idea in New York
 Brown's Pools & Spas
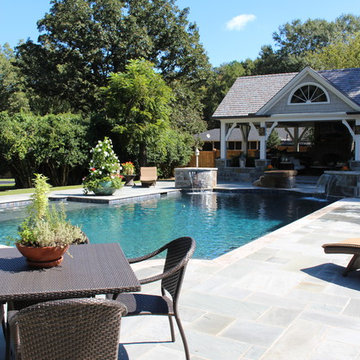
A traditional southern home showcases a gunite pool with Wet Edge Prism Matrix Deep Blue Sea pool surface.The pool stands out in front of a stunning pool house with an outdoor fireplace, flat screen television, and outdoor kitchen. A custom stone diving board and cascading water features are an extra bonus to this already stunning swimming pool. The final touches of a tanning shelf, benches and walk in stairs are the finishing touch. Photo Credits Mandy Shaw
 Brown's Pools & Spas

A traditional southern home showcases a gunite pool with Wet Edge Prism Matrix Deep Blue Sea pool surface.The pool stands out in front of a stunning pool house with an outdoor fireplace, flat screen television, and outdoor kitchen. A custom stone diving board and cascading water features are an extra bonus to this already stunning swimming pool. The final touches of a tanning shelf, benches and walk in stairs are the finishing touch. Photo Credits Mandy Shaw

Sponsored
Columbus, OH

Hope Restoration & General Contracting
Columbus Design-Build, Kitchen & Bath Remodeling, Historic Renovations
 Platinum Poolcare
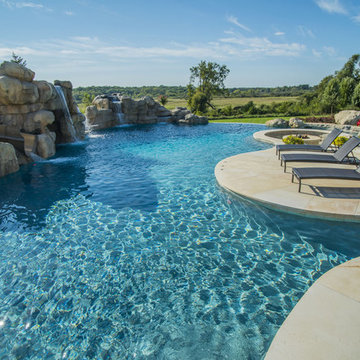
This amazing home features a backyard patio and pool area with a spectacular custom pool with many features including island which feature sitting areas and fire pit a spa as well as incredible slide which goes into the swimming pool. The pool measures roughly 2300 square feet, and has a deep end of 10'0". The spa is raised and has 12 therapy heads. There is LED colored lighting throughout the project. There is a 300 square foot zero depth beach entry into the pool with agitator jets to keep the water moving. There is also a sunshelf within the pool. The lazy river wraps around the sunken island, and the current in the lazy river is propelled by a commercial waterpark quality pumping system. The sunken island has lighting, a fire pit, and a bridge connecting it to the decking area. There is an infinity edge on one edge of the pool. The pool also has an in-floor cleaning system to keep it clean and sanitary. The swimming pool also has the ability to change colors at night utilizing the amazing LED lighting system. The pool and spa exposed aggregate finish is French Gray color. The slide that cascades down the grotto is custom built. The waterfall grotto also provide a thrilling jump off point into the deepest part of the pool. This amazing backyard was designed and built for a home in Bull Valley Illinois.

 Platinum Poolcare
Request Free Quote
This freeform swimming pool contains 34,000 gallons of water. The raised spa is 8'0" round. Indiana Limestone surrounds the pool and caps the spa, and the spillover water feature gives the perfect ambient noise. Concrete pavers provide the seating area on the deck, and oakfield fascia stone on the spa and retaining wall gives the rustic finished look.
 User
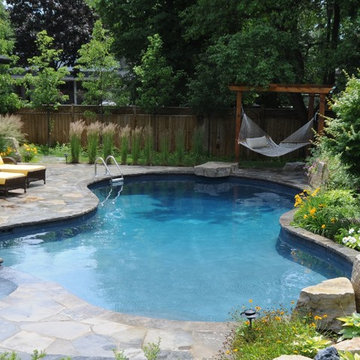
UserImagine this gorgeous private sanctuary in your backyard. This concrete pool with spa is the perfect escape for the weekend. Imagine yourself napping in this gorgeous hammock or jumping into the deep blue water from the granite diving rock. Perennial gardens makes this backyard retreat low maintenance so that you can just enjoy!
Sponsored
Columbus, OH
Hope Restoration & General Contracting
Columbus Design-Build, Kitchen & Bath Remodeling, Historic Renovations
 Betz Pools Limited
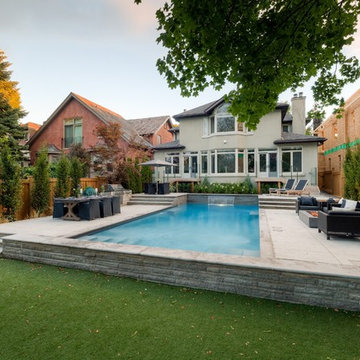
This Toronto couple wanted a good sized pool, patio and lawn area for entertaining friends and family recreation. Since the backyard slopes gently front to back, Betz created a symmetrical design to function on four levels. The focal point is a 16’ x 36’ Gunite pool with the deep end next to the house. You can just walk out and dive into the pool.
 Kayla Pearson
Photo: Kayla Pearson © 2015 Houzz
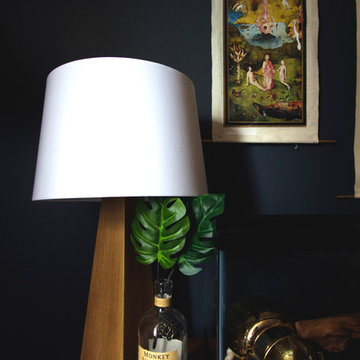
Inspiration for an eclectic home design remodel in Chicago
Inspiration for an eclectic home design remodel in Chicago
 Betz Pools Limited

One of the design challenges for this backyard was Toronto’s 50% lot coverage limit. It would have been nice to have had a little more deck beyond the coping at the deep end to facilitate diving. Thankfully, the addition of a row of stepping stones in its place satisfied that need.
23