
Search results for "Deep drawers" in Home Design Ideas

 Ulrich Inc
Ulrich Designer: Tom Santarsiero
Photography by Peter Rymwid
This is a master bath with subtle sophistication and understated elegance. The cabinets were custom designed by Tom, with straight, simple lines, and custom built by Draper DBS of walnut, with a deep, rich brown finish. The richness of the dark cabinetry juxtaposed with the elegance of the white carrara marble on the countertop, wall and floors contributes to the room's sophistication. Ample storage is found in the large vanity and an armoire style cabinet, designed to mimic a free-standing furniture piece, that is positioned behind the door. Architectural beams placed across the vaulted ceiling bring a sense of scale to the room and invite natural light in through the skylight.

 Rehkamp Larson Architects, Inc.
Scott Amundson Photography
Eat-in kitchen - rustic l-shaped medium tone wood floor and brown floor eat-in kitchen idea in Minneapolis with a farmhouse sink, recessed-panel cabinets, blue cabinets, blue backsplash, stainless steel appliances, an island and gray countertops
Eat-in kitchen - rustic l-shaped medium tone wood floor and brown floor eat-in kitchen idea in Minneapolis with a farmhouse sink, recessed-panel cabinets, blue cabinets, blue backsplash, stainless steel appliances, an island and gray countertops

Find the right local pro for your project

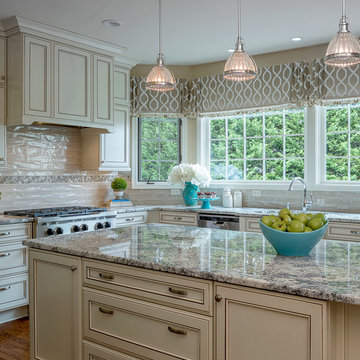
 Coastal Signature Homes
Cabinets: Centerpoint
Black splash: Savannah Surfaces
Perimeter: Caesarstone
Island Countertop: Precision Granite & Marble- Cygnus Leather
Appliances: Ferguson, Kitchenaid
 User
UserAlan Gilbert
Example of a large classic l-shaped medium tone wood floor and brown floor eat-in kitchen design in Baltimore with an undermount sink, recessed-panel cabinets, beige cabinets, granite countertops, beige backsplash, subway tile backsplash, stainless steel appliances and an island
Example of a large classic l-shaped medium tone wood floor and brown floor eat-in kitchen design in Baltimore with an undermount sink, recessed-panel cabinets, beige cabinets, granite countertops, beige backsplash, subway tile backsplash, stainless steel appliances and an island

 Jamie Bush & Co.
Example of a 1960s concrete patio kitchen design in Los Angeles with a roof extension

 Waterview Kitchens
Gorgeous French Country style kitchen featuring a rustic cherry hood with coordinating island. White inset cabinetry frames the dark cherry creating a timeless design.



 Karen Berkemeyer Home
Kitchen - huge transitional u-shaped medium tone wood floor and brown floor kitchen idea in New York with an undermount sink, shaker cabinets, white cabinets, blue backsplash, stainless steel appliances, an island and gray countertops

 CKF Co.
Cabinetry: Sorrento
Perimeter Door: MDF875
Perimeter Species and Finish: Ebony & White
Island Door: V175
Island/Hood Species and Finish: Hazelnut
Countertops: Ethereal Haze – Private Studio Collection Quartz
 The Cabination
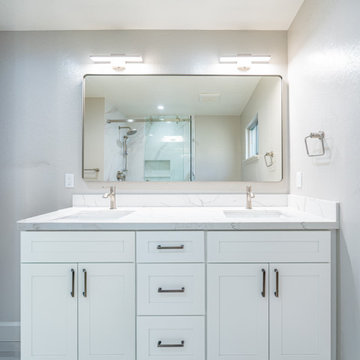
This modern shaker bathroom remodel focuses on clean lines, built-in storage, and long-term durability.
The custom vanity layout features:
• Solid wood dovetail drawer construction
• Full extension drawer storage
• Soft-close hardware
• Deep drawer organization
• Quartz countertop with integrated backsplash
• Brushed nickel fixtures
• Frameless glass shower enclosure
• Marble-look large format wall tile
The double-sink vanity maximizes everyday functionality while maintaining a clean, clutter-free aesthetic. Deep drawers provide efficient storage organization, and precision joinery ensures structural integrity over time.
The frameless glass shower keeps the layout visually open, while the neutral color palette enhances natural light and spatial balance.
Designed and crafted by The Cabination.
 The Cabination
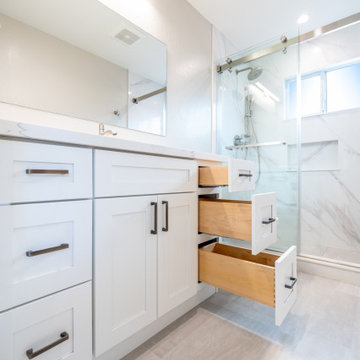
This modern shaker bathroom remodel focuses on clean lines, built-in storage, and long-term durability.
The custom vanity layout features:
• Solid wood dovetail drawer construction
• Full extension drawer storage
• Soft-close hardware
• Deep drawer organization
• Quartz countertop with integrated backsplash
• Brushed nickel fixtures
• Frameless glass shower enclosure
• Marble-look large format wall tile
The double-sink vanity maximizes everyday functionality while maintaining a clean, clutter-free aesthetic. Deep drawers provide efficient storage organization, and precision joinery ensures structural integrity over time.
The frameless glass shower keeps the layout visually open, while the neutral color palette enhances natural light and spatial balance.
Designed and crafted by The Cabination.
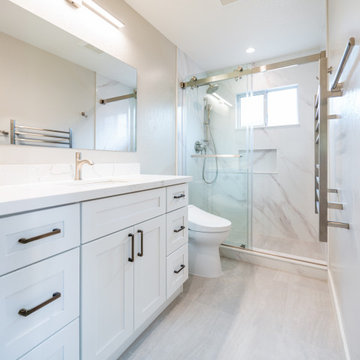 The Cabination
This modern shaker bathroom remodel focuses on clean lines, built-in storage, and long-term durability.
The custom vanity layout features:
• Solid wood dovetail drawer construction
• Full extension drawer storage
• Soft-close hardware
• Deep drawer organization
• Quartz countertop with integrated backsplash
• Brushed nickel fixtures
• Frameless glass shower enclosure
• Marble-look large format wall tile
The double-sink vanity maximizes everyday functionality while maintaining a clean, clutter-free aesthetic. Deep drawers provide efficient storage organization, and precision joinery ensures structural integrity over time.
The frameless glass shower keeps the layout visually open, while the neutral color palette enhances natural light and spatial balance.
Designed and crafted by The Cabination.
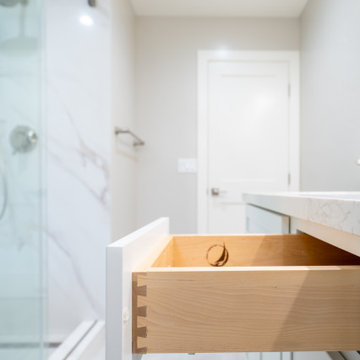 The Cabination
This modern shaker bathroom remodel focuses on clean lines, built-in storage, and long-term durability.
The custom vanity layout features:
• Solid wood dovetail drawer construction
• Full extension drawer storage
• Soft-close hardware
• Deep drawer organization
• Quartz countertop with integrated backsplash
• Brushed nickel fixtures
• Frameless glass shower enclosure
• Marble-look large format wall tile
The double-sink vanity maximizes everyday functionality while maintaining a clean, clutter-free aesthetic. Deep drawers provide efficient storage organization, and precision joinery ensures structural integrity over time.
The frameless glass shower keeps the layout visually open, while the neutral color palette enhances natural light and spatial balance.
Designed and crafted by The Cabination.


 Well Arranged Home
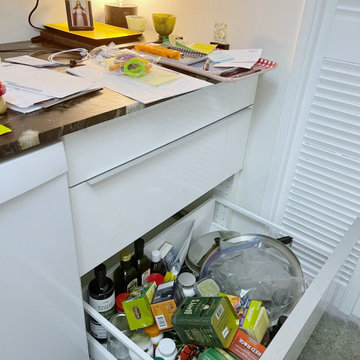
This deep drawer was a jumble of pantry items, oils, and miscellaneous kitchen supplies, all crammed together with no organization. Finding anything was a frustrating task, and valuable space was being wasted. This drawer was in dire need of a functional makeover!

 Folkway Design & Wares Co.
Photography: Jen Burner Photography
Inspiration for a small farmhouse u-shaped painted wood floor and white floor kitchen remodel in New Orleans with a farmhouse sink, shaker cabinets, gray cabinets, wood countertops, white backsplash, mosaic tile backsplash, stainless steel appliances, no island and brown countertops
Inspiration for a small farmhouse u-shaped painted wood floor and white floor kitchen remodel in New Orleans with a farmhouse sink, shaker cabinets, gray cabinets, wood countertops, white backsplash, mosaic tile backsplash, stainless steel appliances, no island and brown countertops
 Collins DuPont Design Group
Designer: Sherri DuPont Photographer: Lori Hamilton

Inspiration for a large tropical medium tone wood floor kitchen remodel in Miami with an undermount sink, white cabinets, quartzite countertops, stainless steel appliances, an island, recessed-panel cabinets, multicolored backsplash and white countertops
Inspiration for a large tropical medium tone wood floor kitchen remodel in Miami with an undermount sink, white cabinets, quartzite countertops, stainless steel appliances, an island, recessed-panel cabinets, multicolored backsplash and white countertops



 Studio Dearborn

This hard working little island has pots and pans drawers, a prep station with cutting board and knife storage, and dish drawers and silverware drawers for serving, plus room for 2-3 stools! Photos, Timothy Lenz.
 ML Interiors Group

Family room library - transitional light wood floor family room library idea in Dallas with gray walls and no fireplace

 S2 Architects
Derek Skalko
Example of a transitional open concept kitchen design in Denver with shaker cabinets, light wood cabinets, matchstick tile backsplash and multicolored backsplash
Example of a transitional open concept kitchen design in Denver with shaker cabinets, light wood cabinets, matchstick tile backsplash and multicolored backsplash
24