
Search results for "Deep drawers" in Home Design Ideas

 Haste Woodcraft
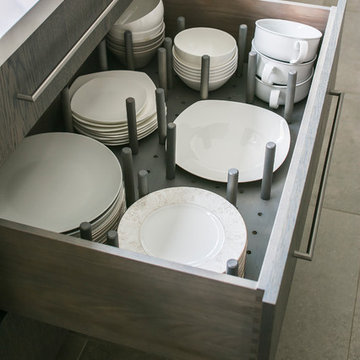

Custom utensil drawer with stainless steel inserts to hold tall utensils.
Heather Harris Photography, LLC
Inspiration for a mid-sized rustic l-shaped light wood floor eat-in kitchen remodel in Indianapolis with a single-bowl sink, flat-panel cabinets, medium tone wood cabinets, quartzite countertops, white backsplash, subway tile backsplash, paneled appliances and an island
Inspiration for a mid-sized rustic l-shaped light wood floor eat-in kitchen remodel in Indianapolis with a single-bowl sink, flat-panel cabinets, medium tone wood cabinets, quartzite countertops, white backsplash, subway tile backsplash, paneled appliances and an island

 Fireclay Tile
Sara Combs
Southwest beige floor kitchen photo with multicolored backsplash, ceramic backsplash, flat-panel cabinets, medium tone wood cabinets and white appliances
Southwest beige floor kitchen photo with multicolored backsplash, ceramic backsplash, flat-panel cabinets, medium tone wood cabinets and white appliances
 User

UserCustom hair dryer/curling iron drawer at makeup vanity with metal inserts.

Bathroom - small transitional master black tile and porcelain tile porcelain tile bathroom idea in Austin with an undermount sink, flat-panel cabinets, white cabinets, marble countertops and white walls
Bathroom - small transitional master black tile and porcelain tile porcelain tile bathroom idea in Austin with an undermount sink, flat-panel cabinets, white cabinets, marble countertops and white walls
Find the right local pro for your project
 Studio Dearborn
Cooktop--Pitt Cooking. Oven Bosch; refrigerator SubZero; countertops by Caesarstone in Organic White. Bar stools by CB2. Photography by Neil Landino

 Marrokal Design & Remodeling
Inspiration for a mid-sized transitional l-shaped porcelain tile and gray floor eat-in kitchen remodel in San Diego with an undermount sink, recessed-panel cabinets, white cabinets, solid surface countertops, matchstick tile backsplash, stainless steel appliances, an island, white countertops and gray backsplash
 Arcata Cabinet & Design Company

Eat-in kitchen - small scandinavian l-shaped dark wood floor and brown floor eat-in kitchen idea in Other with an undermount sink, shaker cabinets, light wood cabinets, quartz countertops, beige backsplash, ceramic backsplash, stainless steel appliances, an island and white countertops



 Josh Partee | Architectural Photographer
© Josh Partee 2013
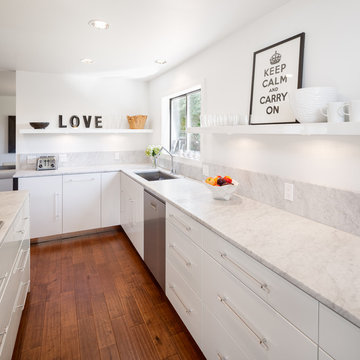
Example of a trendy kitchen design in Portland with an undermount sink, flat-panel cabinets, white cabinets and stainless steel appliances
Example of a trendy kitchen design in Portland with an undermount sink, flat-panel cabinets, white cabinets and stainless steel appliances




 Jacksonville Organizer - Organized Home / Office
Kim Lindsey Photography
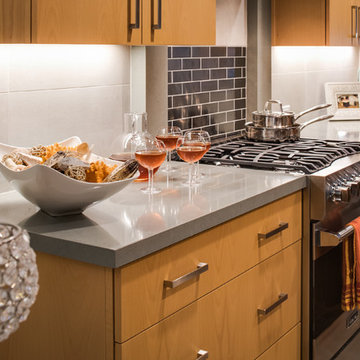
Inspiration for a mid-sized timeless galley dark wood floor kitchen pantry remodel in Jacksonville with white cabinets, wood countertops and stainless steel appliances
Inspiration for a mid-sized timeless galley dark wood floor kitchen pantry remodel in Jacksonville with white cabinets, wood countertops and stainless steel appliances

Sponsored
Columbus, OH

Hope Restoration & General Contracting
Columbus Design-Build, Kitchen & Bath Remodeling, Historic Renovations

 Normandy Remodeling
These floor to ceiling book shelves double as a storage and an eye- capturing focal point that surrounds the head board, making the bed in this master bedroom, the center of attention.
Learn more about Chris Ebert, the Normandy Remodeling Designer who created this space, and other projects that Chris has created: https://www.normandyremodeling.com/team/christopher-ebert
Photo Credit: Normandy Remodeling

 Schloegel Design Remodel
This mudroom drop zone is a masterclass in blending organic textures with high-functioning design for a busy household. The space is defined by expansive, custom warm wood built-ins—likely white oak—featuring vertical beadboard backing and a seamless wrap-around bench.
The design balances natural elements with playful pops of color, seen in the teal variegated hexagon floor tiles and the primary-colored wall hooks. Storage is maximized through a combination of open upper cubbies with woven seagrass baskets, deep inset drawers with brass hardware,
 Dream Weaver Building & Remodeling
Jen Wunderlich
Open concept kitchen - mid-sized traditional l-shaped medium tone wood floor open concept kitchen idea in Atlanta with an undermount sink, shaker cabinets, white cabinets, marble countertops, blue backsplash, glass tile backsplash, stainless steel appliances and an island
Open concept kitchen - mid-sized traditional l-shaped medium tone wood floor open concept kitchen idea in Atlanta with an undermount sink, shaker cabinets, white cabinets, marble countertops, blue backsplash, glass tile backsplash, stainless steel appliances and an island
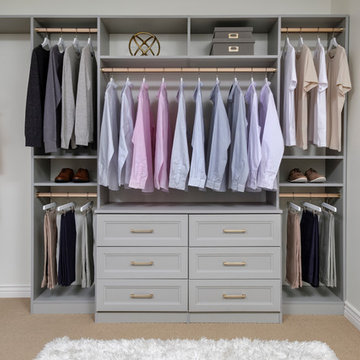
 Closet & Storage Concepts - NJ, PA & DE
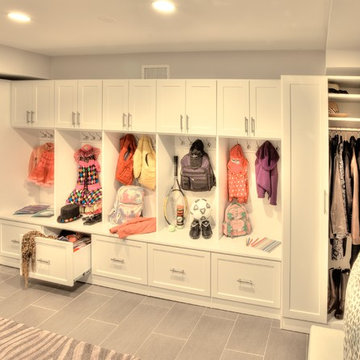
Example of a large trendy porcelain tile and gray floor mudroom design with white walls

Sponsored
Columbus, OH
Hope Restoration & General Contracting
Columbus Design-Build, Kitchen & Bath Remodeling, Historic Renovations
 Western Products
Design by: Bill Tweten, CKD, CBD
Photo by: Robb Siverson
robbsiverson.com
Crystal cabinets accomplishes another sleek and contemporary kitchen seen here. This kitchen features full overlay Regent styled doors finished in a natural Maple and accented with stainless steel pulls. A dark empress green marble counter adds contrast and interest to the kitchen while glass doors on select cabinets keep this space feeling open and airy.
 Interiology Design Co.

This personal vanity area of the primary bath offers plenty of storage for makeup, brushes, and the often-requested salon drawer for electrical equipment.
 Hoffman & Swinburne
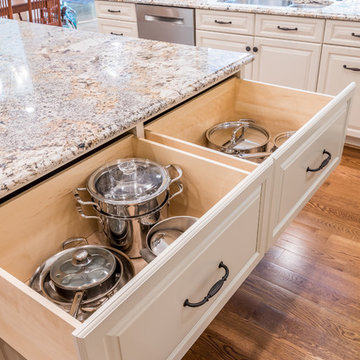


Paul Van De Kooi cabinetry with 30" deep drawers - massive storage without the need for upper cabinets. All appliances: Thermador.
Brendan McCarthy photo.
21