
Search results for "Deep drawers" in Home Design Ideas
 CliqStudios Cabinets

Example of a mid-sized minimalist medium tone wood floor eat-in kitchen design in Minneapolis with shaker cabinets, white cabinets, stainless steel appliances and an island
 Interior Design Solutions Maui
Interior Design by Valorie Spence,
Interior Design Solutions, Maui, Hawaii www.idsmaui.com.
Greg Hoxsie Photography

Example of a mid-sized island style l-shaped eat-in kitchen design in Hawaii with shaker cabinets, medium tone wood cabinets and granite countertops
Example of a mid-sized island style l-shaped eat-in kitchen design in Hawaii with shaker cabinets, medium tone wood cabinets and granite countertops
 Jameson Design Group

Walking down the stairs will lead you to the master bedroom which features floor to ceiling custom cabinets at the bed wall, deep drawers below the platform wall, and custom closet with sliding doors. Access to all of the cabinets was a must, even at the tippy top, so we designed a library ladder that could be used on the closet or bed side, with a central resting place between the windows when not in use. The overall aesthetic is warm, clean and minimal, with white cabinets, stained European white oak floors, and matte black hardware. An accent wall of Cavern Home wallpaper adds interest and ties the finishes of the room together.
Interior Design by Jameson Interiors.
Photo by Andrea Calo.
Find the right local pro for your project
 Wendy Wilson & Associates

These edge-grain bamboo cabinets have an engineered quartz top and sleek waterfall edge with plenty of drawers and storage for all one's bathroom needs.
Erika Bierman Photography
 Custom Home Designs
Melissa Oivanki for Custom Home Designs, LLC

Large elegant kitchen pantry photo in New Orleans with open cabinets and white cabinets
Large elegant kitchen pantry photo in New Orleans with open cabinets and white cabinets
 Structural Dimensions, Inc.
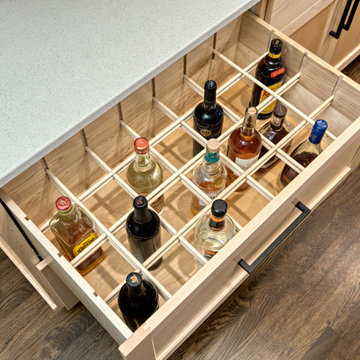
Deep drawers with adjustable dividers to store liquor or other bottles.
Example of a transitional dark wood floor and brown floor eat-in kitchen design in Minneapolis with recessed-panel cabinets, light wood cabinets, quartz countertops and white countertops
Example of a transitional dark wood floor and brown floor eat-in kitchen design in Minneapolis with recessed-panel cabinets, light wood cabinets, quartz countertops and white countertops
 CairnsCraft Design & Remodel

Our client likes to entertain friends at her home and wanted to open up the living room/ kitchen space and to make it more contemporary. We removed the walls next to the fireplace to visually open up the space. So now she can entertain her guests in an environment that functions perfectly for her many get-togethers.
The fireplace was converted from wood-burning into a gas insert with glass pebbles. Rectangular white porcelain tiles replaced the man-made rock hearth to give the clean and contemporary look you see. On both sides of the fireplace, white dual purpose storage was created using deep drawers facing the kitchen and open shelves facing the living room.
The decorative side panels hide the seams where the cabinets back up to one another. Recessed outlets were designed into the open shelves to provide easy access.
The Kitchen Island has cabinets that open to all four sides with wine cubbies, open shelving for her cookbooks, deep drawers with full extension guides and a soft-close feature for the dishes. The island was placed between the back of the fireplace and the L-shaped two-toned kitchen cabinets.
One side of the Island has a Pull-Out Pantry for spices providing an easy access while preparing the food.
White Silestone countertops with subway tile with a copper and stainless-steel mosaic design on the kitchen backsplash divides the cherry base cabinets and the white upper cabinets -- creating a clean and contemporary look and feel.
The designer chose to use cork flooring in the kitchen for it’s comfort, durability, and practicality. The induction drop-in cook-top with a contemporary stainless steel hood completes this bright and colorful kitchen remodel.
Contractor: CairnsCraft Remodeling
Designer: Helene Lindquist
Jon Upson


 Cameo Kitchens, Inc.
Kelly Keul Duer
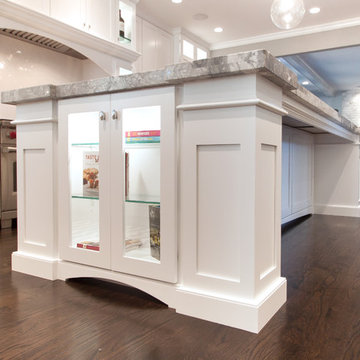
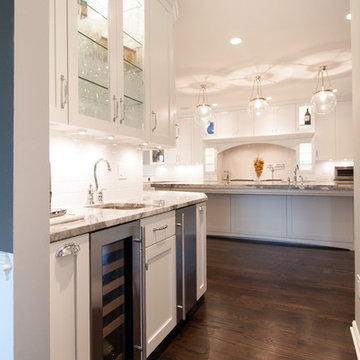
Large transitional dark wood floor kitchen photo in DC Metro with white cabinets, granite countertops and an island
Large transitional dark wood floor kitchen photo in DC Metro with white cabinets, granite countertops and an island
 The Artisan Shop, Inc.
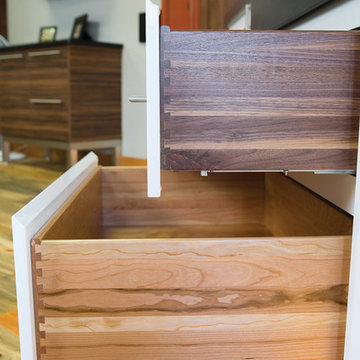
Solid Walnut Dovetailed Deep Drawer Box, integrated curved finger pull.
Solid Cherry Dovetailed Deep Drawer Box, integrated angled standard pull.
Inspiration for a modern home design remodel in Denver
Inspiration for a modern home design remodel in Denver
 Jed Dinger Design
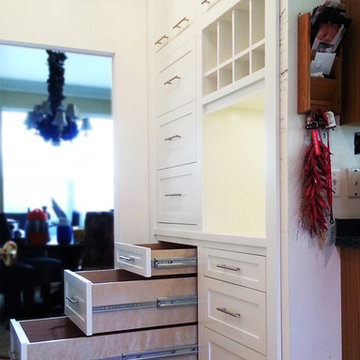
Kitchen pantry storage with multiple deep drawers and a dedicated workspace with computer and charging alcove.
Inspiration for a transitional home design remodel in DC Metro
Inspiration for a transitional home design remodel in DC Metro
 Cameo Kitchens, Inc.
Kelly Keul Duer
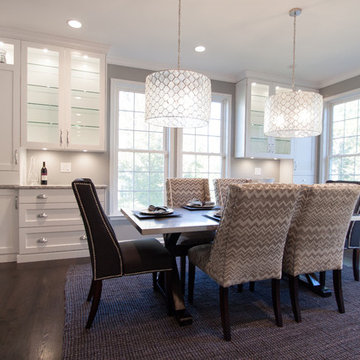
Transitional dark wood floor kitchen/dining room combo photo in DC Metro
Transitional dark wood floor kitchen/dining room combo photo in DC Metro

 DeBari Home
This was a kitchen renovation on a major budget. We managed it by leaving the existing cabinetry and adding to it instead of starting from scratch. Paint is cheap and can do a great deal to transform a space! Additionally, the appliances were sourced an extreme discount. We had to drive five hours away to get them, but we saved several thousand dollars doing so! Appliances, marble tile, new 2" butcherblock countertop, and marble island, this kitchen came in at just under 10K! A budget miracle! The best thing about this layout is convenience. All of the pans for the stove are right under the stove in deep drawers. Spice racks and oil and vinegar racks are on either side above the stove. There was only room for a small kitchen island, but it is maximally useful with a built in cutting board with a hole in its back edge which sweeps straight into the waste bin. All the bakeware is in deep drawers under the oven, and the deep pull out pantry to the left of the oven holds a ton of food!

Sponsored
Columbus, OH

Hope Restoration & General Contracting
Columbus Design-Build, Kitchen & Bath Remodeling, Historic Renovations
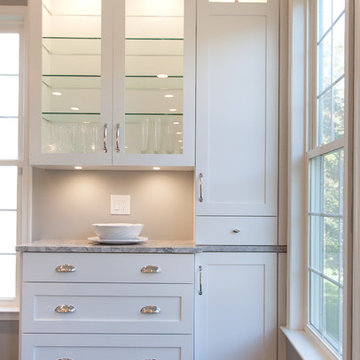 Cameo Kitchens, Inc.
Kelly Keul Duer
Inspiration for a transitional dark wood floor dining room remodel in DC Metro
Inspiration for a transitional dark wood floor dining room remodel in DC Metro
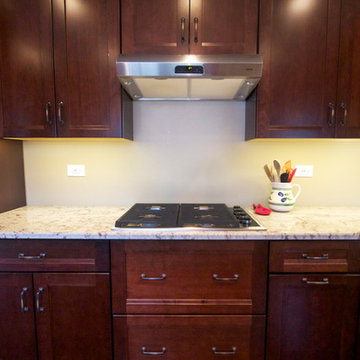
 Ward Winning Homes
Michelle Daniel
Mid-sized transitional u-shaped medium tone wood floor eat-in kitchen photo in Chicago with a farmhouse sink, shaker cabinets, dark wood cabinets, granite countertops and stainless steel appliances
Mid-sized transitional u-shaped medium tone wood floor eat-in kitchen photo in Chicago with a farmhouse sink, shaker cabinets, dark wood cabinets, granite countertops and stainless steel appliances
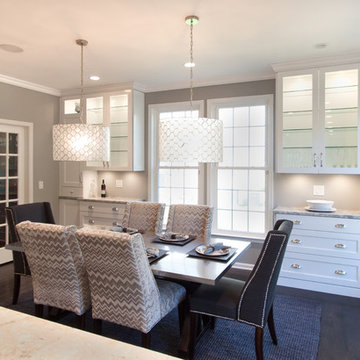 Cameo Kitchens, Inc.
Kelly Keul Duer
Inspiration for a large transitional dark wood floor dining room remodel in DC Metro
Inspiration for a large transitional dark wood floor dining room remodel in DC Metro
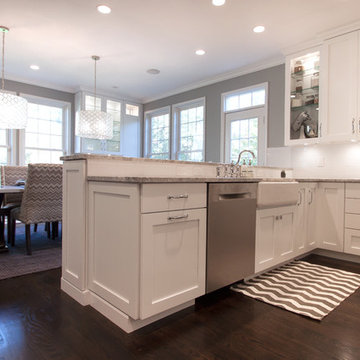 Cameo Kitchens, Inc.
Kelly Keul Duer
Inspiration for a large transitional dark wood floor eat-in kitchen remodel in DC Metro with white cabinets, granite countertops and an island
Inspiration for a large transitional dark wood floor eat-in kitchen remodel in DC Metro with white cabinets, granite countertops and an island


 James C Schell LLC
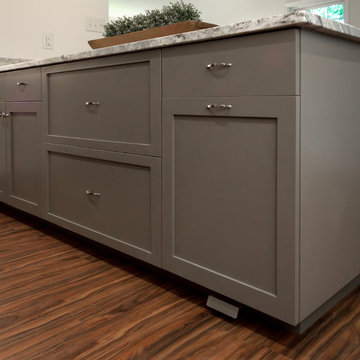
This large island has plenty of built-in storage, including two deep drawers for pots and pans. The lower "drawer" on the right is actually a trash and recycling center. No need to actually touch the handle; just tap the kick plate with your foot and out it slides. Clever!
 Cameo Kitchens, Inc.
Kelly Keul Duer
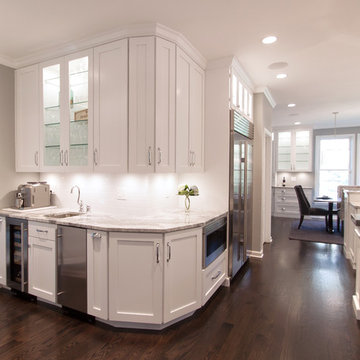
Inspiration for a large transitional dark wood floor kitchen remodel in DC Metro with white cabinets, granite countertops and an island
Inspiration for a large transitional dark wood floor kitchen remodel in DC Metro with white cabinets, granite countertops and an island
 Cabinet Joint
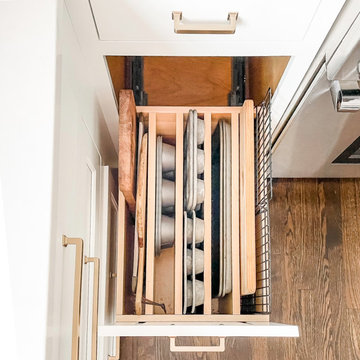
This customer ordered a custom deep drawer box and extra parts to create this fantastic tray organizer.
Example of a mid-sized transitional l-shaped dark wood floor and brown floor eat-in kitchen design in Other with a farmhouse sink, shaker cabinets, white cabinets, white backsplash, subway tile backsplash, stainless steel appliances, an island and white countertops
Example of a mid-sized transitional l-shaped dark wood floor and brown floor eat-in kitchen design in Other with a farmhouse sink, shaker cabinets, white cabinets, white backsplash, subway tile backsplash, stainless steel appliances, an island and white countertops
44