
Search results for "Deep rich" in Home Design Ideas
 Maraya Interior Design

60's beach cottage family room. Modern industrial look with surfboard. Metal coffee table and velvet upholstery.
A small weekend beach resort home for a family of four with two little girls. Remodeled from a funky old house built in the 60's on Oxnard Shores. This little white cottage has the master bedroom, a playroom, guest bedroom and girls' bunk room upstairs, while downstairs there is a 1960s feel family room with an industrial modern style bar for the family's many parties and celebrations. A great room open to the dining area with a zinc dining table and rattan chairs. Fireplace features custom iron doors, and green glass tile surround. New white cabinets and bookshelves flank the real wood burning fire place. Simple clean white cabinetry in the kitchen with x designs on glass cabinet doors and peninsula ends. Durable, beautiful white quartzite counter tops and yes! porcelain planked floors for durability! The girls can run in and out without worrying about the beach sand damage!. White painted planked and beamed ceilings, natural reclaimed woods mixed with rattans and velvets for comfortable, beautiful interiors Project Location: Oxnard, California. Project designed by Maraya Interior Design. From their beautiful resort town of Ojai, they serve clients in Montecito, Hope Ranch, Malibu, Westlake and Calabasas, across the tri-county areas of Santa Barbara, Ventura and Los Angeles, south to Hidden Hills- north through Solvang and more.

 Brian O'Keefe Architect, P.C.
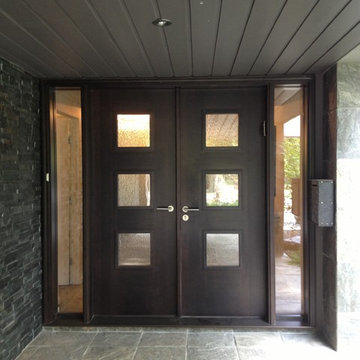
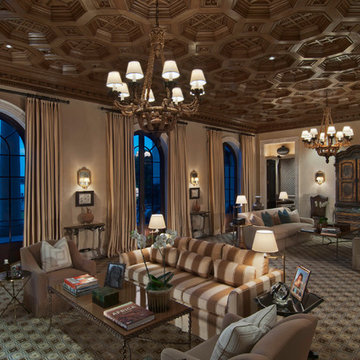
The octagonal coffer ceiling design of the Living Room was derived from a similar antique ceiling installed in the Library of the Hearst Castle in California. The floors of are wide plank solid walnut boards with a deep rich stain. Eclectic antiques accent contemporary furnishings in a comfortable mix of the classical and the modern.
Interior Architecture by Brian O'Keefe Architect, PC, with Interior Design by Marjorie Shushan.
Featured in Architectural Digest.
Photo by Liz Ordonoz.
Find the right local pro for your project
 Brier and Blue Interiors for elements inc.
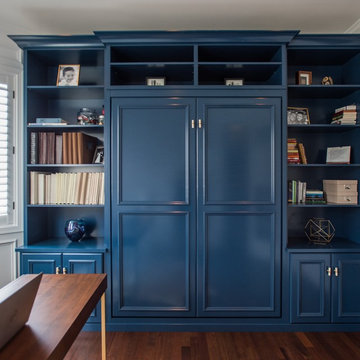
Inspiration for a large eclectic home office remodel in Denver

 Arlene Williams

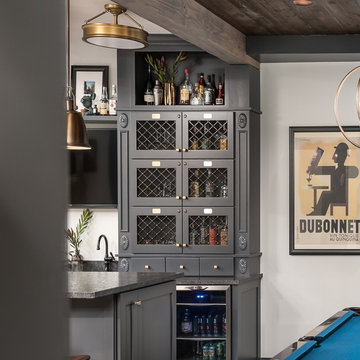
Home bar - large coastal single-wall medium tone wood floor and brown floor home bar idea in Charleston with shaker cabinets, gray cabinets, granite countertops, white backsplash and black countertops
 Deep River Partners
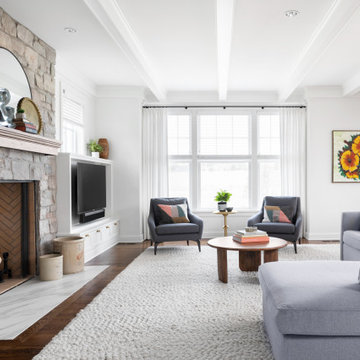
Ceiling beam details emphasize the traditional nature of the design. Built in custom cabinetry displays family photos and mementos, and conceals electrical outlets for smart speakers and seasonal accessories. The fireplace has a natural stone surround and herringbone brick interior detail. Rich wood tones at the mantle and flooring bring balance to the lightness of the palette. Furniture selections support the clean lines of the desired modern style.

Sponsored
Columbus, OH

Wannemacher Interiors
Customized Award-Winning Interior Design Solutions in Franklin Cnty OH
 Details Construction Group

Green tile master bathroom with custom wood vanity.
Small eclectic master green tile and porcelain tile porcelain tile, gray floor and single-sink bathroom photo in Orlando with furniture-like cabinets, medium tone wood cabinets, a one-piece toilet, white walls, an undermount sink, quartz countertops, white countertops, a niche and a freestanding vanity
Small eclectic master green tile and porcelain tile porcelain tile, gray floor and single-sink bathroom photo in Orlando with furniture-like cabinets, medium tone wood cabinets, a one-piece toilet, white walls, an undermount sink, quartz countertops, white countertops, a niche and a freestanding vanity
 Agnieszka Jakubowicz PHOTOGRAPHY
EBHCI
Courtney Heaton Design
John Cinti Design
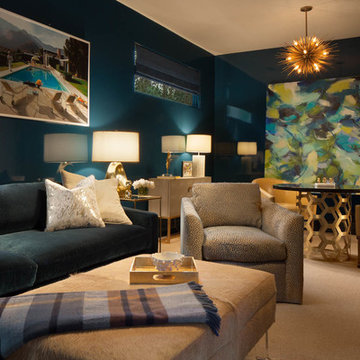
Inspiration for a contemporary family room remodel in San Francisco
Inspiration for a contemporary family room remodel in San Francisco

 Carl Mattison Design
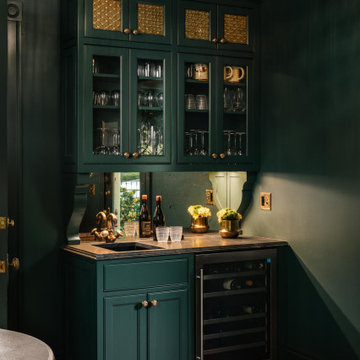
a close up of the rich green custom bar we created.
Wet bar - small traditional single-wall medium tone wood floor and brown floor wet bar idea in Atlanta with an undermount sink, green cabinets, mirror backsplash and gray countertops
Wet bar - small traditional single-wall medium tone wood floor and brown floor wet bar idea in Atlanta with an undermount sink, green cabinets, mirror backsplash and gray countertops

 Dig Your Garden Landscape Design
Lagoon-side property in the Bel Marin Keys, Novato, CA. Entertaining and enjoying the views were a primary design goal for this project. The project includes a large camaru deck with built-in seating. The concrete steps and pavers lead down to the water's edge. I included a sunken patio on one side and a beautiful Buddha statue on the other, surrounded by succulents and other low-water, contemporary plantings. I also used Dymondia ground cover to create a natural pathways within the garden.
This project was just completed. More photos will be included in Spring when the plantings fill in.
Photos: © Eileen Kelly, Landscape Designer, Dig Your Garden Landscape Design.
 Elle Du Monde LLC

Colorful dining room
Inspiration for a mid-sized transitional dark wood floor and brown floor enclosed dining room remodel in Atlanta with blue walls and no fireplace
Inspiration for a mid-sized transitional dark wood floor and brown floor enclosed dining room remodel in Atlanta with blue walls and no fireplace

Sponsored
Columbus, OH

Hope Restoration & General Contracting
Columbus Design-Build, Kitchen & Bath Remodeling, Historic Renovations
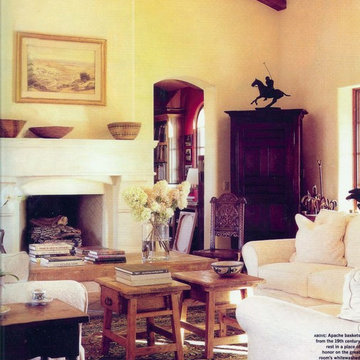 Maraya Interior Design
Within a sprawling cattle ranch in the Santa Ynez area, this new home was designed to look like an old California hacienda from a century ago. thick stucco walls, loggias of rustic wood beams, deep red, gold and cream walls. An unpretentious space for real cowboys. Terra-cotta tile floors, stained and waxed to look old, rustic furniture and deep shade combine to make this look like an original hilltop hacienda
Project Location: Los Olivos, Santa Barbara, CA. Designed by Maraya Interior Design. From their beautiful resort town of Ojai, they serve clients in Montecito, Hope Ranch, Malibu, Westlake and Calabasas, across the tri-county areas of Santa Barbara, Ventura and Los Angeles, south to Hidden Hills- north through Solvang and more.
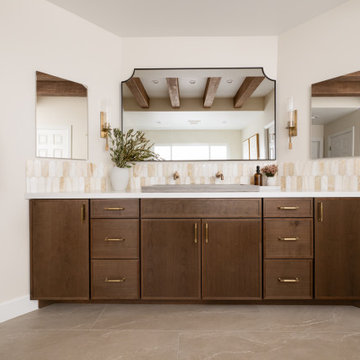
 Sea Pointe Design & Remodel
Underfoot, Waystone series porcelain tile flooring in a Sand finish offers durability with a soft, natural tone that ties the space together.
Example of a transitional master multicolored tile and ceramic tile porcelain tile, beige floor and single-sink bathroom design in Orange County with shaker cabinets, brown cabinets, a one-piece toilet, white walls, a vessel sink, quartz countertops, white countertops and a built-in vanity
Example of a transitional master multicolored tile and ceramic tile porcelain tile, beige floor and single-sink bathroom design in Orange County with shaker cabinets, brown cabinets, a one-piece toilet, white walls, a vessel sink, quartz countertops, white countertops and a built-in vanity


Sponsored
Columbus, OH
Hope Restoration & General Contracting
Columbus Design-Build, Kitchen & Bath Remodeling, Historic Renovations
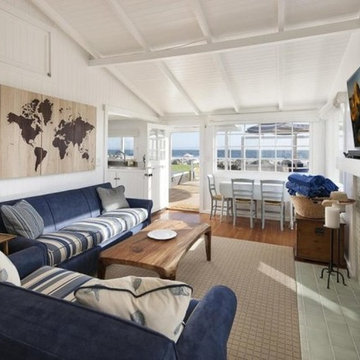 Maraya Interior Design
This sunny side beach cottage was a forgotten old run down building. The designers created a new great room, bunk room and bedroom for the family to come periodically to the beach home. The little beach side cabin is the guest house to a larger home, farther back from the ocean. From this white painted cottage, the mother can watch her children play on the beach in comfort, and have friends and family stay over. The new bunk room has white painted beds with a small ladder, white, yellow and blue linens, and a bit of storage under the bed. The great room features an old fireplace, with blue sofas in Sunbrella fabrics, a natural wood table, and beachy accents. Not shown is a small kitchen, and separate guest room. All with beautiful, natural wood plank floors. Project: Padaro Lane, Carpenteria. Designed by Maraya Interior Design. From their beautiful resort town of Ojai, they serve clients in Montecito, Hope Ranch, Malibu, Westlake and Calabasas, across the tri-county areas of Santa Barbara, Ventura and Los Angeles, south to Hidden Hills- north through Solvang and more.
 La Costa Cabinets & Design

An alcove becomes a moody bar scene drenched in a deep rich black paint, black stone countertops, accented with warm wood floating shelves and copper antique mesh. Under shelf lighting illuminates the display area on the shelves and extra bottles are stored neatly in the custom diagonal open shelving rack to the side of the wine fridge.
 Revient Reclaimed Wood
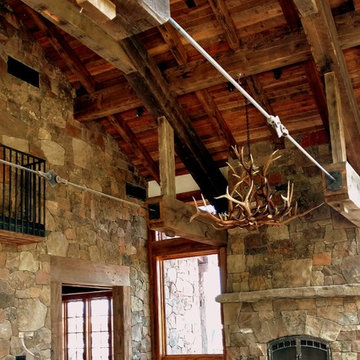
Customer Testimonial: '' I have just completed my new rustic style home in Jackson WY. And can say unequivocally that dealing with Revient Reclaimed Woods was one of my most pleasant experiences in dealing with numerous vendors. My 120 plus year old wormy chestnut flooring and stair treads are truly stunning and are admired and commented on by almost everyone who sees the house. The deep richness of the wood and the character and patina of the finish are certainly a highlight of this very experienced flooring. Too bad we can't get better with age. Five stars out of five for product, customer service and follow-up.'' Lee Lipscomb Teton Village WY.
16