
Search results for "Deep rich" in Home Design Ideas

 Design West
This Model Home showcases a high-contrast color palette with varying blends of soft, neutral textiles, complemented by deep, rich case-piece finishes.

 Sun Design Remodeling Specialists, Inc.
A one-of-a-kind kitchen
that catered to our clients needs. The
new kitchen is a chef and entertainer’s
dream. The space now boasts a
grandness that can comfortably hold
numerous guests without strain, while
also being utilitarian and easy to
move around in.
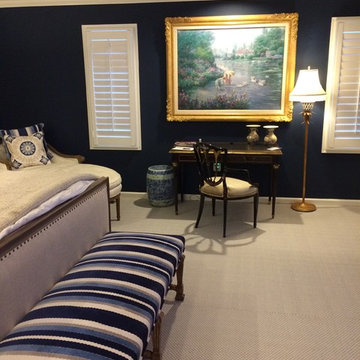
 Barbara Mayfield, Artist/ Color Consultant.
We wanted to show off this painting and a deep, rich color on the wall is a great way to let that happen.
Inspiration for a contemporary home design remodel in Philadelphia
Inspiration for a contemporary home design remodel in Philadelphia
Find the right local pro for your project
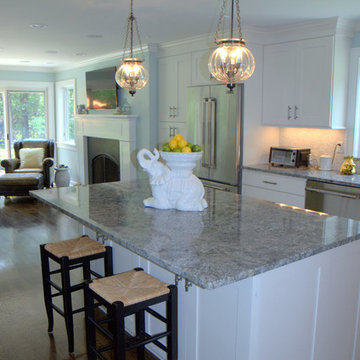
 Jaeger Kitchens, NJ
A Beautiful bright kitchen with off-white shaker style cabinetry. Rare Azul Aran Granite countertop, deep rich hardwood floors and stainless steel appliances complete the room.

 Five Star Kitchen Design Center
Eat-in kitchen - small traditional l-shaped dark wood floor eat-in kitchen idea in New York with an undermount sink, raised-panel cabinets, medium tone wood cabinets, granite countertops, beige backsplash, stone tile backsplash, stainless steel appliances and no island
 Jeannine Williams Design

Park Avenue Penthouse - Powder Room
Photo by Kris Tamburello Photography
Inspiration for a mid-sized timeless powder room remodel in New York with furniture-like cabinets, a two-piece toilet, beige walls and a console sink
Inspiration for a mid-sized timeless powder room remodel in New York with furniture-like cabinets, a two-piece toilet, beige walls and a console sink
 Lange Custom Builders, Inc.
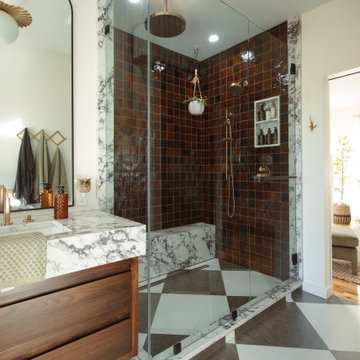
Mid-sized transitional master ceramic tile, multicolored floor and double-sink bathroom photo in Other with flat-panel cabinets, medium tone wood cabinets, white walls, an undermount sink, quartz countertops, a hinged shower door, white countertops and a floating vanity

Sponsored
Columbus, OH

Hope Restoration & General Contracting
Columbus Design-Build, Kitchen & Bath Remodeling, Historic Renovations
 Michael Hospelt Photography
Architect : Heidi Richardson, Photo : Michael Hospelt
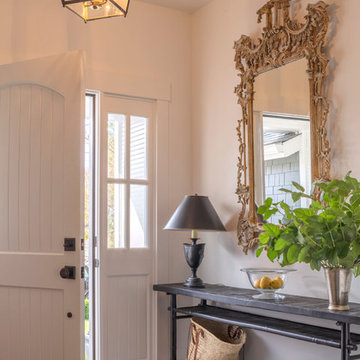
Example of a classic entryway design in San Francisco
Example of a classic entryway design in San Francisco

Alcove shower - transitional master marble tile marble floor, multicolored floor and double-sink alcove shower idea in Other with recessed-panel cabinets, green cabinets, white walls, an undermount sink, marble countertops, a hinged shower door, white countertops and a built-in vanity

 BC&J Architecture
The Back Bay House is comprised of two main structures, a nocturnal wing and a daytime wing, joined by a glass gallery space. The daytime wing maintains an informal living arrangement that includes the dining space placed in an intimate alcove, a large country kitchen and relaxing seating area which opens to a classic covered porch and on to the water’s edge. The nocturnal wing houses three bedrooms. The master at the water side enjoys views and sounds of the wildlife and the shore while the two subordinate bedrooms soak in views of the garden and neighboring meadow.
To bookend the scale and mass of the house, a whimsical tower was included to the nocturnal wing. The tower accommodates flex space for a bunk room, office or studio space. Materials and detailing of this house are based on a classic cottage vernacular language found in these sorts of buildings constructed in pre-war north america and harken back to a simpler time and scale. Eastern white cedar shingles, white painted trim and moulding collectively add a layer of texture and richness not found in today’s lexicon of detail. The house is 1,628 sf plus a 228 sf tower and a detached, two car garage which employs massing, detail and scale to allow the main house to read as dominant but not overbearing.
Designed by BC&J Architecture.
 User
UserPhotography by Susan Gilmore

Example of a mid-sized classic dark wood floor wine cellar design in Minneapolis
Example of a mid-sized classic dark wood floor wine cellar design in Minneapolis

 New Leaf Custom Homes | Dallas
Example of a transitional freestanding desk light wood floor, beige floor and wall paneling home office design in Dallas with green walls, a standard fireplace and a stone fireplace
 Sebring Design Build
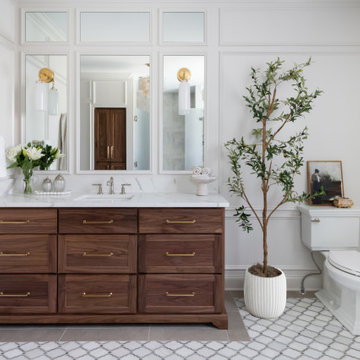
Inspiration for a timeless gray floor, single-sink and wall paneling bathroom remodel in Nashville with shaker cabinets, dark wood cabinets, white walls, an undermount sink, white countertops and a built-in vanity

Sponsored
Columbus, OH

Wannemacher Interiors
Customized Award-Winning Interior Design Solutions in Franklin Cnty OH


 Board & Vellum
Photo by Cindy Apple

Eat-in kitchen - mid-sized victorian light wood floor eat-in kitchen idea in Seattle with an undermount sink, recessed-panel cabinets, green cabinets, quartz countertops, quartz backsplash, stainless steel appliances, an island and white countertops
Eat-in kitchen - mid-sized victorian light wood floor eat-in kitchen idea in Seattle with an undermount sink, recessed-panel cabinets, green cabinets, quartz countertops, quartz backsplash, stainless steel appliances, an island and white countertops

 DHD Architecture and Interior Design
Union Square Loft II
DHD Interiors worked with this couple to furnish their new recently renovated Flatiron loft. Navigating the dark wood paneling and flooring, DHD selected furniture and finishes that felt rich in color and texture while still cool and casual. Layers of grass cloth wallpapers were added to the main bedrooms to reduce the contrast of the dark wood and walls, adding brightness to the loft’s overall feel. Greys and mink-toned browns served as the foundation for a base palette, with deep burgundies and blues working as accents. This loft feels like a true downtown loft with its original brick and an industrial dining table, but stays balanced with softly upholstered furniture. Each piece, from the Dunbar chaise lounge to the organically shaped coffee table, displays a sculptural quality that contributes to a visually dynamic space.
2 Bedrooms / 2,000 Square Feet
Architecture and Photography:
Danny Forster Design Studio
 Vanessa's Interior Creations
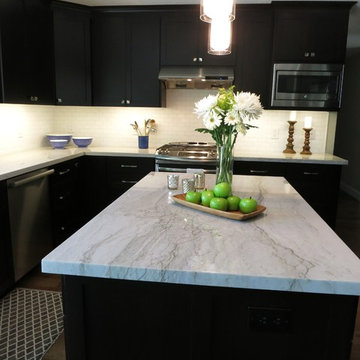
Sea Pearl quartzite and a White Thassos marble subway back splash brighten up these deep rich java colored cabinets.
Inspiration for a mid-sized transitional l-shaped medium tone wood floor open concept kitchen remodel in Portland with a single-bowl sink, shaker cabinets, dark wood cabinets, quartzite countertops, white backsplash, stone tile backsplash, stainless steel appliances and an island
Inspiration for a mid-sized transitional l-shaped medium tone wood floor open concept kitchen remodel in Portland with a single-bowl sink, shaker cabinets, dark wood cabinets, quartzite countertops, white backsplash, stone tile backsplash, stainless steel appliances and an island
Sponsored
Columbus, OH
Hope Restoration & General Contracting
Columbus Design-Build, Kitchen & Bath Remodeling, Historic Renovations
 Showcase Furniture
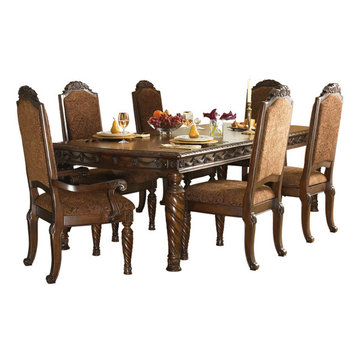
A deep rich stained finish and exquisite details come together to create the ultimate in grand traditional design with the elegance of the "North Shore" dining room collection. The opulent brown stained finish flows beautifully over the decorative pilasters and ornate detailed appliques to create a rich elegant atmosphere to any dining experience. With the comfort and beauty of elegantly upholstered chairs, this furniture collection takes traditional style to the next level. Transform your dining area with the rich style of the "North Shore" dining room collection.
 Maraya Interior Design
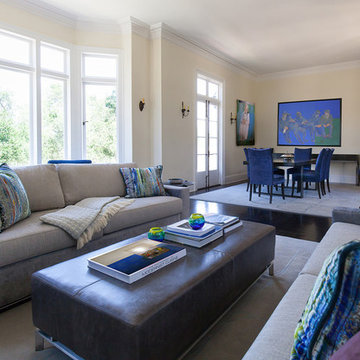
Modern, clean colorful furnishings in a traditional Santa Barbara Mediterranean style home. Bright blues and grey handknotted rugs by Maraya Interior Design.
Modern Home Interiors and Exteriors, featuring clean lines, textures, colors and simple design with floor to ceiling windows. Hardwood, slate, and porcelain floors, all natural materials that give a sense of warmth throughout the spaces. Some homes have steel exposed beams and monolith concrete and galvanized steel walls to give a sense of weight and coolness in these very hot, sunny Southern California locations. Kitchens feature built in appliances, and glass backsplashes. Living rooms have contemporary style fireplaces and custom upholstery for the most comfort.
Bedroom headboards are upholstered, with most master bedrooms having modern wall fireplaces surounded by large porcelain tiles.
Project Locations: Ojai, Santa Barbara, Westlake, California. Projects designed by Maraya Interior Design. From their beautiful resort town of Ojai, they serve clients in Montecito, Hope Ranch, Malibu, Westlake and Calabasas, across the tri-county areas of Santa Barbara, Ventura and Los Angeles, south to Hidden Hills- north through Solvang and more.
Interiors by Maraya Interior Design
 Showcase Furniture
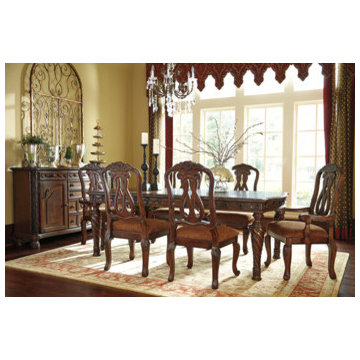
A deep rich stained finish and exquisite details come together to create the ultimate in grand traditional design with the elegance of the "North Shore" dining room collection. The opulent brown stained finish flows beautifully over the decorative pilasters and ornate detailed appliques to create a rich elegant atmosphere to any dining experience. With the comfort and beauty of elegantly upholstered chairs, this furniture collection takes traditional style to the next level. Transform your dining area with the rich style of the "North Shore" dining room collection.
14