
Search results for "Deep rich" in Home Design Ideas


 3SI Design
Meet Don Fuego—a bold, luxurious, and unforgettable experience. ?
Bringing this vision to life was an incredible journey alongside talented vendors and artists. We began designing Don Fuego at the start of 2024, keeping four key elements at the forefront: Moody, Sophisticated, Bold, and Memorable.
Inspired by Día de los Muertos, this space pays homage to those who are no longer with us physically but remain with us spiritually. Every design choice reflects this essence—deep, rich textures, dramatic lighting, and custom elements that make Don Fuego a true work of art.
One of the focal points is the custom-designed checkout counter, featuring a striking porcelain slab that embodies everything Don Fuego stands for: fire, intensity, and individuality. The moment we saw it, we knew it was destined for this space.
Design is all about the details, and Don Fuego is no exception. From late-night idea exchanges to meticulous material selections, every element was chosen with intention. We introduced texture through limewash, mimicking the organic feel of a grave, and Roman clay, sculpted into arches reminiscent of traditional Mexican architecture.
Lighting is the jewelry of a space, and in Don Fuego, it sets the mood. We layered task, decorative, ambient, and accent lighting to create an immersive atmosphere. One of our favorite details? A light fixture inspired by the cascarón, a cracked egg symbolizing good luck and prosperity in Mexican culture. The moment we discovered it, we knew it belonged here—to bring blessings to our clients and everyone who steps inside this curated experience.
Don Fuego isn’t just a space—it’s a feeling, a story, a tribute. ✨

Find the right local pro for your project
 Maraya Interior Design
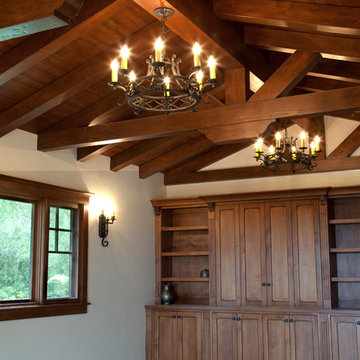
Small Craftsman remodel featuring exposed new trusses and beams, wood cabinetry and stained glass panels. Nature is the key componant, with green, browns, golds and featuring rock, and tree leaded glass. Kitchen island has an olive colored island with green slabs, the range backsplash tile is custom painted. His and her counters in the master bath.
Location: Montecito, Santa Barbara, CA. Designed by Maraya Interior Design. From their beautiful resort town of Ojai, they serve clients in Montecito, Hope Ranch, Malibu, Westlake and Calabasas, across the tri-county areas of Santa Barbara, Ventura and Los Angeles, south to Hidden Hills- north through Solvang and more.
 Inviniti Cellar Design
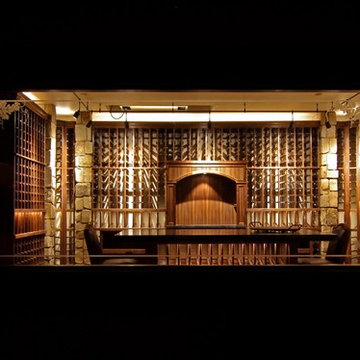
We really enjoyed designing this basement wine cellar in Eastern Washington. The display window provides a beautiful view of the entire wine cellar from the adjacent entertainment space. The deep, rich color of the racking is accomplished with a clear coated walnut wood species. Fine Shaker style woodwork compliments the rest of the wood detail throughout the home. A large island with lit angle displays provides plenty of space to enjoy socializing over some fine wines and appetizers. The custom Spirit Cabinet at the end of the room accommodates a drawer humidor for the occasional fine cigar. The entire room is equipped with a mechanical cooling unit to keep the room at a constant 55 degrees. Several features were added such as solid diamond bin, solid pull out case drawers, solid bottle cubicles, center drawer, and high angle displays to provide storage options for the wine collection. The focal point of the room is the beautiful arch centered on the back wall. The arch is home to hanging stemware on both sides as well as a drawer to equip all of the supplies needed in the cellar.
 Jones Carpentry Inc.
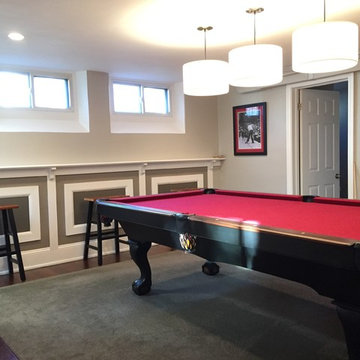
Billiards room complete with custom bar and trim. Pine wood floors stained a deep, rich brown.
Inspiration for a mid-sized rustic underground dark wood floor and brown floor basement remodel in Denver with gray walls, a standard fireplace and a stone fireplace
Inspiration for a mid-sized rustic underground dark wood floor and brown floor basement remodel in Denver with gray walls, a standard fireplace and a stone fireplace
 Cabinets Core LLC
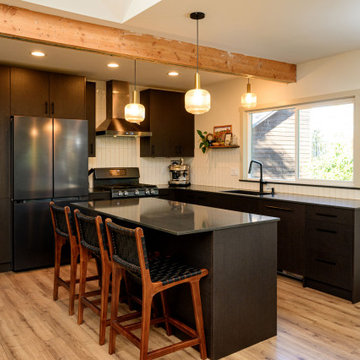
The Angle Lake Home is a stunning blend of modern European cabinetry and the warmth of transitional textures. The kitchen features custom-built cabinets crafted from 18mm thick MDF board, finished with melamine laminate on both sides for durability and ease of maintenance. The edges are seamlessly wrapped in matching PVC banding, ensuring a polished, high-end look.
This kitchen embraces a dark cabinetry aesthetic, offering
a striking contrast against the home's expansive windows
and breathtaking lake views. The deep, rich tones of the cabinets create a sense of sophistication, while the textured wood finish introduces warmth, making the space feel inviting and luxurious. The sleek, flat-panel Euro-style design enhances the modern feel while maintaining a timeless, transitional charm.
Whether you're looking for inspiration for your modern kitchen remodel, contemporary cabinetry, or a Euro-style kitchen design, this project showcases the perfect balance of style, function, and elegance.

Sponsored
Columbus, OH

Hope Restoration & General Contracting
Columbus Design-Build, Kitchen & Bath Remodeling, Historic Renovations

 Rockwell Solutions
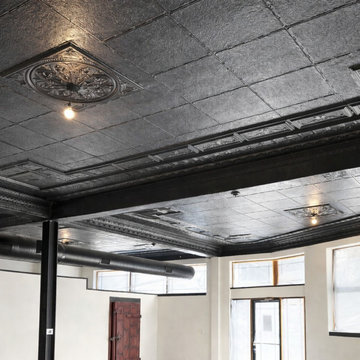
This project focused on restoring and transforming a historic pressed tin ceiling that had accumulated significant wear over time. Years of modifications had left the ceiling with nail holes, damaged areas, missing ornamental details, and inconsistent finishes that hid much of the original craftsmanship.
Our team carefully repaired the damaged sections and rebuilt missing ornamental elements to restore the integrity of the original design. Once the repairs were complete, the entire ceiling was professionally prepared and refinished.
The ceiling and exposed HVAC ductwork were finished in Sherwin-Williams “Caviar,” a deep, rich tone that highlights the intricate patterns and architectural details of the pressed tin panels. The darker finish adds contrast and depth to the space, allowing the historic texture and decorative elements to stand out rather than blend into the background.
The result is a dramatic transformation that brings new life to the historic ceiling while preserving its character. What was once a worn and inconsistent surface is now a striking architectural feature that anchors the room and celebrates the craftsmanship of the original tin work.
 Cabinet Technologies LLC
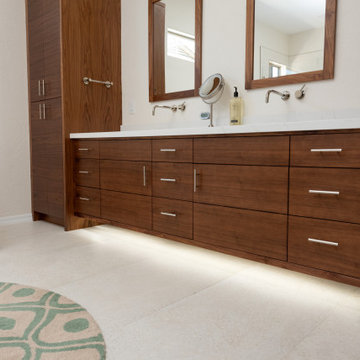
This bathroom got a fresh new tub, shower and vanity! The Della Terra Quartz New Venatino Beige countertop gives the walnut cabinets a deep rich color. The shower has Gioia Bone walls and Konkrete Bianco Mosaic floor. The new Konkrete Bianco bathroom floor and square cornered tub pulls this bathroom together for that perfect modern look!
 Robin Hiken

A young girl's bedroom. Hanging pendant lights over nightstands. Floral Decals strategically placed. Ceiling trimmed with molding an inset with deep rich paint color.
 Elite Kitchen & Bath/Express Contracting

The architectural details of Rutt cabinetry turn this space into a majestic living kitchen, open to the beautiful outdoors. A deep rich wood brown compliments the snowy white cabinetry wall. The windows highlight the kitchen's beauty. Dressed with elegant marble backslash, marble floors and quartz counter-top.
 Maraya Interior Design

Ceiling beams are distressed, stained and glazed. The Multiple Ranch and Mountain Homes are shown in this project catalog: from Camarillo horse ranches to Lake Tahoe ski lodges. Featuring rock walls and fireplaces with decorative wrought iron doors, stained wood trusses and hand scraped beams. Rustic designs give a warm lodge feel to these large ski resort homes and cattle ranches. Pine plank or slate and stone flooring with custom old world wrought iron lighting, leather furniture and handmade, scraped wood dining tables give a warmth to the hard use of these homes, some of which are on working farms and orchards. Antique and new custom upholstery, covered in velvet with deep rich tones and hand knotted rugs in the bedrooms give a softness and warmth so comfortable and livable. In the kitchen, range hoods provide beautiful points of interest, from hammered copper, steel, and wood. Unique stone mosaic, custom painted tile and stone backsplash in the kitchen and baths. designed by Maraya Interior Design. From their beautiful resort town of Ojai, they serve clients in Montecito, Hope Ranch, Malibu, Westlake and Calabasas, across the tri-county areas of Santa Barbara, Ventura and Los Angeles, south to Hidden Hills- north through Solvang and more.

Sponsored
Columbus, OH

Wannemacher Interiors
Customized Award-Winning Interior Design Solutions in Franklin Cnty OH
 Tracy Peri
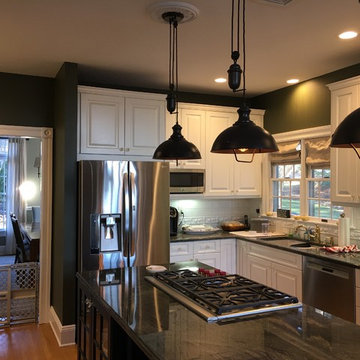
The kitchen was painted grey. It was ok but I really wanted to see the veins and grains pop against that gorgeous marble kitchen island. I opted for deep, rich green tones. The light over the kitchen table is a fan favorite. My client has shared with me that everyone who comes over absolutely loves it. I'm so happy they went for it.
 3SI Design
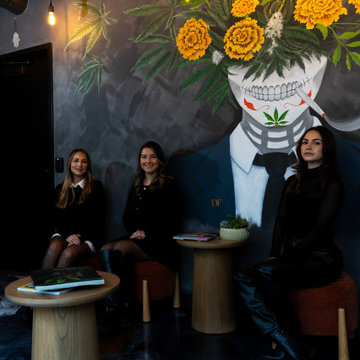
Meet Don Fuego—a bold, luxurious, and unforgettable experience. ?
Bringing this vision to life was an incredible journey alongside talented vendors and artists. We began designing Don Fuego at the start of 2024, keeping four key elements at the forefront: Moody, Sophisticated, Bold, and Memorable.
Inspired by Día de los Muertos, this space pays homage to those who are no longer with us physically but remain with us spiritually. Every design choice reflects this essence—deep, rich textures, dramatic lighting, and custom elements that make Don Fuego a true work of art.
One of the focal points is the custom-designed checkout counter, featuring a striking porcelain slab that embodies everything Don Fuego stands for: fire, intensity, and individuality. The moment we saw it, we knew it was destined for this space.
Design is all about the details, and Don Fuego is no exception. From late-night idea exchanges to meticulous material selections, every element was chosen with intention. We introduced texture through limewash, mimicking the organic feel of a grave, and Roman clay, sculpted into arches reminiscent of traditional Mexican architecture.
Lighting is the jewelry of a space, and in Don Fuego, it sets the mood. We layered task, decorative, ambient, and accent lighting to create an immersive atmosphere. One of our favorite details? A light fixture inspired by the cascarón, a cracked egg symbolizing good luck and prosperity in Mexican culture. The moment we discovered it, we knew it belonged here—to bring blessings to our clients and everyone who steps inside this curated experience.
Don Fuego isn’t just a space—it’s a feeling, a story, a tribute. ✨
 down2earth Interior Design, LLC.

In the bedroom, we incorporated a deep rich shade of blue by using wallpaper. Carefully considering which walls to cover in this bold print, we chose to highlight the antique fireplace. Looking closely, you’ll see the watercolor floral wallpaper has a cork-like texture, and birch logs in the fireplace are a nod to that as well. With a statement wallpaper like this one, the other items in the room can be quieter– pale walls, a neutral rug, repurposed dressers let the wallpaper be the star. An upholstered blue bed and blanket also tie back into the blue throughout the home.

Sponsored
Columbus, OH
Hope Restoration & General Contracting
Columbus Design-Build, Kitchen & Bath Remodeling, Historic Renovations
 DFW StoneWorks
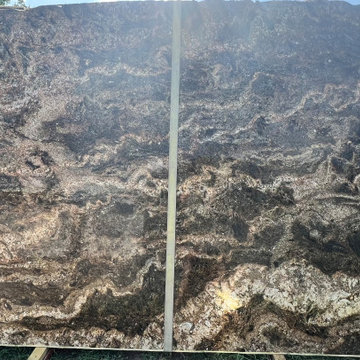
Magma Gold Granite is characterized by its deep, rich hues of gold, brown, and black.
Example of a garage design in Dallas
Example of a garage design in Dallas

 Maraya Interior Design
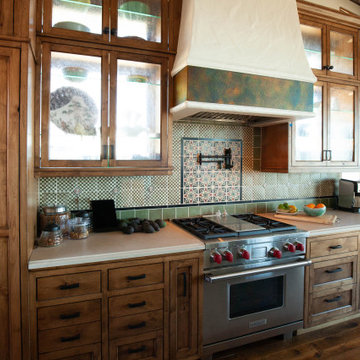
Ceiling beams are distressed, stained and glazed. The Multiple Ranch and Mountain Homes are shown in this project catalog: from Camarillo horse ranches to Lake Tahoe ski lodges. Featuring rock walls and fireplaces with decorative wrought iron doors, stained wood trusses and hand scraped beams. Rustic designs give a warm lodge feel to these large ski resort homes and cattle ranches. Pine plank or slate and stone flooring with custom old world wrought iron lighting, leather furniture and handmade, scraped wood dining tables give a warmth to the hard use of these homes, some of which are on working farms and orchards. Antique and new custom upholstery, covered in velvet with deep rich tones and hand knotted rugs in the bedrooms give a softness and warmth so comfortable and livable. In the kitchen, range hoods provide beautiful points of interest, from hammered copper, steel, and wood. Unique stone mosaic, custom painted tile and stone backsplash in the kitchen and baths. designed by Maraya Interior Design. From their beautiful resort town of Ojai, they serve clients in Montecito, Hope Ranch, Malibu, Westlake and Calabasas, across the tri-county areas of Santa Barbara, Ventura and Los Angeles, south to Hidden Hills- north through Solvang and more.
34