
Search results for "Deep rich" in Home Design Ideas
 Elite Kitchen & Bath/Express Contracting

The architectural details of Rutt cabinetry turn this space into a majestic living kitchen, open to the beautiful outdoors. A deep rich wood brown compliments the snowy white cabinetry wall. The windows highlight the kitchen's beauty. Dressed with elegant marble backslash, marble floors and quartz counter-top.
 Craftsman's Choice Inc.
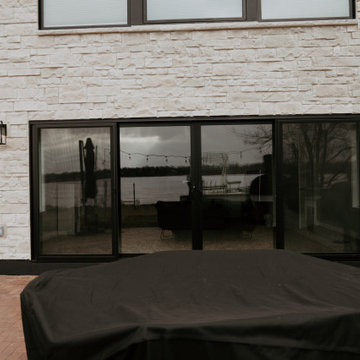
Black siding transformed this home in Maple Grove. This project left a lasting impression, transforming a home with worn and outdated vinyl siding which had been damaged by hail and Minnesota’s harsh climate, in a lakeside retreat. The homeowners sought a fresh look that would elevate both the aesthetic and functionality of their property, making the most of the beautiful lakeside views.
The first major update involved replacing the tired vinyl siding with James Hardie board and batten siding in the striking Shou Sugi Ban color. This deep, rich color brings an elegant, modern look to the home, offering both timeless appeal and exceptional durability. The board and batten style adds texture and sophistication, making the home stand out in the neighborhood.
To complement the dark siding, light-colored cultured stone was added to the front and lakeside, creating a beautiful contrast and enhancing the home’s curb appeal. The cultured stone not only adds a natural, rustic feel but also integrates seamlessly with the overall design, providing a warm, inviting entrance and lakeside view.
Another key element of the remodel was the transformation of the home’s windows. A bank of smaller windows was removed, replaced by a massive Marvin window that now serves as the focal point of the living room, offering unobstructed views of the serene lake. The project also included the removal of several diamond-shaped windows and a six-foot patio door, which were replaced with a sleek 16-foot patio door. This new installation opened up the space, flooding the home with natural light and creating a seamless connection between the interior and the outdoor beauty of the lake.
With these updates, the home in Maple Grove is now a stunning showcase of modern design and functionality, blending sophisticated materials with breathtaking views.
 Designer Details LLC

We transformed this room from drab to fab. What a man cave! From white walls to a deep, rich dark blue hue. We dressed the walls with racey and provocative photos of our clients favorite celebrities. Our client's desired a dark, sleek intimate space to escape to while enjoying their favorite adult beverages at their lakehouse. Everyone needs a room like this!
Find the right local pro for your project
 Designer Details LLC

We transformed this room from drab to fab. What a man cave! From white walls to a deep, rich dark blue hue. We dressed the walls with racey and provocative photos of our clients favorite celebrities. Our client's desired a dark, sleek intimate space to escape to while enjoying their favorite adult beverages at their lakehouse. Everyone needs a room like this!
 Tightline Design, LLC
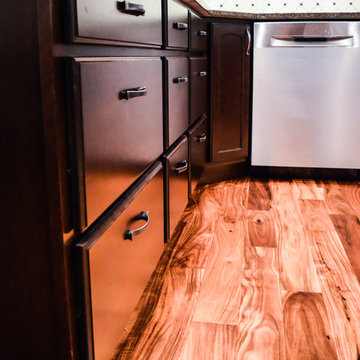
Deep rich cabinets met with beautiful Acacia flooring
Inspiration for a timeless home design remodel in Other
Inspiration for a timeless home design remodel in Other
 Kevin Spence Architect, AIA
Photo: Kevin Spence Architect - Aaron Dorn
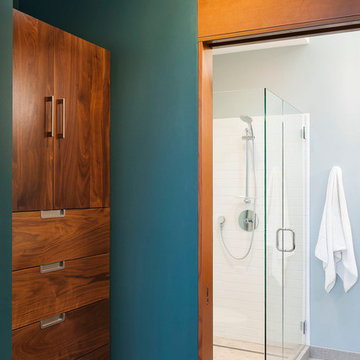
Inspiration for a small 1960s master white tile and subway tile corner shower remodel in Seattle with flat-panel cabinets, dark wood cabinets, a one-piece toilet, blue walls, an undermount sink and quartz countertops
Inspiration for a small 1960s master white tile and subway tile corner shower remodel in Seattle with flat-panel cabinets, dark wood cabinets, a one-piece toilet, blue walls, an undermount sink and quartz countertops
 Viking Wine Cellars
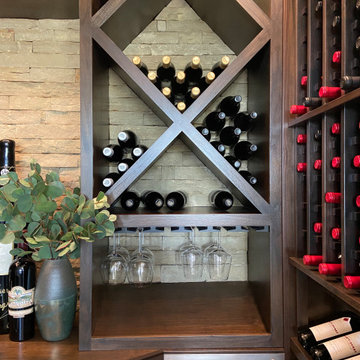
This custom wine room uses traditional style racking with contemporary style cabinetry giving the room a transitional look. Notice the curved countertop with the metal band and rivets giving the look of a wine barrel. The drawer fronts below the counter were made custom using the fronts of old wine cases. The dark walnut stain on Walnut hardwood gives this room a deep, rich feel.

Sponsored
Columbus, OH

Wannemacher Interiors
Customized Award-Winning Interior Design Solutions in Franklin Cnty OH
 Hayley Hunter

I feel its very important to mix clean and traditional lines. It always feels more curated, and a space filled with depth and character.
Inspiration for a mid-sized contemporary formal and open concept carpeted and gray floor living room remodel in Las Vegas with gray walls, a two-sided fireplace, a stone fireplace and no tv
Inspiration for a mid-sized contemporary formal and open concept carpeted and gray floor living room remodel in Las Vegas with gray walls, a two-sided fireplace, a stone fireplace and no tv

 3SI Design
Meet Don Fuego—a bold, luxurious, and unforgettable experience. ?
Bringing this vision to life was an incredible journey alongside talented vendors and artists. We began designing Don Fuego at the start of 2024, keeping four key elements at the forefront: Moody, Sophisticated, Bold, and Memorable.
Inspired by Día de los Muertos, this space pays homage to those who are no longer with us physically but remain with us spiritually. Every design choice reflects this essence—deep, rich textures, dramatic lighting, and custom elements that make Don Fuego a true work of art.
One of the focal points is the custom-designed checkout counter, featuring a striking porcelain slab that embodies everything Don Fuego stands for: fire, intensity, and individuality. The moment we saw it, we knew it was destined for this space.
Design is all about the details, and Don Fuego is no exception. From late-night idea exchanges to meticulous material selections, every element was chosen with intention. We introduced texture through limewash, mimicking the organic feel of a grave, and Roman clay, sculpted into arches reminiscent of traditional Mexican architecture.
Lighting is the jewelry of a space, and in Don Fuego, it sets the mood. We layered task, decorative, ambient, and accent lighting to create an immersive atmosphere. One of our favorite details? A light fixture inspired by the cascarón, a cracked egg symbolizing good luck and prosperity in Mexican culture. The moment we discovered it, we knew it belonged here—to bring blessings to our clients and everyone who steps inside this curated experience.
Don Fuego isn’t just a space—it’s a feeling, a story, a tribute. ✨
 The RTA Store
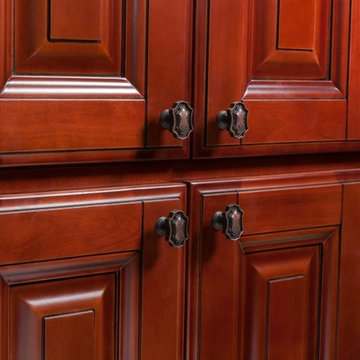
The Sonoma Merlot cabinet collection offers a traditional appeal to your kitchen with its deep, rich red-toned finish. The Sonoma Merlot cabinets are well-crafted with solid birch. These cabinets have a variety of options and features to choose from. The Sonoma Merlot cabinets will surely enhance the value of your home!
 Villa Landscapes
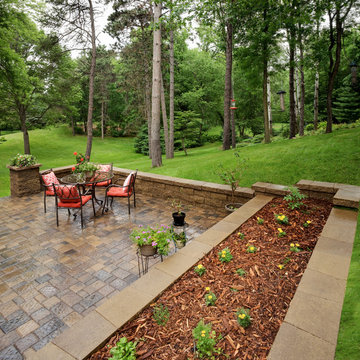
Ample space for planting and the use of colored mulch complements the deep, rich tones of the retaining wall and paving stone patio.
Patio container garden - backyard concrete paver patio container garden idea in Minneapolis
Patio container garden - backyard concrete paver patio container garden idea in Minneapolis
 Full Bloom Cottage
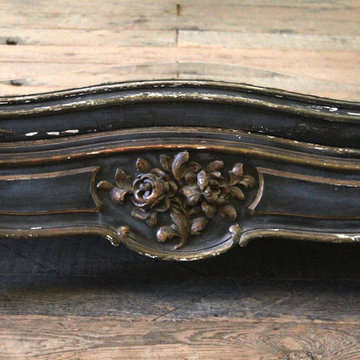
19th century Louis XV style French polychromed armoire of demi-cartouche section; the arched and molded pediment carved with curling acanthus and roses; the single door inset with a nicely shaped and fully bevelled mirror. Rounded sides inset with shaped panels, the tendril carved aprons centred by flowers and leaves evolving into acanthus carved cabriole legs. Overall coloring of the armoire is a deep rich blue with wonderful aged patina. There is some flecking of the polychrome, the silvering some-what degraded as to be expected of its age. The mirror shows great aged patina, with some age to the mirror with dark grey age spots at the top. See photos, or request additional photos. The inside shelves have a fabric wrap, can be taken off very easily. Measures: 96" H x 40" W (front) x 64"wide (back) x 21" D Armoire mirror 29" W x 72" H Shelf depth 15.5" Shelf width centre 48".
 Barbara Mayfield, Artist/ Color Consultant.
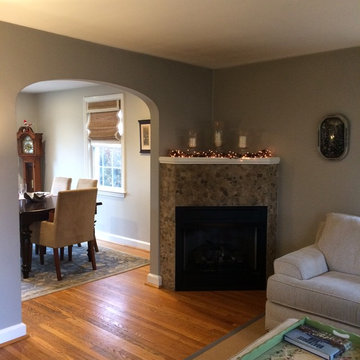
This gray let the fireplace stand out just enough and is warm enough to harmonize with the window treatments. Yay!
Living room - contemporary living room idea in Philadelphia with gray walls and a tile fireplace
Living room - contemporary living room idea in Philadelphia with gray walls and a tile fireplace

Sponsored
Columbus, OH

Hope Restoration & General Contracting
Columbus Design-Build, Kitchen & Bath Remodeling, Historic Renovations
 OakWood Designers & Builders
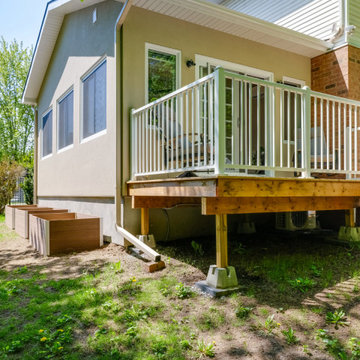
The renovation of the project included a main floor renovation which included a brand-new kitchen and a sunroom addition. This renovation revised the space in the kitchen area by removing a load-bearing wall and relocating the mechanical and electrical systems inside. This freed up space and allowed for a more open design in the kitchen area.
The client had several requests for this project, including large windows to allow maximum natural light. This idea was further added upon by adding sun tunnels in the roof for even more light. The sunroom also features a custom deck on the back of the house with aluminum handrails. The addition to the house was to have its own air conditioning system with custom ceiling tray detailing with crown moulding. This also served to hide the attic hatch with millwork finish. Besides, the sunroom space was designed as both a living room and extra dining space. During the pandemic, it also served as an office and home work hub for their children.
What makes this project appealing is the enhanced natural light being brought into the spaces through large windows and sun tunnels. Other enhancements include a large-scale hexagonal mosaic in marble-looking material to add texture to the wall, as well as the use of accent panels to extend custom hood cabinets to the ceiling. Next, the island in the kitchen can seat 4 comfortably enhancing the usefulness of the space. The colours chosen for the kitchen include off white slab doors and deep rich wood accents and island. The hardware is brushed nickel as well as the light fixture, all to match the plumbing fixtures. Around the walls in the sunroom is custom wainscotting using millwork and casing.
Special work was done on the ceiling, by concealing the beams with bulkheads and then angling them to match the existing bulkheads in the kitchen and original dining room. Besides, a custom appliance garage corner cabinet sits on the countertop which offers convenience and efficiency. The size of the island was maximized to get the most storage space out of it, including a pull-out spice rack and a space for a wine fridge. The unique transition between tile and hardwood was done out of necessity, as the sitting stools had to sit on only one medium. Plus, it is a unique way to transition from two different flooring materials!
The unique challenges of this project include the wood to tile interface. This was required for the sitting stools to rest on only one medium. This design feature turned out to be an attractive solution to the design problem. This solution was also used at the patio door entrance. The plumbing in this project was challenging since it connected to an existing reverse osmosis system. There was a large beam in the kitchen ceiling which interfered with lighting placement. Additionally, picking a complimentary wood colour which would go with the existing flooring was challenging. The overall design of the addition took extra time to make the space well-used as the lot itself was an irregular shape.
 Maya Axt Interiors
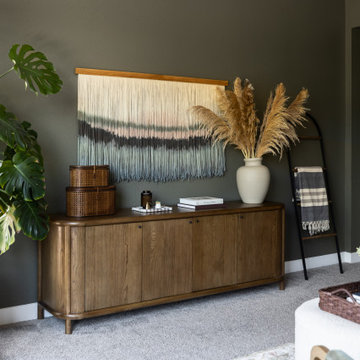
For this primary bedroom redesign, the client envisioned a retreat that would provide a sense of escape and tranquility. The room was designed with a moody atmosphere, blending deep, rich colors that envelop the space in a cocoon of comfort. Color drenching was used on the walls, creating a seamless flow of hues that added depth and warmth. A stunning mural wallpaper became a focal point, its intricate design bringing an artistic, yet serene element to the room. To elevate the ambiance, a statement light fixture was carefully selected, adding a touch of luxury and drawing attention upward. Every element was thoughtfully curated to transform the space into a peaceful sanctuary, offering both beauty and relaxation in equal measure.
 CSJ Remodeling & Design
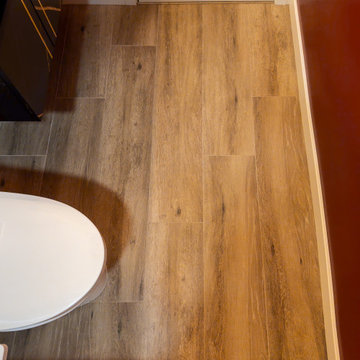
GORGEOUS! This bathroom's got serious style. Deep rich red walls. Above the cute vanity is a medicine cabinet LED mirror with defogging. The floor is wood-like tile! Super durable. The bathtub's a whirlpool and air tub. Good looking and functional. Golden accents. The wall tile is a beautiful black, there's continuity between the walls. Attention to detail is the CSJ way.
 NIELSEN DYE DESIGN, INC.
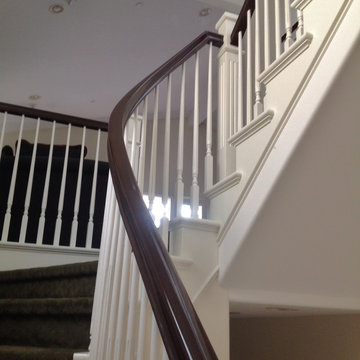
White lacquer and dark Walnut handrail create a high contrast and sophistication to this 3 floor staircase. The inset basket weave carpet in a deep rich green add to the drama.
Sponsored
Columbus, OH
Hope Restoration & General Contracting
Columbus Design-Build, Kitchen & Bath Remodeling, Historic Renovations
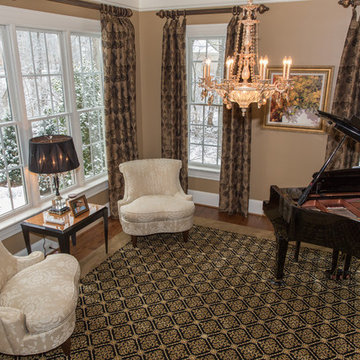
 J&L Interiors, LLC
Music room in Northern Virginia residence. Design by J&L Interiors, LLC. Photo by MGN Photography
Example of a classic living room design in DC Metro
Example of a classic living room design in DC Metro
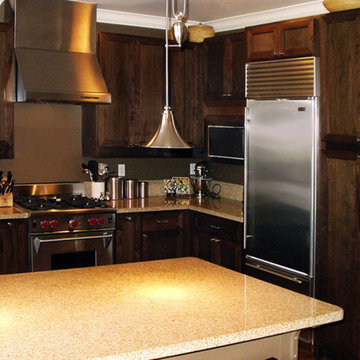
 Kleid Design Group - Fine Custom Cabinetry
This Mahogany kitchen has a deep rich sumptuous look and feel while providing all the amenities for the truly serious cook. The lighter countertop provides the necessary color contrast that makes a dramatic effect while at the same time, allowing anyone using it to easily see what they're doing. While not a huge space, the design aesthetic makes it feel larger.
 3SI Design
Meet Don Fuego—a bold, luxurious, and unforgettable experience. ?
Bringing this vision to life was an incredible journey alongside talented vendors and artists. We began designing Don Fuego at the start of 2024, keeping four key elements at the forefront: Moody, Sophisticated, Bold, and Memorable.
Inspired by Día de los Muertos, this space pays homage to those who are no longer with us physically but remain with us spiritually. Every design choice reflects this essence—deep, rich textures, dramatic lighting, and custom elements that make Don Fuego a true work of art.
One of the focal points is the custom-designed checkout counter, featuring a striking porcelain slab that embodies everything Don Fuego stands for: fire, intensity, and individuality. The moment we saw it, we knew it was destined for this space.
Design is all about the details, and Don Fuego is no exception. From late-night idea exchanges to meticulous material selections, every element was chosen with intention. We introduced texture through limewash, mimicking the organic feel of a grave, and Roman clay, sculpted into arches reminiscent of traditional Mexican architecture.
Lighting is the jewelry of a space, and in Don Fuego, it sets the mood. We layered task, decorative, ambient, and accent lighting to create an immersive atmosphere. One of our favorite details? A light fixture inspired by the cascarón, a cracked egg symbolizing good luck and prosperity in Mexican culture. The moment we discovered it, we knew it belonged here—to bring blessings to our clients and everyone who steps inside this curated experience.
Don Fuego isn’t just a space—it’s a feeling, a story, a tribute. ✨
37