
Search results for "Deep rich" in Home Design Ideas

 Gardner Homes
Deep, rich green custom cabinetry with smooth flat doors. Patterned vinyl sheet flooring and soft neutrals to keep space light and visually uncluttered.

 OakWood Designers & Builders
The renovation of the project included a main floor renovation which included a brand-new kitchen and a sunroom addition. This renovation revised the space in the kitchen area by removing a load-bearing wall and relocating the mechanical and electrical systems inside. This freed up space and allowed for a more open design in the kitchen area.
The client had several requests for this project, including large windows to allow maximum natural light. This idea was further added upon by adding sun tunnels in the roof for even more light. The sunroom also features a custom deck on the back of the house with aluminum handrails. The addition to the house was to have its own air conditioning system with custom ceiling tray detailing with crown moulding. This also served to hide the attic hatch with millwork finish. Besides, the sunroom space was designed as both a living room and extra dining space. During the pandemic, it also served as an office and home work hub for their children.
What makes this project appealing is the enhanced natural light being brought into the spaces through large windows and sun tunnels. Other enhancements include a large-scale hexagonal mosaic in marble-looking material to add texture to the wall, as well as the use of accent panels to extend custom hood cabinets to the ceiling. Next, the island in the kitchen can seat 4 comfortably enhancing the usefulness of the space. The colours chosen for the kitchen include off white slab doors and deep rich wood accents and island. The hardware is brushed nickel as well as the light fixture, all to match the plumbing fixtures. Around the walls in the sunroom is custom wainscotting using millwork and casing.
Special work was done on the ceiling, by concealing the beams with bulkheads and then angling them to match the existing bulkheads in the kitchen and original dining room. Besides, a custom appliance garage corner cabinet sits on the countertop which offers convenience and efficiency. The size of the island was maximized to get the most storage space out of it, including a pull-out spice rack and a space for a wine fridge. The unique transition between tile and hardwood was done out of necessity, as the sitting stools had to sit on only one medium. Plus, it is a unique way to transition from two different flooring materials!
The unique challenges of this project include the wood to tile interface. This was required for the sitting stools to rest on only one medium. This design feature turned out to be an attractive solution to the design problem. This solution was also used at the patio door entrance. The plumbing in this project was challenging since it connected to an existing reverse osmosis system. There was a large beam in the kitchen ceiling which interfered with lighting placement. Additionally, picking a complimentary wood colour which would go with the existing flooring was challenging. The overall design of the addition took extra time to make the space well-used as the lot itself was an irregular shape.
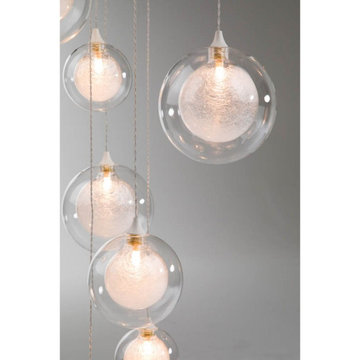
 AMLD INTERIOR INC
AM1501 FIBERGLASS BALLS
FEATURED:
Rich, radiant light is the emphasis in this fixture. The Fiberglass Balls start with thin fiberglass strands that are twirled around a hand-blown glass ball. A second clear hand-blown glass ball encapsulates the smaller bulb, adding a quiet balance to the fixture. The glass balls measure 4”, 5” and 6” in diameter and are suspended by thin wires that stem from a custom-made ceiling base. A versatile fixture and is just as stunning in a residence as it is in a commercial application, and can be hung on low or high ceilings
SPECIFICATIONS:
Collection: Modern
Shape: Round Frame Ceiling Flush Mount
Glass Balls: 4”, 5” and 6” Diameter
Size: 24” Diameter round ceiling with 30 pendants, up to 12 feet (3.66 m) long (Custom sizes are also available!)
Lights: 30L 10-20W 12V Xenon (Available with G9 120V LED bulbs (included)
Weight: 82lbs
Finish: (Top Plate) Powder Coated (Custom finishes are available for no additional cost)
Extension: balls on strands; each adjustable up to 12 ft
Assembly: Fully Assembled
Dimmer Switch Compatible: optional
Shipping: Free Door-To-Door Shipping Worldwide
Rush Order: 4-6 Weeks; 15% added to the total
Regular Lead Time: 6-8 Weeks
Warranty: 5 Years Full Coverage (includes replacement parts)
SIZE OPTIONS:
Round Shape: Price:
18" Diameter x 24" to 12' Feet Height $2,077.00
24" Diameter x 24" to 12' Feet Height (as shown) $2,640.00
30" Diameter x 24" to 12' Feet Height $4,470.00
34" Diameter x 24" to 12' Feet Height $5,918.00
40" Diameter x 24" to 12' Feet Height $6,950.00
44" Diameter x 24" to 12' Feet Height $8,611.00
50" Diameter x 24" to 12' Feet Height $9,495.00
55" Diameter x 24" to 12' Feet Height $11,570.00
Rectangle: Price:
18' Length x 10" Deep x 24" to 12' Feet Height $2,144.00
24' Length x 10" Deep x 24" to 12' Feet Height $3,114.00
30' Length x 10" Deep x 24" to 12' Feet Height $4,846.00
36' Length x 10" Deep x 24" to 12' Feet Height $6,222.00
40' Length x 10" Deep x 24" to 12' Feet Height $7,961.00
48' Length x 10" Deep x 24" to 12' Feet Height $8,905.00
60' Length x 10" Deep x 24" to 12' Feet Height $10,850.00
Custom Sizes, Finishes, Colors Available Upon Request
Find the right local pro for your project
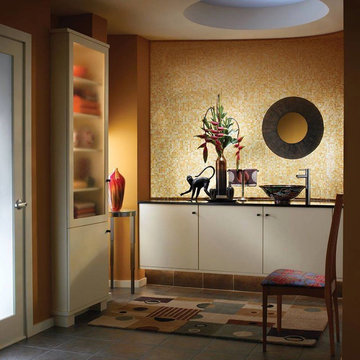
 Cabinets & Designs
A wall of mosaic tiles creates the effect of wallpaper from a distance. Ceramic tiles give the illusion of vein-cut travertine and add high visual impact to the space. The neutrality of the brown accents and burn orange walls also add a sense of warmth to the space when combined with the different tones of red.
 Arizona Tile
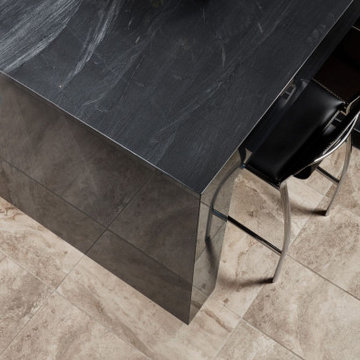
Brilliant Black is a quartzite from Brazil. This distinctive black quartzite has a deep, rich tone accented by a subtle, fluid pattern throughout.
Example of a home office design in Phoenix
Example of a home office design in Phoenix
 Quarry Mill
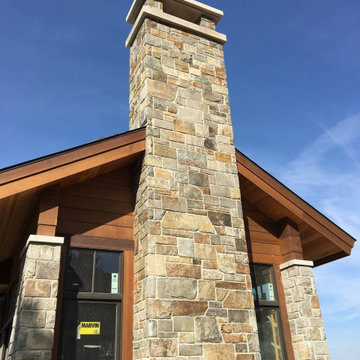
Autumn Ridge real thin stone veneer from the Quarry Mill complements the wood siding of this beautiful residential home. Autumn Ridge natural thin stone veneer is known for its deep rich range of earth tones. The real stone incorporates greys, golds, gunmetals, and dark earthy browns. The range of colors allows flexibility and versatility when incorporating other types of siding. Autumn ridge brings a rustic feel in its natural state but can be more formal with field trimming. Field trimming is the sawing and cutting by the mason on-site to square up the pieces and make them more uniform. The extent to which the mason field trims depends on the desired finished look. As shown in the blend photo, the mason did extra field trimming to square up the pieces of Autumn Ridge.
 Rockwell Solutions
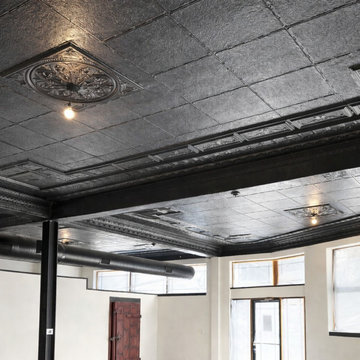
This project focused on restoring and transforming a historic pressed tin ceiling that had accumulated significant wear over time. Years of modifications had left the ceiling with nail holes, damaged areas, missing ornamental details, and inconsistent finishes that hid much of the original craftsmanship.
Our team carefully repaired the damaged sections and rebuilt missing ornamental elements to restore the integrity of the original design. Once the repairs were complete, the entire ceiling was professionally prepared and refinished.
The ceiling and exposed HVAC ductwork were finished in Sherwin-Williams “Caviar,” a deep, rich tone that highlights the intricate patterns and architectural details of the pressed tin panels. The darker finish adds contrast and depth to the space, allowing the historic texture and decorative elements to stand out rather than blend into the background.
The result is a dramatic transformation that brings new life to the historic ceiling while preserving its character. What was once a worn and inconsistent surface is now a striking architectural feature that anchors the room and celebrates the craftsmanship of the original tin work.

Sponsored
Columbus, OH

Hope Restoration & General Contracting
Columbus Design-Build, Kitchen & Bath Remodeling, Historic Renovations
 Diana Frankowski

A glass door cabinet becomes a statement piece in this office. Soft light gray side chairs and a deep rich charcoal leather sofa creates a gathering area away from the work space. Contemporary art statement piece over the sofa brightens up the wall with color and texture.
 Full Bloom Cottage
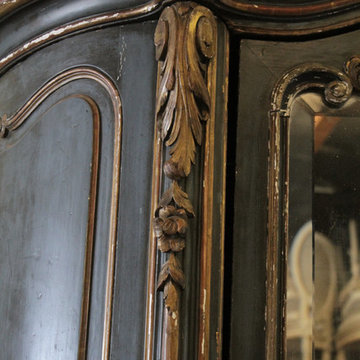
19th century Louis XV style French polychromed armoire of demi-cartouche section; the arched and molded pediment carved with curling acanthus and roses; the single door inset with a nicely shaped and fully bevelled mirror. Rounded sides inset with shaped panels, the tendril carved aprons centred by flowers and leaves evolving into acanthus carved cabriole legs. Overall coloring of the armoire is a deep rich blue with wonderful aged patina. There is some flecking of the polychrome, the silvering some-what degraded as to be expected of its age. The mirror shows great aged patina, with some age to the mirror with dark grey age spots at the top. See photos, or request additional photos. The inside shelves have a fabric wrap, can be taken off very easily. Measures: 96" H x 40" W (front) x 64"wide (back) x 21" D Armoire mirror 29" W x 72" H Shelf depth 15.5" Shelf width centre 48".
 Viking Wine Cellars

This custom wine room uses traditional style racking with contemporary style cabinetry giving the room a transitional look. Notice the curved countertop with the metal band and rivets giving the look of a wine barrel. The drawer fronts below the counter were made custom using the fronts of old wine cases. The dark walnut stain on Walnut hardwood gives this room a deep, rich feel.
 Designer Details LLC

We transformed this room from drab to fab. What a man cave! From white walls to a deep, rich dark blue hue. We dressed the walls with racey and provocative photos of our clients favorite celebrities. Our client's desired a dark, sleek intimate space to escape to while enjoying their favorite adult beverages at their lakehouse. Everyone needs a room like this!
 Craftsman's Choice Inc.
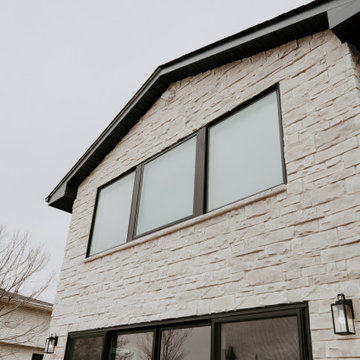
Black siding transformed this home in Maple Grove. This project left a lasting impression, transforming a home with worn and outdated vinyl siding which had been damaged by hail and Minnesota’s harsh climate, in a lakeside retreat. The homeowners sought a fresh look that would elevate both the aesthetic and functionality of their property, making the most of the beautiful lakeside views.
The first major update involved replacing the tired vinyl siding with James Hardie board and batten siding in the striking Shou Sugi Ban color. This deep, rich color brings an elegant, modern look to the home, offering both timeless appeal and exceptional durability. The board and batten style adds texture and sophistication, making the home stand out in the neighborhood.
To complement the dark siding, light-colored cultured stone was added to the front and lakeside, creating a beautiful contrast and enhancing the home’s curb appeal. The cultured stone not only adds a natural, rustic feel but also integrates seamlessly with the overall design, providing a warm, inviting entrance and lakeside view.
Another key element of the remodel was the transformation of the home’s windows. A bank of smaller windows was removed, replaced by a massive Marvin window that now serves as the focal point of the living room, offering unobstructed views of the serene lake. The project also included the removal of several diamond-shaped windows and a six-foot patio door, which were replaced with a sleek 16-foot patio door. This new installation opened up the space, flooding the home with natural light and creating a seamless connection between the interior and the outdoor beauty of the lake.
With these updates, the home in Maple Grove is now a stunning showcase of modern design and functionality, blending sophisticated materials with breathtaking views.
 Highland Construction & Remodeling, Inc.
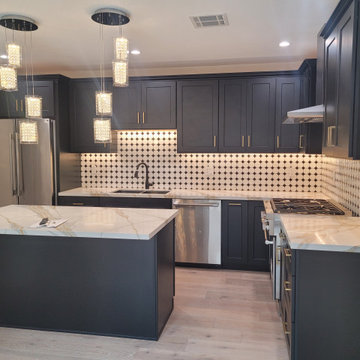
This kitchen remodel blends bold design with everyday functionality, creating a space that feels both modern and timeless. The deep, rich cabinetry adds a dramatic foundation, beautifully contrasted by sleek quartz countertops with subtle veining that bring light and elegance into the space. A custom island sits at the center, offering additional prep space, seating, and a natural gathering point for family and guests.
The backsplash features a unique geometric tile pattern that adds texture and visual interest while maintaining a clean, cohesive look. Under-cabinet lighting enhances both the functionality and ambiance, highlighting the details and creating a warm, inviting atmosphere. Stainless steel appliances and a streamlined hood complete the space, combining performance with a polished finish.
Sponsored
Columbus, OH
Hope Restoration & General Contracting
Columbus Design-Build, Kitchen & Bath Remodeling, Historic Renovations
 Craftsman's Choice Inc.
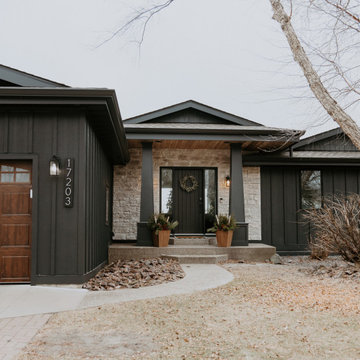
Black siding transformed this home in Maple Grove. This project left a lasting impression, transforming a home with worn and outdated vinyl siding which had been damaged by hail and Minnesota’s harsh climate, in a lakeside retreat. The homeowners sought a fresh look that would elevate both the aesthetic and functionality of their property, making the most of the beautiful lakeside views.
The first major update involved replacing the tired vinyl siding with James Hardie board and batten siding in the striking Shou Sugi Ban color. This deep, rich color brings an elegant, modern look to the home, offering both timeless appeal and exceptional durability. The board and batten style adds texture and sophistication, making the home stand out in the neighborhood.
To complement the dark siding, light-colored cultured stone was added to the front and lakeside, creating a beautiful contrast and enhancing the home’s curb appeal. The cultured stone not only adds a natural, rustic feel but also integrates seamlessly with the overall design, providing a warm, inviting entrance and lakeside view.
Another key element of the remodel was the transformation of the home’s windows. A bank of smaller windows was removed, replaced by a massive Marvin window that now serves as the focal point of the living room, offering unobstructed views of the serene lake. The project also included the removal of several diamond-shaped windows and a six-foot patio door, which were replaced with a sleek 16-foot patio door. This new installation opened up the space, flooding the home with natural light and creating a seamless connection between the interior and the outdoor beauty of the lake.
With these updates, the home in Maple Grove is now a stunning showcase of modern design and functionality, blending sophisticated materials with breathtaking views.
 CSJ Remodeling & Design
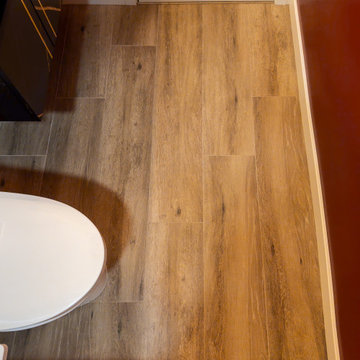
GORGEOUS! This bathroom's got serious style. Deep rich red walls. Above the cute vanity is a medicine cabinet LED mirror with defogging. The floor is wood-like tile! Super durable. The bathtub's a whirlpool and air tub. Good looking and functional. Golden accents. The wall tile is a beautiful black, there's continuity between the walls. Attention to detail is the CSJ way.
 Real Fresh Painting
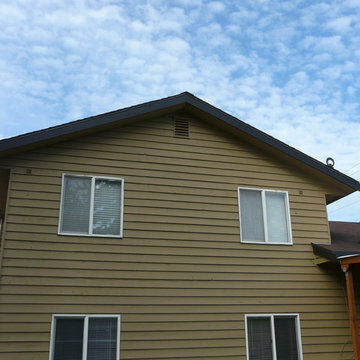
Here is a complete color change. I scraped and primed all areas as needed and the spray and brush on two coats of paint on the body of the house. The trim took three coats for the deep rich black.
 DRB Homes and Design
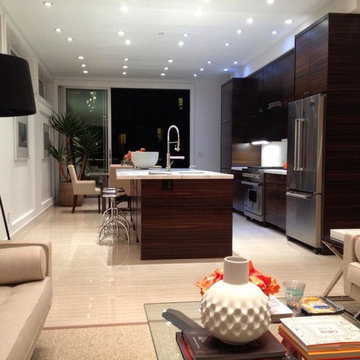
DRB Homes and Design: Modern Kitchen featuring Fumed Eucalyptus cabinetry. "Fuming" is the process of exposing thin wood veneers to ammonia in a large vacuum chamber. This method extracts deeper colors from the wood's tannin that a stain alone could not accomplish. We designed the rest of this kitchen remodel allowing natural light to pair with the Fumed Eucalyptus, in order to give off the vibrancy and deep, rich colors the fuming process achieves.

Sponsored
Columbus, OH

Wannemacher Interiors
Customized Award-Winning Interior Design Solutions in Franklin Cnty OH
 Craftsman's Choice Inc.
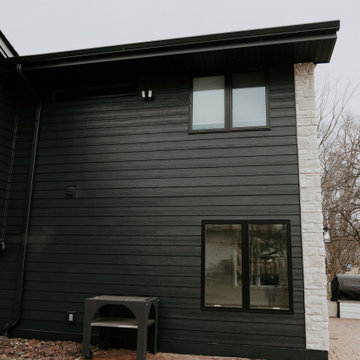
Black siding transformed this home in Maple Grove. This project left a lasting impression, transforming a home with worn and outdated vinyl siding which had been damaged by hail and Minnesota’s harsh climate, in a lakeside retreat. The homeowners sought a fresh look that would elevate both the aesthetic and functionality of their property, making the most of the beautiful lakeside views.
The first major update involved replacing the tired vinyl siding with James Hardie board and batten siding in the striking Shou Sugi Ban color. This deep, rich color brings an elegant, modern look to the home, offering both timeless appeal and exceptional durability. The board and batten style adds texture and sophistication, making the home stand out in the neighborhood.
To complement the dark siding, light-colored cultured stone was added to the front and lakeside, creating a beautiful contrast and enhancing the home’s curb appeal. The cultured stone not only adds a natural, rustic feel but also integrates seamlessly with the overall design, providing a warm, inviting entrance and lakeside view.
Another key element of the remodel was the transformation of the home’s windows. A bank of smaller windows was removed, replaced by a massive Marvin window that now serves as the focal point of the living room, offering unobstructed views of the serene lake. The project also included the removal of several diamond-shaped windows and a six-foot patio door, which were replaced with a sleek 16-foot patio door. This new installation opened up the space, flooding the home with natural light and creating a seamless connection between the interior and the outdoor beauty of the lake.
With these updates, the home in Maple Grove is now a stunning showcase of modern design and functionality, blending sophisticated materials with breathtaking views.
 Maya Axt Interiors
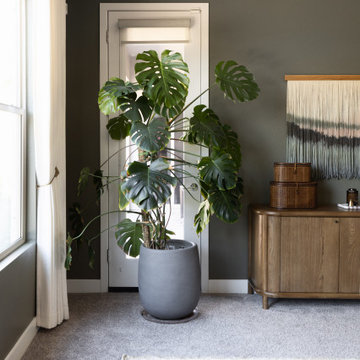
For this primary bedroom redesign, the client envisioned a retreat that would provide a sense of escape and tranquility. The room was designed with a moody atmosphere, blending deep, rich colors that envelop the space in a cocoon of comfort. Color drenching was used on the walls, creating a seamless flow of hues that added depth and warmth. A stunning mural wallpaper became a focal point, its intricate design bringing an artistic, yet serene element to the room. To elevate the ambiance, a statement light fixture was carefully selected, adding a touch of luxury and drawing attention upward. Every element was thoughtfully curated to transform the space into a peaceful sanctuary, offering both beauty and relaxation in equal measure.
 American Standard Flooring
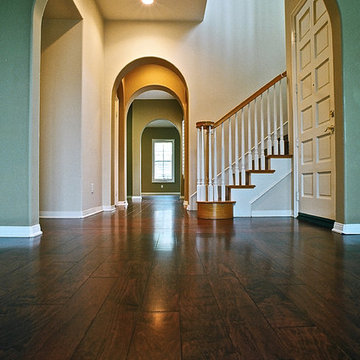
This Maple Plank Hardwood Floor in Irvine California was refinished to a deep rich tone.
Living room - transitional living room idea in Orange County
Living room - transitional living room idea in Orange County
36