
Search results for "Deep rich" in Home Design Ideas
 LOVEREALESTATE - Sutton Group West Coast Realty
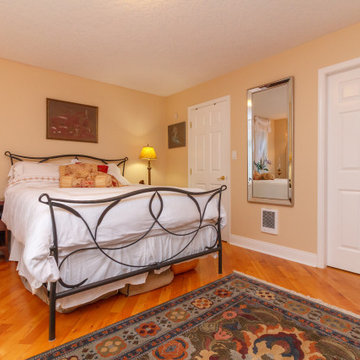
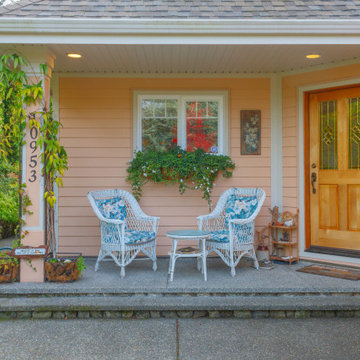
Lovely ARTS & CRAFTS style home in North Saanich’s sought-after Deep Cove neighbourhood! This tastefully designed 2003 built home offers a bright and efficient 2 storey layout in a quiet RURAL setting. Main floor entry to a kitchen foyer with warm tile and cherry HARDWOOD floors, rich WOOD cabinets and a GRANITE-topped bar. The kitchen flows seamlessly to the open living/dining area and beyond to a private rear patio. Large MAIN FLOOR MASTER bedroom enjoys its OWN PATIO access, walk-in closet and ENSUITE bathroom with clawfoot tub. 2 Piece guest bathroom and separate laundry room with garage access complete the main floor. Upstairs are 2 large bedrooms, a 3rd bedroom with OCEANVIEWS & a 4-piece bathroom. The garage has plenty of storage and the unfinished space above could tie into the 2nd floor south bedroom. The fully LANDSCAPED yard offers a PEACEFUL outdoor setting Spring through Fall. Walk to Deep Cove marina, beaches, or the Chalet restaurant. Don’t miss out on this special home! | Karen Love* (250) 727-5868 | RE/MAX Island Properties & www.KarenLove.com |
 PI Photography Wall Art & Fine Art
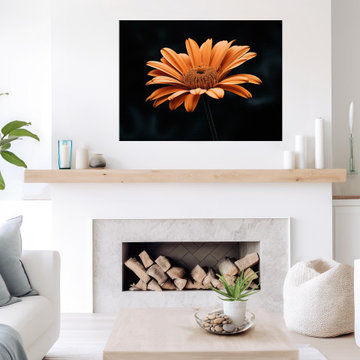
 https://pipafineart.com/pages/amber-embrace-floral-photorealistic-digital-art-prints-and-backgrounds. This striking digitally created photorealistic artwork, aptly titled "Amber Embrace," presents a singular, vibrant orange daisy in an incredibly detailed close-up, emerging with dramatic elegance from a deep, velvety black background. The flower itself is a masterpiece of digital rendering, with each petal showcasing a rich spectrum of amber and copper hues, highlighted by subtle variations in light and shadow that lend it a remarkable, almost luminous three-dimensional quality. The intricate texture of the daisy's center is meticulously captured, adding depth and drawing the eye into its heart. The overall effect is one of bold beauty and profound serenity, emphasizing the delicate complexity of nature against a backdrop of compelling darkness. The photorealistic precision makes this artwork feel as if it were a high-definition photograph, yet it possesses the controlled artistic vision unique to digital creation.
Amber Embrace Realism Painting Orange Color Floral Photorealistic Digital Artwork Canvas Print in Living Room Setting
"Amber Embrace" is exceptionally versatile and can dramatically enhance a variety of interior spaces and decorating styles. In a modern or contemporary living room, its vivid orange against the deep black would serve as a powerful focal point, injecting a sophisticated burst of color and organic form that beautifully contrasts with minimalist furniture and clean lines. It offers a warmth that can prevent a modern space from feeling too stark. For a transitional design, which expertly blends classic comfort with contemporary elements, this artwork seamlessly integrates, providing both timeless floral appeal and a fresh, updated aesthetic. It could elegantly tie together varied textures and furniture styles. In a maximalist setting, where rich layers and bold statements are embraced, "Amber Embrace" would contribute a luxurious, jewel-toned element, perhaps complementing deep wall colors or ornate metallic accents.
 LOVEREALESTATE - Sutton Group West Coast Realty
Lovely ARTS & CRAFTS style home in North Saanich’s sought-after Deep Cove neighbourhood! This tastefully designed 2003 built home offers a bright and efficient 2 storey layout in a quiet RURAL setting. Main floor entry to a kitchen foyer with warm tile and cherry HARDWOOD floors, rich WOOD cabinets and a GRANITE-topped bar. The kitchen flows seamlessly to the open living/dining area and beyond to a private rear patio. Large MAIN FLOOR MASTER bedroom enjoys its OWN PATIO access, walk-in closet and ENSUITE bathroom with clawfoot tub. 2 Piece guest bathroom and separate laundry room with garage access complete the main floor. Upstairs are 2 large bedrooms, a 3rd bedroom with OCEANVIEWS & a 4-piece bathroom. The garage has plenty of storage and the unfinished space above could tie into the 2nd floor south bedroom. The fully LANDSCAPED yard offers a PEACEFUL outdoor setting Spring through Fall. Walk to Deep Cove marina, beaches, or the Chalet restaurant. Don’t miss out on this special home! | Karen Love* (250) 727-5868 | RE/MAX Island Properties & www.KarenLove.com |
Find the right local pro for your project
 LOVEREALESTATE - Sutton Group West Coast Realty
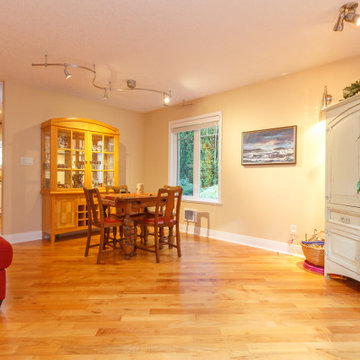
Lovely ARTS & CRAFTS style home in North Saanich’s sought-after Deep Cove neighbourhood! This tastefully designed 2003 built home offers a bright and efficient 2 storey layout in a quiet RURAL setting. Main floor entry to a kitchen foyer with warm tile and cherry HARDWOOD floors, rich WOOD cabinets and a GRANITE-topped bar. The kitchen flows seamlessly to the open living/dining area and beyond to a private rear patio. Large MAIN FLOOR MASTER bedroom enjoys its OWN PATIO access, walk-in closet and ENSUITE bathroom with clawfoot tub. 2 Piece guest bathroom and separate laundry room with garage access complete the main floor. Upstairs are 2 large bedrooms, a 3rd bedroom with OCEANVIEWS & a 4-piece bathroom. The garage has plenty of storage and the unfinished space above could tie into the 2nd floor south bedroom. The fully LANDSCAPED yard offers a PEACEFUL outdoor setting Spring through Fall. Walk to Deep Cove marina, beaches, or the Chalet restaurant. Don’t miss out on this special home! | Karen Love* (250) 727-5868 | RE/MAX Island Properties & www.KarenLove.com |
 LOVEREALESTATE - Sutton Group West Coast Realty
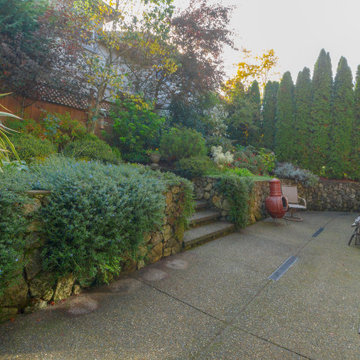
Lovely ARTS & CRAFTS style home in North Saanich’s sought-after Deep Cove neighbourhood! This tastefully designed 2003 built home offers a bright and efficient 2 storey layout in a quiet RURAL setting. Main floor entry to a kitchen foyer with warm tile and cherry HARDWOOD floors, rich WOOD cabinets and a GRANITE-topped bar. The kitchen flows seamlessly to the open living/dining area and beyond to a private rear patio. Large MAIN FLOOR MASTER bedroom enjoys its OWN PATIO access, walk-in closet and ENSUITE bathroom with clawfoot tub. 2 Piece guest bathroom and separate laundry room with garage access complete the main floor. Upstairs are 2 large bedrooms, a 3rd bedroom with OCEANVIEWS & a 4-piece bathroom. The garage has plenty of storage and the unfinished space above could tie into the 2nd floor south bedroom. The fully LANDSCAPED yard offers a PEACEFUL outdoor setting Spring through Fall. Walk to Deep Cove marina, beaches, or the Chalet restaurant. Don’t miss out on this special home! | Karen Love* (250) 727-5868 | RE/MAX Island Properties & www.KarenLove.com |
 LOVEREALESTATE - Sutton Group West Coast Realty
Lovely ARTS & CRAFTS style home in North Saanich’s sought-after Deep Cove neighbourhood! This tastefully designed 2003 built home offers a bright and efficient 2 storey layout in a quiet RURAL setting. Main floor entry to a kitchen foyer with warm tile and cherry HARDWOOD floors, rich WOOD cabinets and a GRANITE-topped bar. The kitchen flows seamlessly to the open living/dining area and beyond to a private rear patio. Large MAIN FLOOR MASTER bedroom enjoys its OWN PATIO access, walk-in closet and ENSUITE bathroom with clawfoot tub. 2 Piece guest bathroom and separate laundry room with garage access complete the main floor. Upstairs are 2 large bedrooms, a 3rd bedroom with OCEANVIEWS & a 4-piece bathroom. The garage has plenty of storage and the unfinished space above could tie into the 2nd floor south bedroom. The fully LANDSCAPED yard offers a PEACEFUL outdoor setting Spring through Fall. Walk to Deep Cove marina, beaches, or the Chalet restaurant. Don’t miss out on this special home! | Karen Love* (250) 727-5868 | RE/MAX Island Properties & www.KarenLove.com |
 Kitchen Magic
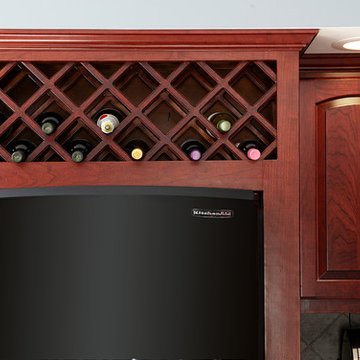
Some remodeling customers are uncertain about the best way to change the look of their space, and turn to us at Kitchen Magic for guidance; other homeowners already have a clear idea of what they want, and ask us to make their vision a reality. The latter was very much the case in a recent remodeling project we completed in Milford, New Jersey.
The home had been designed by the homeowner, who was clearly accustomed to creating and implementing an artistic vision for their living space. By the time Kitchen Magic arrived on the scene, the homeowner already had clear ideas about the colors and materials that would go into creating the look of their new kitchen. Cabinet refacing was the perfect solution for staying within budget, yet still having the kitchen they had always dreamed of.
Building on the Existing Decor is Key

The sleek, black appliances already in place demanded a bold complement, and the rich, deep hue of Cordovan on Cherry stain fit the bill perfectly. The arched cabinet doors add a classic touch of elegance, but one that blends seamlessly with the modern feel of the other design elements. The clean lines and chrome finish of the cabinet hardware serve to unite the vivid cherry cabinetry with the gray toned counters and backsplash.
That backsplash, a custom design envisioned by the homeowner, brings both unity and contrast to the entire space. The splashes of lighter values brighten the deep red tones of the cabinets, keeping the room from feeling too dark. The use of texture and varied tonal values create a unique piece that adds dimension to the kitchen's personality and reflects the creative energy of the homeowners.
The luxury of the deep cherry-red cabinets and the sleekly modern lines of the furnishings create a timeless and bold back drop for the counters, and only one stone perfectly fits that bill: granite! The black Uba Tuba granite countertops chosen by the homeowners have the visual weight and richness to pair with the Cordovan on Cherry, and the marbling of lighter and darker values echo of the custom-designed backsplash over the range, completing the new design.
Taken together, the effect of the homeowners' choices create a striking, elegant, and almost decadent feel without any heavy or dark characters. The sleek lines and organic look created by the arched cabinet doors give the room a sense of grace and motion that is entirely appropriate to the homeowners' aesthetic, given their fondness for the adventure of hot-air ballooning and active life style.
David Glasofer

Sponsored
Columbus, OH

Hope Restoration & General Contracting
Columbus Design-Build, Kitchen & Bath Remodeling, Historic Renovations
 Kitchen Magic
Some remodeling customers are uncertain about the best way to change the look of their space, and turn to us at Kitchen Magic for guidance; other homeowners already have a clear idea of what they want, and ask us to make their vision a reality. The latter was very much the case in a recent remodeling project we completed in Milford, New Jersey.
The home had been designed by the homeowner, who was clearly accustomed to creating and implementing an artistic vision for their living space. By the time Kitchen Magic arrived on the scene, the homeowner already had clear ideas about the colors and materials that would go into creating the look of their new kitchen. Cabinet refacing was the perfect solution for staying within budget, yet still having the kitchen they had always dreamed of.
Building on the Existing Decor is Key

The sleek, black appliances already in place demanded a bold complement, and the rich, deep hue of Cordovan on Cherry stain fit the bill perfectly. The arched cabinet doors add a classic touch of elegance, but one that blends seamlessly with the modern feel of the other design elements. The clean lines and chrome finish of the cabinet hardware serve to unite the vivid cherry cabinetry with the gray toned counters and backsplash.
That backsplash, a custom design envisioned by the homeowner, brings both unity and contrast to the entire space. The splashes of lighter values brighten the deep red tones of the cabinets, keeping the room from feeling too dark. The use of texture and varied tonal values create a unique piece that adds dimension to the kitchen's personality and reflects the creative energy of the homeowners.
The luxury of the deep cherry-red cabinets and the sleekly modern lines of the furnishings create a timeless and bold back drop for the counters, and only one stone perfectly fits that bill: granite! The black Uba Tuba granite countertops chosen by the homeowners have the visual weight and richness to pair with the Cordovan on Cherry, and the marbling of lighter and darker values echo of the custom-designed backsplash over the range, completing the new design.
Taken together, the effect of the homeowners' choices create a striking, elegant, and almost decadent feel without any heavy or dark characters. The sleek lines and organic look created by the arched cabinet doors give the room a sense of grace and motion that is entirely appropriate to the homeowners' aesthetic, given their fondness for the adventure of hot-air ballooning and active life style.
David Glasofer
 Integrity Remodeling & Custom Homes, Inc.
Rich is a custom home builder with an emphasis on structural performance and energy efficiency. He is a Certified Master Builder building for over 20 years, in the resort mountain areas of the Blue Ridge Mountains, and now in the Orlando, Florida area for the last decade.
Rich seamlessly blends different architectural details, energy performance, and hardened structures to create high performance luxury homes. He gives personal attention to "Easy Living Design" in order to create a home that can adapt to the aging homeowner making life more convenient, enjoyable, and safe.
Rich works closely with his customers to ensure every detail, need, and expectation is exceeded. He has chosen a team of tradesmen that compliment his work and share the same work ethic and thoughts of delivering a quality product, and who desires to build lasting relationships with the homeowner long after their project is complete.
Rich engages the homeowner throughout the entire building project to ensure that he educates them on products and methods that are compatible with their desired goals. Understanding that the financial goals of a project are of equal importance, Rich provides a detailed job cost budget, so the homeowners are given the opportunity to help guide their project financially.
 Kitchen Magic
Some remodeling customers are uncertain about the best way to change the look of their space, and turn to us at Kitchen Magic for guidance; other homeowners already have a clear idea of what they want, and ask us to make their vision a reality. The latter was very much the case in a recent remodeling project we completed in Milford, New Jersey.
The home had been designed by the homeowner, who was clearly accustomed to creating and implementing an artistic vision for their living space. By the time Kitchen Magic arrived on the scene, the homeowner already had clear ideas about the colors and materials that would go into creating the look of their new kitchen. Cabinet refacing was the perfect solution for staying within budget, yet still having the kitchen they had always dreamed of.
Building on the Existing Decor is Key
The sleek, black appliances already in place demanded a bold complement, and the rich, deep hue of Cordovan on Cherry stain fit the bill perfectly. The arched cabinet doors add a classic touch of elegance, but one that blends seamlessly with the modern feel of the other design elements. The clean lines and chrome finish of the cabinet hardware serve to unite the vivid cherry cabinetry with the gray toned counters and backsplash.
That backsplash, a custom design envisioned by the homeowner, brings both unity and contrast to the entire space. The splashes of lighter values brighten the deep red tones of the cabinets, keeping the room from feeling too dark. The use of texture and varied tonal values create a unique piece that adds dimension to the kitchen's personality and reflects the creative energy of the homeowners.
The luxury of the deep cherry-red cabinets and the sleekly modern lines of the furnishings create a timeless and bold back drop for the counters, and only one stone perfectly fits that bill: granite! The black Uba Tuba granite countertops chosen by the homeowners have the visual weight and richness to pair with the Cordovan on Cherry, and the marbling of lighter and darker values echo of the custom-designed backsplash over the range, completing the new design.
Taken together, the effect of the homeowners' choices create a striking, elegant, and almost decadent feel without any heavy or dark characters. The sleek lines and organic look created by the arched cabinet doors give the room a sense of grace and motion that is entirely appropriate to the homeowners' aesthetic, given their fondness for the adventure of hot-air ballooning and active life style.
David Glasofer
 LOVEREALESTATE - Sutton Group West Coast Realty
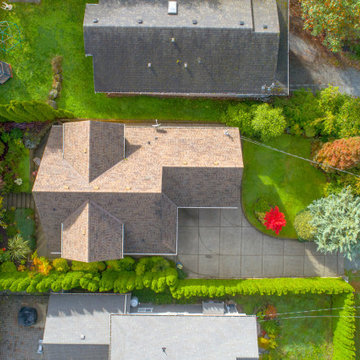
Lovely ARTS & CRAFTS style home in North Saanich’s sought-after Deep Cove neighbourhood! This tastefully designed 2003 built home offers a bright and efficient 2 storey layout in a quiet RURAL setting. Main floor entry to a kitchen foyer with warm tile and cherry HARDWOOD floors, rich WOOD cabinets and a GRANITE-topped bar. The kitchen flows seamlessly to the open living/dining area and beyond to a private rear patio. Large MAIN FLOOR MASTER bedroom enjoys its OWN PATIO access, walk-in closet and ENSUITE bathroom with clawfoot tub. 2 Piece guest bathroom and separate laundry room with garage access complete the main floor. Upstairs are 2 large bedrooms, a 3rd bedroom with OCEANVIEWS & a 4-piece bathroom. The garage has plenty of storage and the unfinished space above could tie into the 2nd floor south bedroom. The fully LANDSCAPED yard offers a PEACEFUL outdoor setting Spring through Fall. Walk to Deep Cove marina, beaches, or the Chalet restaurant. Don’t miss out on this special home! | Karen Love* (250) 727-5868 | RE/MAX Island Properties & www.KarenLove.com |
 LOVEREALESTATE - Sutton Group West Coast Realty
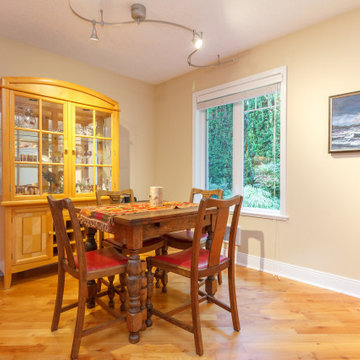
Lovely ARTS & CRAFTS style home in North Saanich’s sought-after Deep Cove neighbourhood! This tastefully designed 2003 built home offers a bright and efficient 2 storey layout in a quiet RURAL setting. Main floor entry to a kitchen foyer with warm tile and cherry HARDWOOD floors, rich WOOD cabinets and a GRANITE-topped bar. The kitchen flows seamlessly to the open living/dining area and beyond to a private rear patio. Large MAIN FLOOR MASTER bedroom enjoys its OWN PATIO access, walk-in closet and ENSUITE bathroom with clawfoot tub. 2 Piece guest bathroom and separate laundry room with garage access complete the main floor. Upstairs are 2 large bedrooms, a 3rd bedroom with OCEANVIEWS & a 4-piece bathroom. The garage has plenty of storage and the unfinished space above could tie into the 2nd floor south bedroom. The fully LANDSCAPED yard offers a PEACEFUL outdoor setting Spring through Fall. Walk to Deep Cove marina, beaches, or the Chalet restaurant. Don’t miss out on this special home! | Karen Love* (250) 727-5868 | RE/MAX Island Properties & www.KarenLove.com |
 Pro-Land Landscape Construction Inc.

A compact yet comfortable contemporary space designed to create an intimate setting for family and friends.
Patio kitchen - small contemporary backyard concrete paver patio kitchen idea in Toronto with no cover
Patio kitchen - small contemporary backyard concrete paver patio kitchen idea in Toronto with no cover
Sponsored
Columbus, OH
Hope Restoration & General Contracting
Columbus Design-Build, Kitchen & Bath Remodeling, Historic Renovations
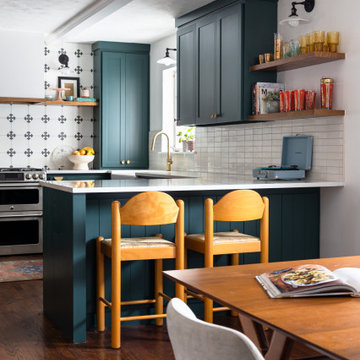
 Sey Interiors, LLC
This family-friendly kitchen renovation blends high-impact color with thoughtful functionality. Custom cabinetry in a rich, heritage green pairs with warm wood accents and a crisp quartz countertop island, perfect for casual breakfasts or homework sessions. The playful mix of open shelving, vintage-inspired tile, and brass fixtures adds character without sacrificing function. Designed with busy professionals in mind, this space is both elevated and approachable proof that high design can still feel like home.
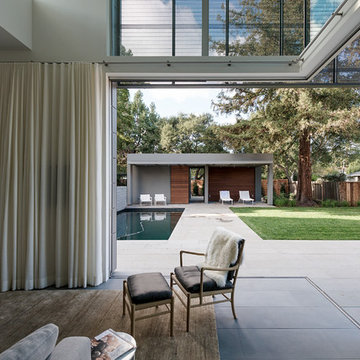
 Buttrick Projects Architecture + Design
Living room - contemporary open concept gray floor living room idea in San Francisco

 TVL Creative Ltd.
Our clients had just recently closed on their new house in Stapleton and were excited to transform it into their perfect forever home. They wanted to remodel the entire first floor to create a more open floor plan and develop a smoother flow through the house that better fit the needs of their family. The original layout consisted of several small rooms that just weren’t very functional, so we decided to remove the walls that were breaking up the space and restructure the first floor to create a wonderfully open feel.
After removing the existing walls, we rearranged their spaces to give them an office at the front of the house, a large living room, and a large dining room that connects seamlessly with the kitchen. We also wanted to center the foyer in the home and allow more light to travel through the first floor, so we replaced their existing doors with beautiful custom sliding doors to the back yard and a gorgeous walnut door with side lights to greet guests at the front of their home.
Living Room
Our clients wanted a living room that could accommodate an inviting sectional, a baby grand piano, and plenty of space for family game nights. So, we transformed what had been a small office and sitting room into a large open living room with custom wood columns. We wanted to avoid making the home feel too vast and monumental, so we designed custom beams and columns to define spaces and to make the house feel like a home. Aesthetically we wanted their home to be soft and inviting, so we utilized a neutral color palette with occasional accents of muted blues and greens.
Dining Room
Our clients were also looking for a large dining room that was open to the rest of the home and perfect for big family gatherings. So, we removed what had been a small family room and eat-in dining area to create a spacious dining room with a fireplace and bar. We added custom cabinetry to the bar area with open shelving for displaying and designed a custom surround for their fireplace that ties in with the wood work we designed for their living room. We brought in the tones and materiality from the kitchen to unite the spaces and added a mixed metal light fixture to bring the space together
Kitchen
We wanted the kitchen to be a real show stopper and carry through the calm muted tones we were utilizing throughout their home. We reoriented the kitchen to allow for a big beautiful custom island and to give us the opportunity for a focal wall with cooktop and range hood. Their custom island was perfectly complimented with a dramatic quartz counter top and oversized pendants making it the real center of their home. Since they enter the kitchen first when coming from their detached garage, we included a small mud-room area right by the back door to catch everyone’s coats and shoes as they come in. We also created a new walk-in pantry with plenty of open storage and a fun chalkboard door for writing notes, recipes, and grocery lists.
Office
We transformed the original dining room into a handsome office at the front of the house. We designed custom walnut built-ins to house all of their books, and added glass french doors to give them a bit of privacy without making the space too closed off. We painted the room a deep muted blue to create a glimpse of rich color through the french doors
Powder Room
The powder room is a wonderful play on textures. We used a neutral palette with contrasting tones to create dramatic moments in this little space with accents of brushed gold.
Master Bathroom
The existing master bathroom had an awkward layout and outdated finishes, so we redesigned the space to create a clean layout with a dream worthy shower. We continued to use neutral tones that tie in with the rest of the home, but had fun playing with tile textures and patterns to create an eye-catching vanity. The wood-look tile planks along the floor provide a soft backdrop for their new free-standing bathtub and contrast beautifully with the deep ash finish on the cabinetry.
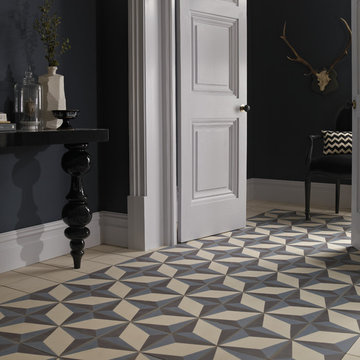
 AGA & Fired Earth Danmark
The traditional Encaustic tiles have a Mediterranean feel and the rich colourways ensure they make a style statement wherever they're used. Our contemporary tiles are made in the same time-honoured fashion as our more traditional designs.

Sponsored
Columbus, OH

Wannemacher Interiors
Customized Award-Winning Interior Design Solutions in Franklin Cnty OH

 Chambers Interiors & Associates, Inc.
Photography by Dan Piassick
Home office - small traditional built-in desk dark wood floor and brown floor home office idea in Dallas
Home office - small traditional built-in desk dark wood floor and brown floor home office idea in Dallas


62