
Search results for "Deep rich" in Home Design Ideas
 M-Squared Contracting Inc.

Only the chicest of modern touches for this detached home in Tornto’s Roncesvalles neighbourhood. Textures like exposed beams and geometric wild tiles give this home cool-kid elevation. The front of the house is reimagined with a fresh, new facade with a reimagined front porch and entrance. Inside, the tiled entry foyer cuts a stylish swath down the hall and up into the back of the powder room. The ground floor opens onto a cozy built-in banquette with a wood ceiling that wraps down one wall, adding warmth and richness to a clean interior. A clean white kitchen with a subtle geometric backsplash is located in the heart of the home, with large windows in the side wall that inject light deep into the middle of the house. Another standout is the custom lasercut screen features a pattern inspired by the kitchen backsplash tile. Through the upstairs corridor, a selection of the original ceiling joists are retained and exposed. A custom made barn door that repurposes scraps of reclaimed wood makes a bold statement on the 2nd floor, enclosing a small den space off the multi-use corridor, and in the basement, a custom built in shelving unit uses rough, reclaimed wood. The rear yard provides a more secluded outdoor space for family gatherings, and the new porch provides a generous urban room for sitting outdoors. A cedar slatted wall provides privacy and a backrest.
 Crespo Design Group
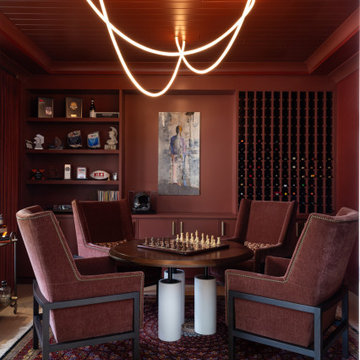
This luxurious lounge and wine room was designed as an intimate retreat where conversation, entertaining, and relaxation take center stage. Created by Crespo Design Group, the space features rich custom millwork in a deep auburn finish, a climate-controlled wine display, and custom built-in shelving that transforms the room into a sophisticated destination within the home. The warm monochromatic palette creates an inviting atmosphere, while premium materials and bespoke furnishings elevate the space with timeless elegance.
At the center of the room, four custom lounge chairs surround a game table, creating the perfect setting for chess, cocktails, or after-dinner conversation. A sculptural contemporary chandelier adds a dramatic architectural statement overhead, while curated artwork, decorative accessories, and integrated lighting enhance the room's luxurious ambiance. The combination of warm wood tones, layered textures, and custom cabinetry creates a refined environment that feels both comfortable and exclusive.
Designed for the discerning homeowner, this luxury wine room and lounge seamlessly combines entertainment, art, and craftsmanship. From custom wine storage and built-in display shelving to tailored furnishings and statement lighting, every detail reflects Crespo Design Group's commitment to creating highly personalized interiors that are as functional as they are beautiful.
As a premier luxury interior design firm in Tampa, Florida, Crespo Design Group specializes in designing custom wine rooms, private lounges, game rooms, and luxury home interiors throughout Florida, the United States, and the Bahamas. Every project is thoughtfully tailored to reflect each client's lifestyle while delivering timeless design, exceptional craftsmanship, and sophisticated spaces designed for entertaining.
 Keene Interiors
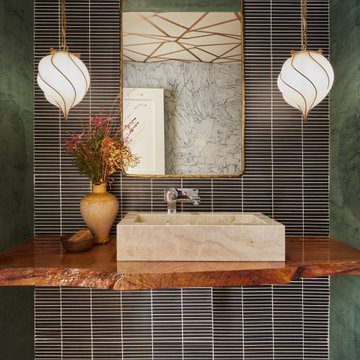
This powder room makes a bold statement through rich color, texture, and sculptural lighting. Deep green walls envelop the space, creating an intimate backdrop for the graphic black tile wall with contrasting grout lines. The layered materials establish depth while maintaining a clean, modern composition.
A floating live-edge wood vanity introduces warmth and organic movement, topped with a substantial stone vessel sink that reinforces the natural material palette. The framed mirror adds a refined architectural touch, reflecting subtle ceiling detailing and enhancing the room’s sense of dimension.
Suspended globe pendants with brass accents flank the mirror symmetrically, providing soft ambient light and a sculptural focal point. Thoughtful styling elements complete the vignette, resulting in a powder bath that feels artistic, elevated, and confidently designed.
Find the right local pro for your project
 Mission Home Remodeling
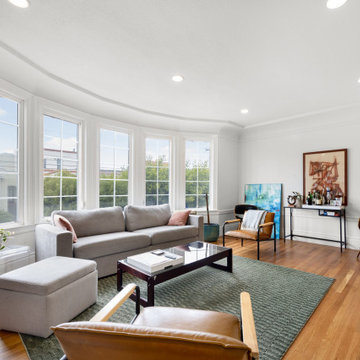

A sun-filled living room where a curved bay of paned windows frames the Bay Area skyline, drawing natural light across warm oak flooring and a richly textured olive rug. The layered seating arrangement—an upholstered gray sofa, tan leather lounge chairs, and a mid-century-inspired dining chair—creates an inviting conversational flow anchored by a dark wood and glass coffee table. Curved crown molding and deep wainscoting add architectural character, while a mix of curated art, a sculptural bar cart, and soft ambient lighting lend the space a collected, sophisticated warmth. The result is a room that feels both airy and grounded, effortlessly balancing openness with comfort.
 Cathie Hong Interiors
This artistic and design-forward family approached us at the beginning of the pandemic with a design prompt to blend their love of midcentury modern design with their Caribbean roots. With her parents originating from Trinidad & Tobago and his parents from Jamaica, they wanted their home to be an authentic representation of their heritage, with a midcentury modern twist. We found inspiration from a colorful Trinidad & Tobago tourism poster that they already owned and carried the tropical colors throughout the house — rich blues in the main bathroom, deep greens and oranges in the powder bathroom, mustard yellow in the dining room and guest bathroom, and sage green in the kitchen. This project was featured on Dwell in January 2022.
 Tina Ramchandani Creative
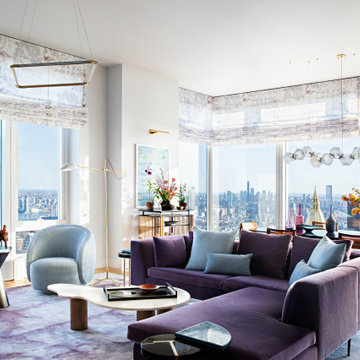
The main living area serves as a breathtaking panoramic lounge, where the city’s vast architectural landscape is welcomed into the home through wrap-around glass. Designed as a celebratory environment for gathering, the space is anchored by a plush sectional in deep amethyst, paired with a custom silk rug that creates a soft, painterly foundation underfoot.
The furniture choices favor curvaceous, organic silhouettes—from the light-blue swivel chairs to the amorphous stone coffee table—counteracting the hard edges of the skyscrapers visible beyond. Muted lavender Roman shades add a layer of soft texture, diffusing the light and framing the iconic skyline like a series of living murals.
By balancing rich jewel tones with a light-filled, airy layout, the room achieves a sense of dynamic tranquility. It is a space that feels entirely singular, reflecting the owners' successful transition into a city lifestyle that is as expressive and vibrant as it is sophisticated.
 Monica McCaskill Interiors
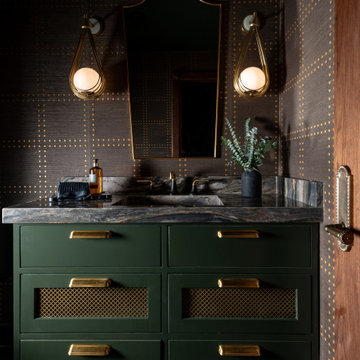
A wider view of the custom powder room vanity shows the deep green cabinetry paired with brass teardrop sconces, veined quartz and a framed mirror. Layered lighting and warm metal finishes give the compact space a rich, jewel-box feel.

Sponsored
Columbus, OH

Wannemacher Interiors
Customized Award-Winning Interior Design Solutions in Franklin Cnty OH
 S.J. Janis Company, Inc.
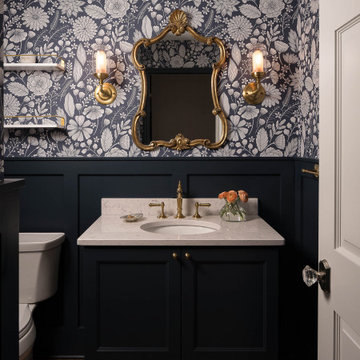
Navy wainscoting with a matching vanity adds rich color and sophistication, while the bold floral wallpaper creates a striking and whimsical focal point.
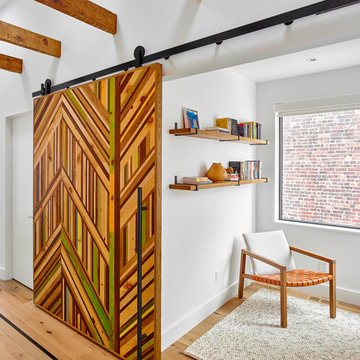 M-Squared Contracting Inc.
Only the chicest of modern touches for this detached home in Tornto’s Roncesvalles neighbourhood. Textures like exposed beams and geometric wild tiles give this home cool-kid elevation. The front of the house is reimagined with a fresh, new facade with a reimagined front porch and entrance. Inside, the tiled entry foyer cuts a stylish swath down the hall and up into the back of the powder room. The ground floor opens onto a cozy built-in banquette with a wood ceiling that wraps down one wall, adding warmth and richness to a clean interior. A clean white kitchen with a subtle geometric backsplash is located in the heart of the home, with large windows in the side wall that inject light deep into the middle of the house. Another standout is the custom lasercut screen features a pattern inspired by the kitchen backsplash tile. Through the upstairs corridor, a selection of the original ceiling joists are retained and exposed. A custom made barn door that repurposes scraps of reclaimed wood makes a bold statement on the 2nd floor, enclosing a small den space off the multi-use corridor, and in the basement, a custom built in shelving unit uses rough, reclaimed wood. The rear yard provides a more secluded outdoor space for family gatherings, and the new porch provides a generous urban room for sitting outdoors. A cedar slatted wall provides privacy and a backrest.

 Rodwin Architecture & Skycastle Construction
Wild View Farm includes a new “Forever home” (we deconstructed an existing house with a 90% landfill diversion rate), and enhancements to several working barns. The 80 acre site was an original homestead farm from the 1890’s. Both its buildings and soil had become severely degraded. The owners are working to holistically restore this property and make it a model of modern regenerative farming. They are planting hundreds of trees, re-introducing livestock and working with Dryland Agroecology Research and High Plains Permaculture to restore the soil.
The -51 HERS rated home is not just energy-efficient - it’s a model of “Regenerative design”. The deep green house design included multiple challenges – foremost was how to create a Passive Solar design that also took full advantage of the massive views to the West. We solved it with an L shaped building that optimized passive and active solar strategies on the south face, then actively protected the western facade with a giant covered porch and tuned glazing. The home’s leading-edge energy package includes a Ground source heat pump, a large roof-mounted solar PV array, battery back-up, EV chargers, and Energy Recovery Ventilator (ERV), Energy Star Appliances and windows, a robust foam insulation shell and LED lighting.
We also endeavored to craft a modern day interpretation of the farmhouse typology, with a low-slung simple gable-roofed form that would feel like it’s always been there. The exterior material palette of limestone, cementitious stucco and heavy timber gives it a rich Colorado Modern Farmhouse feel. The home is full of custom details like walls of vaulted glass to capture the sweeping mountain views, an AI Smart Home control system, a sleeping loft for kids and guests, a hard-working Butler’s Pantry, a gourmet outdoor kitchen, a pool & spa, a cozy office nook for reading, and a lovely built-in bench for morning coffee. Phase 2 of this project will include a Farmworker ADU and a full renovation of the existing historic barn.
Built by Skycastle Construction. Interior Design by Kimball Modern and Rodwin Architecture. Landscaping by EDI. Photography by Dane Cronin Photo
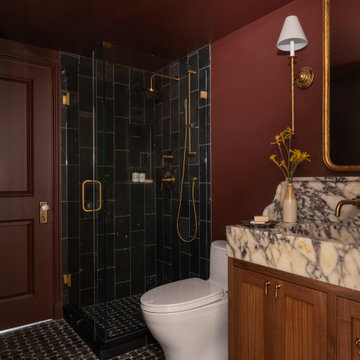
 Emerald City Construction & Renovations
A sophisticated bathroom remodel featuring rich moody tones, a dramatic black tile walk-in shower with brass fixtures, and a statement marble vanity. The warm wood cabinetry and deep wall color create a luxurious, modern atmosphere while maintaining timeless elegance.

 Bellweather Design-Build
This Fishtown Philadelphia remodel blends the timeless charm of a classic Philadelphia townhouse with vibrant contemporary design and cutting-edge technology. The kitchen serves as the heart of this transformation, featuring custom cabinetry in bold Sherwin-Williams hues, natural stone counters, and a beadboard backsplash for a rich yet inviting atmosphere. Modern appliances, including a panel-ready refrigerator and soft-close technology, ensure functionality while preserving the home’s historic integrity. Unique touches like cement tile floors in the pantry and an EZE Breeze porch with composite decking marry style and innovation.

 Rockin' Remodeling LLC
This stunning full-gut transformation reimagines both function and flow. The bathtub and shower were completely relocated to create a more open, spa-like layout, anchored by custom-fabricated walnut vanities that bring warmth and sophistication. Every surface was meticulously crafted—hand-laid marble tile adorns both the walls and floors, complemented by elegant quartz countertops that complete the luxurious aesthetic. The rich green wall tile introduces a calming, organic tone that pairs beautifully with the classic black-and-white checkered floor, achieving a timeless balance of boldness and serenity.

Sponsored
Columbus, OH

Hope Restoration & General Contracting
Columbus Design-Build, Kitchen & Bath Remodeling, Historic Renovations
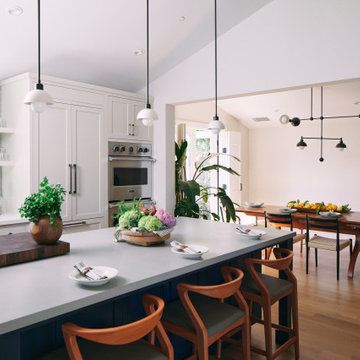
 Tuck-Bernstein Design, LLC
A warm and inviting modern farmhouse kitchen featuring custom cabinetry, a statement island, and thoughtfully selected lighting. The deep blue island cabinetry (BM North Sea), paired with warm-toned stools, adds rich contrast and depth while creating a welcoming, layered atmosphere.
 J White Designs
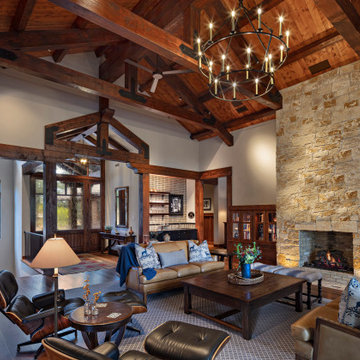
Example of a mountain style open concept dark wood floor, brown floor, exposed beam, vaulted ceiling and wood ceiling living room design in Phoenix with beige walls, a standard fireplace and a stone fireplace
 Rodwin Architecture & Skycastle Construction
Wild View Farm includes a new “Forever home” (we deconstructed an existing house with a 90% landfill diversion rate), and enhancements to several working barns. The 80 acre site was an original homestead farm from the 1890’s. Both its buildings and soil had become severely degraded. The owners are working to holistically restore this property and make it a model of modern regenerative farming. They are planting hundreds of trees, re-introducing livestock and working with Dryland Agroecology Research and High Plains Permaculture to restore the soil.
The -51 HERS rated home is not just energy-efficient - it’s a model of “Regenerative design”. The deep green house design included multiple challenges – foremost was how to create a Passive Solar design that also took full advantage of the massive views to the West. We solved it with an L shaped building that optimized passive and active solar strategies on the south face, then actively protected the western facade with a giant covered porch and tuned glazing. The home’s leading-edge energy package includes a Ground source heat pump, a large roof-mounted solar PV array, battery back-up, EV chargers, and Energy Recovery Ventilator (ERV), Energy Star Appliances and windows, a robust foam insulation shell and LED lighting.
We also endeavored to craft a modern day interpretation of the farmhouse typology, with a low-slung simple gable-roofed form that would feel like it’s always been there. The exterior material palette of limestone, cementitious stucco and heavy timber gives it a rich Colorado Modern Farmhouse feel. The home is full of custom details like walls of vaulted glass to capture the sweeping mountain views, an AI Smart Home control system, a sleeping loft for kids and guests, a hard-working Butler’s Pantry, a gourmet outdoor kitchen, a pool & spa, a cozy office nook for reading, and a lovely built-in bench for morning coffee. Phase 2 of this project will include a Farmworker ADU and a full renovation of the existing historic barn.
Built by Skycastle Construction. Interior Design by Kimball Modern and Rodwin Architecture. Landscaping by EDI. Photography by Dane Cronin Photo
 The Kitchen & Bath Company of Bucks County

This eye catching kitchen design is crafted with stunning custom cabinetry that fits perfectly into the space, creating an elegant and functional storage solution. The rich, deep wood adds warmth and character to the room, instantly elevating the overall aesthetic. It's safe to say that this kitchen is nothing short of extraordinary!
Sponsored
Columbus, OH
Hope Restoration & General Contracting
Columbus Design-Build, Kitchen & Bath Remodeling, Historic Renovations
 lavish
This whole-home remodel in Raleigh, NC blends warm organic textures with clean modern lines for a look that feels current but built to last.
The kitchen remodel pairs white oak cabinetry with a contrasting white island, all wrapped in dramatic full-slab marble that runs from the countertops up the backsplash to a sculpted plaster-style range hood.
Brass hardware, glass cone pendants, woven-back oak counter stools, and wide-plank white oak flooring keep the palette light and layered — a kitchen design that's as practical for family life as it is beautiful.
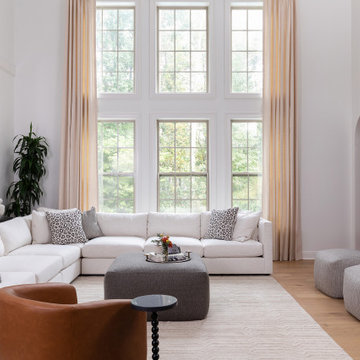
In the two-story family room, our team designed around the dramatic ceiling height with an oversized gallery of landscape art, a deep white sectional, a caramel leather swivel chair, and a charcoal ottoman that grounds the space.
The formal dining room design makes a bolder statement: a coffered ceiling and wall paneling in a rich espresso-black envelop a solid wood table with rope-back chairs, connected to the rest of the main floor through a series of arched openings.
A casual dining nook nearby features a double-sided fireplace clad in large-format slate-look tile, a round pedestal table, and olive velvet chairs beneath a fluted drum pendant.
As a full-service interior design firm in Raleigh, NC, Lavish led this project from kitchen design and materials selection through the living room, dining room, and finishing details — delivering a cohesive home design where every space connects.
 Studio Voltaire Interior Design
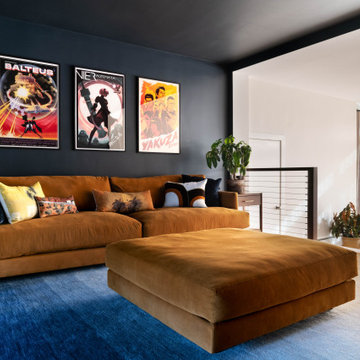
A cozy media lounge designed for comfort and personality. A deep navy accent wall sets the stage for playful artwork, while a mustard sectional with oversized ottoman offers plenty of space for family lounging. Layered textures — from the rich blue rug to patterned pillows — create warmth and vibrancy, making this a favorite spot to relax and unwind.
 Keene Interiors
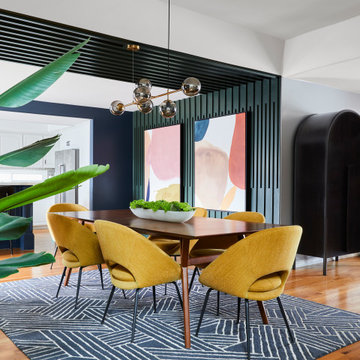
A striking contemporary dining space layered with bold color and architectural detail. A custom slatted feature wall in deep charcoal frames oversized abstract artwork, adding rhythm and depth. Mustard upholstered chairs surround a warm walnut dining table, set atop a navy geometric rug that grounds the room. A sculptural brass chandelier with smoked glass globes introduces a modern edge, while lush greenery softens the composition and brings balance to the rich, saturated palette.
85