
Search results for "Deep rich" in Home Design Ideas
 Straight Line Landscape
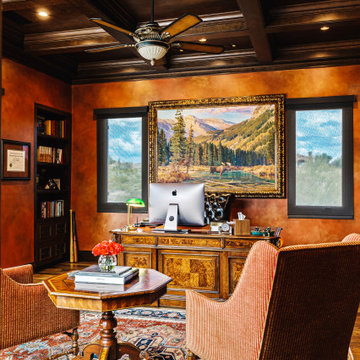
This study exudes a warm, distinguished ambiance, with deep terracotta walls and rich, dark wooden ceiling beams. The traditional herringbone hardwood floor anchors the room, and a substantial desk sits at its heart, suggesting serious work or contemplation. Luxurious, patterned armchairs invite one to sit and read, and the room is illuminated by a classic ceiling fan light fixture. The large, framed landscape painting adds a window to nature, enhancing the room's stately and serene atmosphere.
 lavish
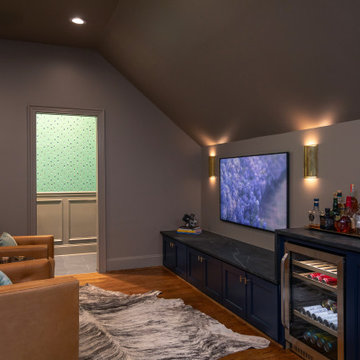
This bonus room remodel in Raleigh NC by Lavish transforms an upper-level space into a golf simulator lounge designed for year-round entertaining.
Our clients wanted a hardworking, atmospheric retreat — somewhere to practice a swing, watch a game, and host friends. Lavish's design-build team fit a full golf simulator setup beneath the room's angled ceilings and wrapped the space in moody, layered detail that feels custom from every angle.
A built-in wet bar anchors the lounge with deep navy cabinetry, honed dark stone counters, brass hardware, and an integrated wine and beverage fridge. Rich wainscoting, warm hardwood floors, leather club chairs, and brass sconces set the tone, while a whimsical golf-motif powder room and a cozy high-top nook framed in plaid drapery round out the space.
As a full-service Raleigh remodeling company, Lavish designs and builds custom spaces across the Triangle and the North Carolina coast, from Raleigh to Wrightsville Beach and Wilmington.
Interested in a similar project? Click "Contact Me" and tell us about your space.
 Becker Building & Remodeling Inc.
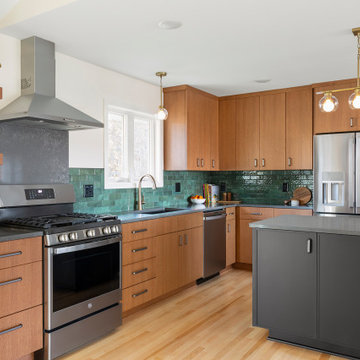
This modern kitchen blends mid-century warmth with bold, contemporary touches. Rich wood cabinetry anchors the space while deep green zellige-style backsplash tiles bring in a natural, handcrafted texture. A sleek black island with understated cabinetry contrasts beautifully with the warm wood tones, and brass globe pendant lighting adds a chic focal point above. Floating shelves and thoughtfully styled accessories complete the cozy yet refined look.
Find the right local pro for your project
 J White Designs
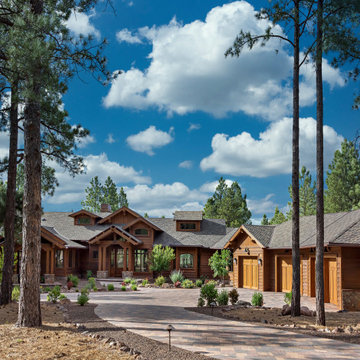
Rustic brown one-story wood exterior home idea in Phoenix with a tile roof and a gray roof
 Crespo Design Group
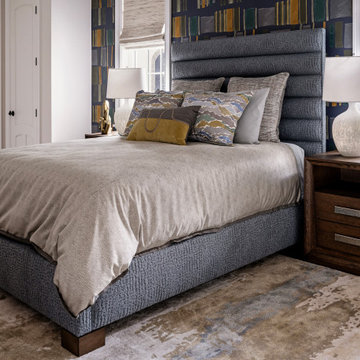
This sophisticated guest bedroom combines contemporary design with timeless elegance, creating a luxurious retreat that is both stylish and inviting. Designed by Crespo Design Group, the room features a custom upholstered bed with a dramatic channel-tufted headboard, rich walnut nightstands, designer lighting, and a curated mix of textures that add warmth and depth. A bold geometric wallpaper in shades of navy, gold, and soft gray creates a striking focal point while adding personality and visual interest to the space.
Layered luxury bedding, custom Roman shades, and plush area rugs soften the clean architectural lines, while the carefully selected color palette of deep blues, warm neutrals, and natural wood tones creates a sophisticated yet relaxing atmosphere. Every detail was thoughtfully chosen to balance comfort, functionality, and exceptional craftsmanship, resulting in a bedroom that feels refined, welcoming, and effortlessly elegant.
As a leading luxury interior design firm in Tampa, Florida, Crespo Design Group specializes in creating custom bedroom interiors that reflect each homeowner's lifestyle and personal style. From bespoke furnishings and custom millwork to designer wall coverings and luxury textiles, every project is tailored to create timeless spaces that offer both beauty and everyday comfort.
Whether designing a luxury custom home, vacation residence, or complete home renovation, Crespo Design Group delivers sophisticated interiors that seamlessly blend modern elegance with timeless design. Each room is thoughtfully crafted to become a beautiful, functional sanctuary that enhances the way clients live while showcasing the highest level of luxury interior design.
 Kaitlyn Wolfe
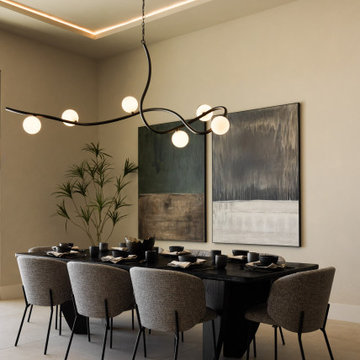
Our Canyon Club Project embodies the essence of modern desert interiors, blending sculptural form, rich materiality, and seamless flow between indoor and outdoor living. Set within a mountainous landscape, the home takes on a lounge-inspired identity through deep walnut tones, green stone accents, vintage furnishings, and subtle nods to a refined golf lifestyle. Hospitality drives the layout, with a spacious kitchen that opens to an expansive outdoor entertaining area, connected by continuous tile and intentional spatial transitions.
Designed with the sensibility of a multidisciplinary studio approach, each space is crafted to feel elevated yet grounded. A hidden speakeasy-style bar and a bronze and quartzite fireplace act as focal points, adding depth, contrast, and a sense of discovery throughout the home.
As a project led by our luxury design-build firm, the #CanyonClubProject sets a new benchmark for regional living. The home is layered with thoughtful details, including artisan ceramics handmade in Mexico, offering a tactile and collected perspective shaped by the voice of an Arizona interior designer.
 M-Squared Contracting Inc.
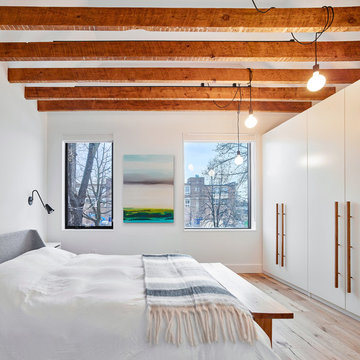
Only the chicest of modern touches for this detached home in Tornto’s Roncesvalles neighbourhood. Textures like exposed beams and geometric wild tiles give this home cool-kid elevation. The front of the house is reimagined with a fresh, new facade with a reimagined front porch and entrance. Inside, the tiled entry foyer cuts a stylish swath down the hall and up into the back of the powder room. The ground floor opens onto a cozy built-in banquette with a wood ceiling that wraps down one wall, adding warmth and richness to a clean interior. A clean white kitchen with a subtle geometric backsplash is located in the heart of the home, with large windows in the side wall that inject light deep into the middle of the house. Another standout is the custom lasercut screen features a pattern inspired by the kitchen backsplash tile. Through the upstairs corridor, a selection of the original ceiling joists are retained and exposed. A custom made barn door that repurposes scraps of reclaimed wood makes a bold statement on the 2nd floor, enclosing a small den space off the multi-use corridor, and in the basement, a custom built in shelving unit uses rough, reclaimed wood. The rear yard provides a more secluded outdoor space for family gatherings, and the new porch provides a generous urban room for sitting outdoors. A cedar slatted wall provides privacy and a backrest.

Sponsored
Columbus, OH

Wannemacher Interiors
Customized Award-Winning Interior Design Solutions in Franklin Cnty OH
 Emerald City Construction & Renovations
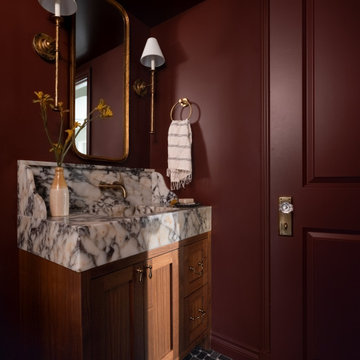
Dramatic Kirkland powder room remodel featuring deep burgundy walls a sculptural marble sink vanity warm brass fixtures and custom wood cabinetry creating a bold luxurious guest bathroom with timeless transitional character and rich designer details.
 Empire Kitchen & Bath
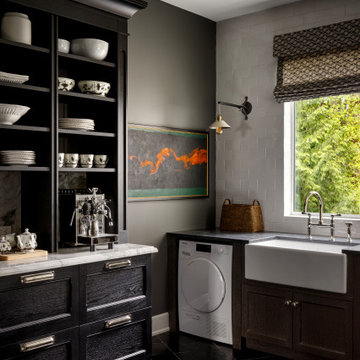
Tucked away just off the main kitchen, this multi-functional scullery and butler's pantry acts as a moody, high-contrast companion piece to the home's main culinary space. Designed for maximum utility without sacrificing style, the room seamlessly integrates a secondary cleanup zone, an artisanal espresso station, and discrete under-counter laundry. Rich, wire-brushed black cabinetry and deep charcoal walls create an intimate atmosphere, while the white apron-front farmhouse sink and white marble accents offer striking visual relief. Natural textures take center stage here, grounded by large-format slate floors and a tactile soapstone countertop that will develop a beautiful patina over time.
 K & S Design Build Inc

Mid-Century Modern Transformation: This extensive home remodel encompassed a fresh kitchen and bathroom overhaul, a revitalized living room with vaulted ceilings, updated HVAC systems, new flooring, and a complete interior and exterior repaint. Additionally, the project included comprehensive re-piping and rewiring for modern functionality
 Lincoln Lighthill Architect

Lincoln Lighthill Architect employed several discrete updates that collectively transform this existing row house.
At the heart of the home, a section of floor was removed at the top level to open up the existing stair and allow light from a new skylight to penetrate deep into the home. The stair itself received a new maple guardrail and planter, with a Fiddle-leaf fig tree growing up through the opening towards the skylight.
On the top living level, an awkwardly located entrance to a full bathroom directly off the main stair was moved around the corner and out of the way by removing a little used tub from the bathroom, as well as an outdated heater in the back corner. This created a more discrete entrance to the existing, now half-bath, and opened up a space for a wall of pantry cabinets with built-in refrigerator, and an office nook at the rear of the house with a huge new awning window to let in light and air.
Downstairs, the two existing bathrooms were reconfigured and recreated as dedicated master and kids baths. The kids bath uses yellow and white hexagonal Heath tile to create a pixelated celebration of color. The master bath, hidden behind a flush wall of walnut cabinetry, utilizes another Heath tile color to create a calming retreat.
Throughout the home, walnut thin-ply cabinetry creates a strong contrast to the existing maple flooring, while the exposed blond edges of the material tie the two together. Rounded edges on integral pulls and door edges create pinstripe detailing that adds richness and a sense of playfulness to the design.
This project was featured by Houzz: https://tinyurl.com/stn2hcze
 Dream Coast Builders
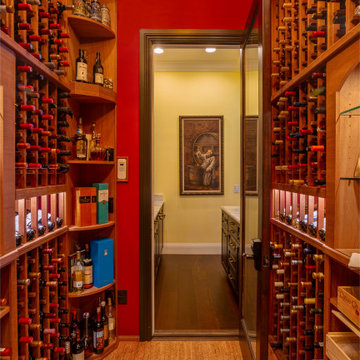
This dedicated wine cellar features floor-to-ceiling custom racking constructed from richly stained hardwood, accommodating a high-capacity collection across horizontal and angled bottle storage formats. Individual cubbies are designed for standard 750ml bottles, while select vertical shelving units allow for oversized formats, boxed spirits, and decorative decanters.
The flooring is finished in cork tile—chosen for its temperature-insulating and vibration-dampening properties—complementing the cellar's natural wood tones. Overhead, the slatted ceiling integrates hidden climate control vents for maintaining consistent humidity and temperature. A frameless glass door with wood trim separates the wine room from the adjacent butler’s pantry, which features stone countertops and additional cabinet storage for glassware and service accessories. Accent lighting is recessed above select racks, highlighting vintage labels and bottle necks without exposing inventory to direct light. Wall tones contrast deep red with neutral transitional hues, creating visual depth within this collector-grade storage environment.
 Create Interior Design and Remodeling
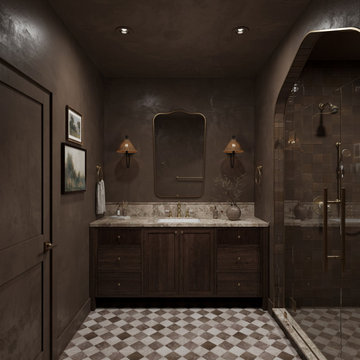
This bathroom design embraces a moody, sophisticated aesthetic, blending deep earth tones and dark wood with luxurious details. A traditional dark wood vanity topped with marble is flanked by rattan-shaded brass sconces, centered beneath an elegant arched mirror. The space is anchored by a striking checkerboard tile floor, contrasting with the surrounding smooth, textured walls. An arched glass shower enclosure features brass fixtures and rich-toned square tiles, completing the look of a curated, boutique hotel-inspired retreat.

Sponsored
Columbus, OH

Hope Restoration & General Contracting
Columbus Design-Build, Kitchen & Bath Remodeling, Historic Renovations

 Rodwin Architecture & Skycastle Construction
Wild View Farm includes a new “Forever home” (we deconstructed an existing house with a 90% landfill diversion rate), and enhancements to several working barns. The 80 acre site was an original homestead farm from the 1890’s. Both its buildings and soil had become severely degraded. The owners are working to holistically restore this property and make it a model of modern regenerative farming. They are planting hundreds of trees, re-introducing livestock and working with Dryland Agroecology Research and High Plains Permaculture to restore the soil.
The -51 HERS rated home is not just energy-efficient - it’s a model of “Regenerative design”. The deep green house design included multiple challenges – foremost was how to create a Passive Solar design that also took full advantage of the massive views to the West. We solved it with an L shaped building that optimized passive and active solar strategies on the south face, then actively protected the western facade with a giant covered porch and tuned glazing. The home’s leading-edge energy package includes a Ground source heat pump, a large roof-mounted solar PV array, battery back-up, EV chargers, and Energy Recovery Ventilator (ERV), Energy Star Appliances and windows, a robust foam insulation shell and LED lighting.
We also endeavored to craft a modern day interpretation of the farmhouse typology, with a low-slung simple gable-roofed form that would feel like it’s always been there. The exterior material palette of limestone, cementitious stucco and heavy timber gives it a rich Colorado Modern Farmhouse feel. The home is full of custom details like walls of vaulted glass to capture the sweeping mountain views, an AI Smart Home control system, a sleeping loft for kids and guests, a hard-working Butler’s Pantry, a gourmet outdoor kitchen, a pool & spa, a cozy office nook for reading, and a lovely built-in bench for morning coffee. Phase 2 of this project will include a Farmworker ADU and a full renovation of the existing historic barn.
Built by Skycastle Construction. Interior Design by Kimball Modern and Rodwin Architecture. Landscaping by EDI. Photography by Dane Cronin Photo
 James McNeal Architecture and Design
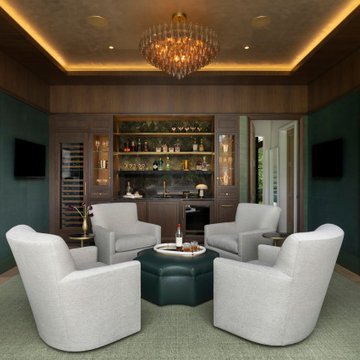
A sophisticated home bar and lounge at The Sanctuary pairs rich wood paneling with deep green walls, integrated wine storage, and dramatic lighting to create an intimate space for entertaining.
 Quality Custom Cabinetry
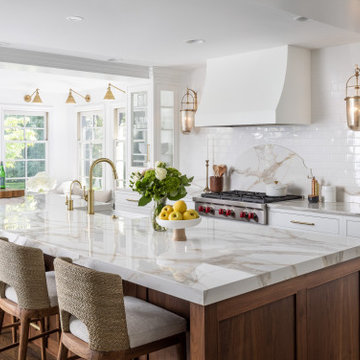
Showcasing custom cabinetry from our Steeplechase Line, featuring 1/4" Beaded Inset and the elegant Lisette Door with slab drawer fronts in a soft Lily White finish. The cabinetry towers are beautifully accented with clear glass inserts. The kitchen island makes a statement with Lisette Doors in rich Walnut, finished in our striking Cambridge stain, while the custom window seat adds a touch of warmth and sophistication with its deep walnut detailing.
 Interior Style, LLC
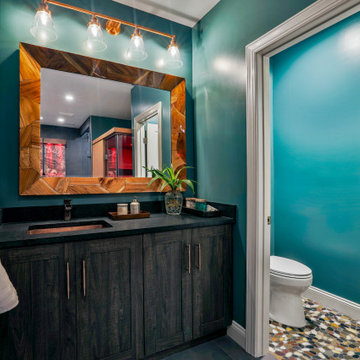
The basement is designed as a warm, immersive retreat that blends eclectic design with spa-like tranquility and hidden entertainment spaces. The overall palette centers around warm natural woods, matte black accents, and layered moody lighting, creating a cozy yet sophisticated atmosphere throughout the space.
The main living area features a comfortable lounge zone anchored by a fireplace, with plush seating, textured rugs, and low, ambient lighting to create a relaxed, intimate vibe. Built-in shelving in dark wood with black metal details adds visual interest and provides space for books, art, and curated décor. The lighting plan emphasizes dim, warm, and indirect sources—wall sconces, concealed LED strips, and table lamps—to keep the environment calm and atmospheric rather than bright and open.
One side of the basement transitions into a Zen-inspired spa retreat. This area uses lighter warm woods and natural stone elements to create contrast while maintaining harmony with the rest of the basement. The spa includes:
A glass-front sauna with slatted cedar walls and soft backlighting
A cold plunge tub with dark stone or concrete surround
Minimalist fixtures in matte black
Subtle greenery and natural textures to reinforce the calming, restorative feel
The spa zone should feel like a boutique wellness retreat tucked inside the home—clean, quiet, and intentionally minimal.
A unique feature of the basement is a hidden “man cave” lounge accessed through a secret door disguised as a built-in shelving unit. When opened, it reveals a darker, more intimate room designed for entertaining or unwinding. This space uses rich two-tone walls in deep warm hues—such as charcoal paired with dark walnut or oxblood—along with low lighting and heavier textures. The room could include a bar area, media setup, leather seating, and subtle accent lighting to enhance the clandestine, speakeasy-like atmosphere.
Overall, the basement should feel layered, cozy, slightly mysterious, and luxurious, balancing relaxation, wellness, and entertainment in a way that feels cohesive but full of discovery.
Sponsored
Columbus, OH
Hope Restoration & General Contracting
Columbus Design-Build, Kitchen & Bath Remodeling, Historic Renovations
 Amber Mitchell

This Chicago brownstone remodel transformed the entire home, blending sleek modern design with timeless vintage charm to create a harmonious and sophisticated living space. The design features clean lines, rich textures, and carefully curated materials that honor the home's historic character while introducing contemporary design. Throughout the home, modern elements such as wood floors, custom built-ins, and high-end fixtures are complemented by modern-inspired touches like bold wallpaper, modern-style lighting, and classic modern furniture. The kitchen boasts sleek cabinetry and brass finishes, while the bathrooms feature whimsical wallpaper with deep black cabinetry. Each space is thoughtfully designed with smart storage solutions and an intuitive flow to enhance daily living. By seamlessly integrating historic charm and modern sophistication, this remodel reimagines the brownstone as a stylish and inviting home for modern life.
 Liz Curry Studio
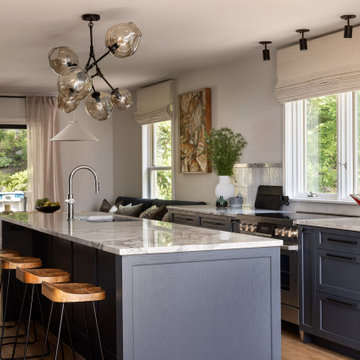
This open-concept kitchen features a moody, sophisticated palette with deep gray cabinetry, custom paneled appliances, and a seamlessly integrated refrigerator and pantry. A sculptural chandelier creates a dramatic focal point above the space, adding an artistic element to the refined, modern design. The combination of rich finishes, tailored storage, and thoughtful details creates an elegant yet highly functional kitchen environment.

86