
Search results for "Deep rich" in Home Design Ideas
 Dream Coast Builders
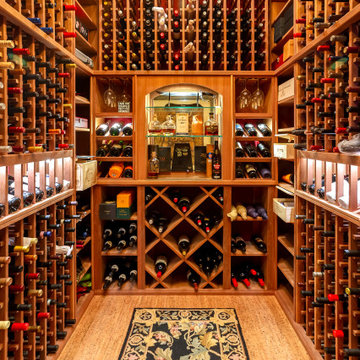
Tucked behind richly grained wooden doors lies a masterfully designed wine collector’s haven, where craftsmanship meets timeless luxury. Each wall is enveloped in hand-built, precision-cut wooden racks, elegantly cradling bottles at a slight tilt for label-forward presentation and preservation. At the heart of the space, a mirrored niche framed by arched cabinetry showcases premium spirits, while flanking shelves hold stemware and decanters like curated artifacts. Diamond cubbies below add rhythm and function, supporting both casual favorites and vintage treasures. The cork flooring complements the deep amber hues of the shelving, offering warmth and acoustic softness underfoot. Above, custom ceiling panels subtly echo the room’s purpose with branded wooden case tops. Finished with an ornate runner, this wine room evokes old-world charm tailored for modern collectors seeking beauty, order, and an immersive bar room experience.

 Rodwin Architecture & Skycastle Construction
Wild View Farm includes a new “Forever home” (we deconstructed an existing house with a 90% landfill diversion rate), and enhancements to several working barns. The 80 acre site was an original homestead farm from the 1890’s. Both its buildings and soil had become severely degraded. The owners are working to holistically restore this property and make it a model of modern regenerative farming. They are planting hundreds of trees, re-introducing livestock and working with Dryland Agroecology Research and High Plains Permaculture to restore the soil.
The -51 HERS rated home is not just energy-efficient - it’s a model of “Regenerative design”. The deep green house design included multiple challenges – foremost was how to create a Passive Solar design that also took full advantage of the massive views to the West. We solved it with an L shaped building that optimized passive and active solar strategies on the south face, then actively protected the western facade with a giant covered porch and tuned glazing. The home’s leading-edge energy package includes a Ground source heat pump, a large roof-mounted solar PV array, battery back-up, EV chargers, and Energy Recovery Ventilator (ERV), Energy Star Appliances and windows, a robust foam insulation shell and LED lighting.
We also endeavored to craft a modern day interpretation of the farmhouse typology, with a low-slung simple gable-roofed form that would feel like it’s always been there. The exterior material palette of limestone, cementitious stucco and heavy timber gives it a rich Colorado Modern Farmhouse feel. The home is full of custom details like walls of vaulted glass to capture the sweeping mountain views, an AI Smart Home control system, a sleeping loft for kids and guests, a hard-working Butler’s Pantry, a gourmet outdoor kitchen, a pool & spa, a cozy office nook for reading, and a lovely built-in bench for morning coffee. Phase 2 of this project will include a Farmworker ADU and a full renovation of the existing historic barn.
Built by Skycastle Construction. Interior Design by Kimball Modern and Rodwin Architecture. Landscaping by EDI. Photography by Dane Cronin Photo
 M-Squared Contracting Inc.
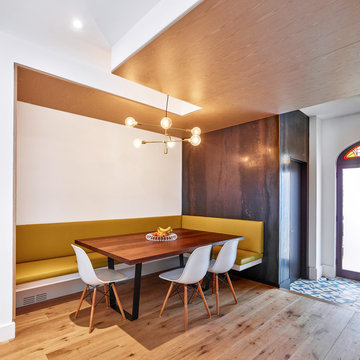
Only the chicest of modern touches for this detached home in Tornto’s Roncesvalles neighbourhood. Textures like exposed beams and geometric wild tiles give this home cool-kid elevation. The front of the house is reimagined with a fresh, new facade with a reimagined front porch and entrance. Inside, the tiled entry foyer cuts a stylish swath down the hall and up into the back of the powder room. The ground floor opens onto a cozy built-in banquette with a wood ceiling that wraps down one wall, adding warmth and richness to a clean interior. A clean white kitchen with a subtle geometric backsplash is located in the heart of the home, with large windows in the side wall that inject light deep into the middle of the house. Another standout is the custom lasercut screen features a pattern inspired by the kitchen backsplash tile. Through the upstairs corridor, a selection of the original ceiling joists are retained and exposed. A custom made barn door that repurposes scraps of reclaimed wood makes a bold statement on the 2nd floor, enclosing a small den space off the multi-use corridor, and in the basement, a custom built in shelving unit uses rough, reclaimed wood. The rear yard provides a more secluded outdoor space for family gatherings, and the new porch provides a generous urban room for sitting outdoors. A cedar slatted wall provides privacy and a backrest.
Find the right local pro for your project
 Andrea Schumacher Interiors
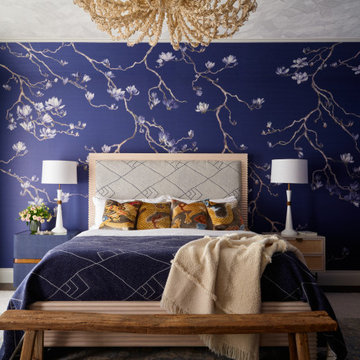
This luxury bedroom showcases a rich, layered approach to color and pattern, anchored by a deep blue floral wallpaper that wraps the space in warmth and intimacy. Designed by Andrea Schumacher Interiors, the room balances softness and structure with tailored upholstery, tonal textiles, and sculptural lighting. A custom bed, curated pillows, and a neutral woven bench create a refined yet inviting retreat. This Denver interior design project highlights how bold wallcoverings and thoughtful layering can transform a bedroom into a serene, high-end sanctuary.
 Keene Interiors
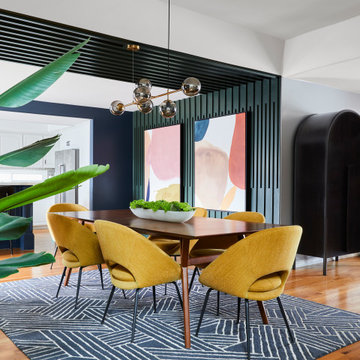
A striking contemporary dining space layered with bold color and architectural detail. A custom slatted feature wall in deep charcoal frames oversized abstract artwork, adding rhythm and depth. Mustard upholstered chairs surround a warm walnut dining table, set atop a navy geometric rug that grounds the room. A sculptural brass chandelier with smoked glass globes introduces a modern edge, while lush greenery softens the composition and brings balance to the rich, saturated palette.
 M-Squared Contracting Inc.
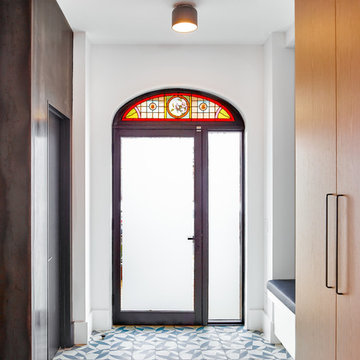
Only the chicest of modern touches for this detached home in Tornto’s Roncesvalles neighbourhood. Textures like exposed beams and geometric wild tiles give this home cool-kid elevation. The front of the house is reimagined with a fresh, new facade with a reimagined front porch and entrance. Inside, the tiled entry foyer cuts a stylish swath down the hall and up into the back of the powder room. The ground floor opens onto a cozy built-in banquette with a wood ceiling that wraps down one wall, adding warmth and richness to a clean interior. A clean white kitchen with a subtle geometric backsplash is located in the heart of the home, with large windows in the side wall that inject light deep into the middle of the house. Another standout is the custom lasercut screen features a pattern inspired by the kitchen backsplash tile. Through the upstairs corridor, a selection of the original ceiling joists are retained and exposed. A custom made barn door that repurposes scraps of reclaimed wood makes a bold statement on the 2nd floor, enclosing a small den space off the multi-use corridor, and in the basement, a custom built in shelving unit uses rough, reclaimed wood. The rear yard provides a more secluded outdoor space for family gatherings, and the new porch provides a generous urban room for sitting outdoors. A cedar slatted wall provides privacy and a backrest.
 DFI Interiors
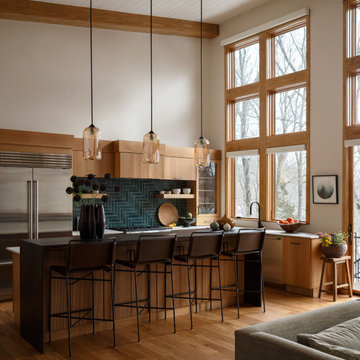
Morning light fills the kitchen, illuminating the grain of the white oak cabinetry and the rich texture of the deep green herringbone tile. Every material was chosen in direct dialogue with the woodland surrounding this conservation land property in Wayland, MA.

Sponsored
Columbus, OH

Wannemacher Interiors
Customized Award-Winning Interior Design Solutions in Franklin Cnty OH
 Rivington Marx Interiors
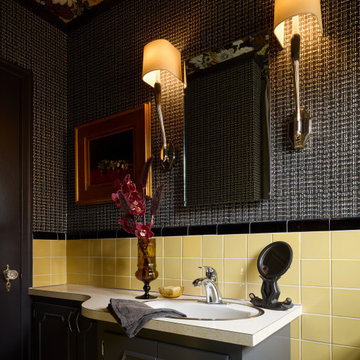
This vintage inspired bathroom is moody and charming. Featuring retro yellow wall tile with a glossy black accent border, deep gray woven grasscloth wallpaper and rich floral wallpaper on the ceiling. The countertop is also retro and complements the aesthetic. Underneath is the painted vanity, a continuance of the nostalgic aesthetic. Above are a pair of shaded sconces that complete the art deco vibe.
 Wannemacher Interiors
Living room - mid-sized traditional enclosed medium tone wood floor and brown floor living room idea in Columbus with a bar, green walls, a standard fireplace, a stone fireplace and no tv
 Rodwin Architecture & Skycastle Construction
Wild View Farm includes a new “Forever home” (we deconstructed an existing house with a 90% landfill diversion rate), and enhancements to several working barns. The 80 acre site was an original homestead farm from the 1890’s. Both its buildings and soil had become severely degraded. The owners are working to holistically restore this property and make it a model of modern regenerative farming. They are planting hundreds of trees, re-introducing livestock and working with Dryland Agroecology Research and High Plains Permaculture to restore the soil.
The -51 HERS rated home is not just energy-efficient - it’s a model of “Regenerative design”. The deep green house design included multiple challenges – foremost was how to create a Passive Solar design that also took full advantage of the massive views to the West. We solved it with an L shaped building that optimized passive and active solar strategies on the south face, then actively protected the western facade with a giant covered porch and tuned glazing. The home’s leading-edge energy package includes a Ground source heat pump, a large roof-mounted solar PV array, battery back-up, EV chargers, and Energy Recovery Ventilator (ERV), Energy Star Appliances and windows, a robust foam insulation shell and LED lighting.
We also endeavored to craft a modern day interpretation of the farmhouse typology, with a low-slung simple gable-roofed form that would feel like it’s always been there. The exterior material palette of limestone, cementitious stucco and heavy timber gives it a rich Colorado Modern Farmhouse feel. The home is full of custom details like walls of vaulted glass to capture the sweeping mountain views, an AI Smart Home control system, a sleeping loft for kids and guests, a hard-working Butler’s Pantry, a gourmet outdoor kitchen, a pool & spa, a cozy office nook for reading, and a lovely built-in bench for morning coffee. Phase 2 of this project will include a Farmworker ADU and a full renovation of the existing historic barn.
Built by Skycastle Construction. Interior Design by Kimball Modern and Rodwin Architecture. Landscaping by EDI. Photography by Dane Cronin Photo
 Lincoln Lighthill Architect

Lincoln Lighthill Architect employed several discrete updates that collectively transform this existing row house.
At the heart of the home, a section of floor was removed at the top level to open up the existing stair and allow light from a new skylight to penetrate deep into the home. The stair itself received a new maple guardrail and planter, with a Fiddle-leaf fig tree growing up through the opening towards the skylight.
On the top living level, an awkwardly located entrance to a full bathroom directly off the main stair was moved around the corner and out of the way by removing a little used tub from the bathroom, as well as an outdated heater in the back corner. This created a more discrete entrance to the existing, now half-bath, and opened up a space for a wall of pantry cabinets with built-in refrigerator, and an office nook at the rear of the house with a huge new awning window to let in light and air.
Downstairs, the two existing bathrooms were reconfigured and recreated as dedicated master and kids baths. The kids bath uses yellow and white hexagonal Heath tile to create a pixelated celebration of color. The master bath, hidden behind a flush wall of walnut cabinetry, utilizes another Heath tile color to create a calming retreat.
Throughout the home, walnut thin-ply cabinetry creates a strong contrast to the existing maple flooring, while the exposed blond edges of the material tie the two together. Rounded edges on integral pulls and door edges create pinstripe detailing that adds richness and a sense of playfulness to the design.
This project was featured by Houzz: https://tinyurl.com/stn2hcze
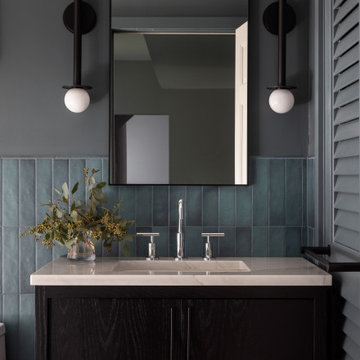
 Liz Curry Studio
This luxurious guest bathroom features a sophisticated navy blue palette with rich tilework and deep blue walls creating a dramatic, refined atmosphere. Twin sconces flank the mirror, adding warmth and highlighting the polished nickel hardware throughout the space. The combination of layered blues, reflective finishes, and elegant fixtures creates a timeless and elevated bathroom retreat.
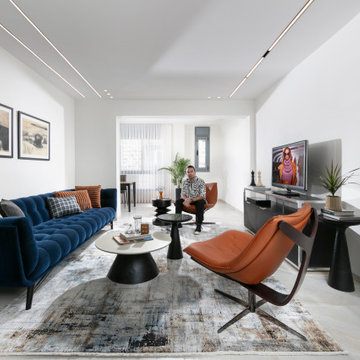
 Yuri Nulman
A wide view of the living room reveals its refined yet inviting atmosphere – a harmonious blend of textures, tones, and thoughtfully selected pieces. The deep-blue tufted sofa and rich leather armchairs anchor the space, while custom carpentry, curated art, and soft lighting create a sense of quiet luxury.
Seated in one of the armchairs, the designer reflects the human scale and personal connection behind the project – a space designed not only for aesthetics, but for real, meaningful living.

Sponsored
Columbus, OH

Hope Restoration & General Contracting
Columbus Design-Build, Kitchen & Bath Remodeling, Historic Renovations
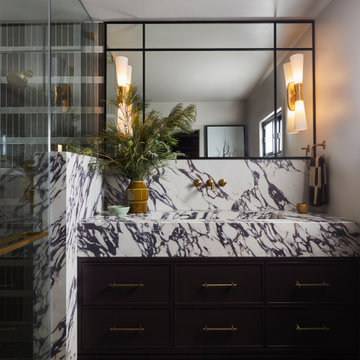 Keene Interiors
This bathroom pairs bold stonework with refined detailing to create a sophisticated, architectural statement. Dramatic marble wraps the vanity and backsplash, its expressive veining delivering movement and contrast against the clean-lined silhouette. The integrated stone sink reinforces a seamless, monolithic look while elevating the overall design.
Deep-toned cabinetry grounds the composition, accented with warm brass hardware that adds subtle polish and cohesion. A black-framed mirror introduces structure and symmetry, flanked by sculptural sconces that provide soft, flattering light. The layered materials continue into the adjacent shower, where glass and tile contribute depth and texture without overwhelming the space.
The result is a richly layered bath that feels modern, tailored, and timeless, balancing bold material choices with thoughtful refinement.
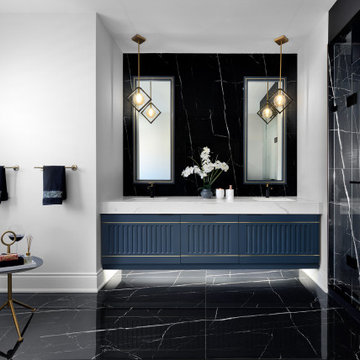
 Dizeh Group
The property features a beautiful snug bathroom, with dark flooring and shower walls. The bathtub is shaped like a fine piece of modern art, deep and curvy. One can spend long hours drinking wine in this beautiful bathtub! The rich dark colouring of the washroom gives one a sense of peace and calmness, while cute orbs hang overhead casting off light.
 Interior Style, LLC
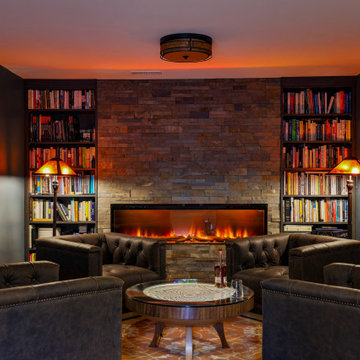
The basement is designed as a warm, immersive retreat that blends eclectic design with spa-like tranquility and hidden entertainment spaces. The overall palette centers around warm natural woods, matte black accents, and layered moody lighting, creating a cozy yet sophisticated atmosphere throughout the space.
The main living area features a comfortable lounge zone anchored by a fireplace, with plush seating, textured rugs, and low, ambient lighting to create a relaxed, intimate vibe. Built-in shelving in dark wood with black metal details adds visual interest and provides space for books, art, and curated décor. The lighting plan emphasizes dim, warm, and indirect sources—wall sconces, concealed LED strips, and table lamps—to keep the environment calm and atmospheric rather than bright and open.
One side of the basement transitions into a Zen-inspired spa retreat. This area uses lighter warm woods and natural stone elements to create contrast while maintaining harmony with the rest of the basement. The spa includes:
A glass-front sauna with slatted cedar walls and soft backlighting
A cold plunge tub with dark stone or concrete surround
Minimalist fixtures in matte black
Subtle greenery and natural textures to reinforce the calming, restorative feel
The spa zone should feel like a boutique wellness retreat tucked inside the home—clean, quiet, and intentionally minimal.
A unique feature of the basement is a hidden “man cave” lounge accessed through a secret door disguised as a built-in shelving unit. When opened, it reveals a darker, more intimate room designed for entertaining or unwinding. This space uses rich two-tone walls in deep warm hues—such as charcoal paired with dark walnut or oxblood—along with low lighting and heavier textures. The room could include a bar area, media setup, leather seating, and subtle accent lighting to enhance the clandestine, speakeasy-like atmosphere.
Overall, the basement should feel layered, cozy, slightly mysterious, and luxurious, balancing relaxation, wellness, and entertainment in a way that feels cohesive but full of discovery.
 Kaitlyn Wolfe
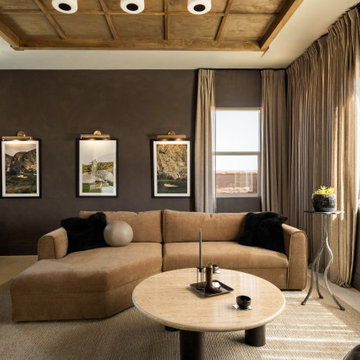
Our Canyon Club Project embodies the essence of modern desert interiors, blending sculptural form, rich materiality, and seamless flow between indoor and outdoor living. Set within a mountainous landscape, the home takes on a lounge-inspired identity through deep walnut tones, green stone accents, vintage furnishings, and subtle nods to a refined golf lifestyle. Hospitality drives the layout, with a spacious kitchen that opens to an expansive outdoor entertaining area, connected by continuous tile and intentional spatial transitions.
Designed with the sensibility of a multidisciplinary studio approach, each space is crafted to feel elevated yet grounded. A hidden speakeasy-style bar and a bronze and quartzite fireplace act as focal points, adding depth, contrast, and a sense of discovery throughout the home.
As a project led by our luxury design-build firm, the #CanyonClubProject sets a new benchmark for regional living. The home is layered with thoughtful details, including artisan ceramics handmade in Mexico, offering a tactile and collected perspective shaped by the voice of an Arizona interior designer.
Sponsored
Columbus, OH
Hope Restoration & General Contracting
Columbus Design-Build, Kitchen & Bath Remodeling, Historic Renovations

 Urbanology Designs
The kitchen at Southlake Manor underwent a full transformation, drawing inspiration from the charm of the South of France while incorporating the Denningtons' personal tastes. A major design feature is the stunning barrelled ceiling, which adds a sense of grandeur and architectural interest. This beautiful ceiling design enhances the space by creating visual height, drawing the eye upward and contributing to the kitchen’s airy and open feel.
The Denningtons’ love for the color blue is woven throughout the kitchen, with custom accents in a rich, deep shade that adds warmth and personality to the space. The cabinetry features a mix of finishes that complement the color palette, creating a balanced, sophisticated look.
At the heart of the kitchen sits a custom, round island—a standout piece designed to be both functional and visually striking. The island, with its unique shape and built-in drawers, provides ample storage while maintaining a sleek, clean aesthetic. It’s an ideal gathering spot for the family and offers a beautiful contrast to the surrounding cabinetry.
The layers of texture throughout the kitchen—from the smooth cabinetry finishes to the intricate details of the island and the natural warmth of the new barrelled ceiling—add depth and dimension. Every element is carefully crafted to elevate the design to the next level, blending style with practicality in a way that reflects the Denningtons' love for sophisticated, yet welcoming spaces.
 Gramophone Design Build
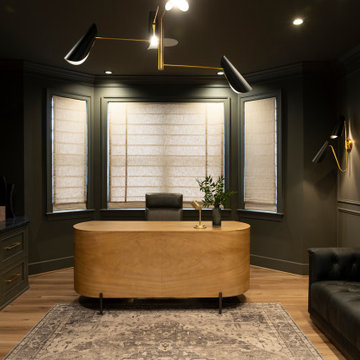
A sophisticated home office in Hunt Valley, MD designed for focus and style. Deep green walls, custom cabinetry, and brass accents create a rich, moody atmosphere balanced by a warm wood desk and natural light. Modern lighting and a tufted leather sofa complete this refined, tech-integrated workspace.
 Henderson Design Group
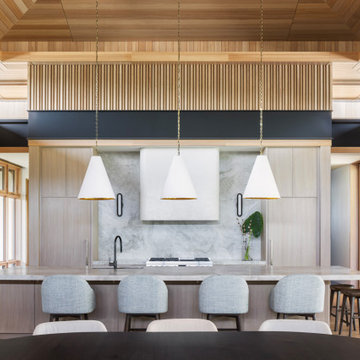
This exquisitely designed galley-style kitchen unfolds as a quiet masterpiece of understated elegance, where every detail has been thoughtfully orchestrated to enhance the home’s natural beauty in the most refined manner.
The discreetly concealed appliances, behind classical flat panel coverings, create an unbroken canvas that invites the eye to wander freely, embracing the subtle harmony of form and function. At the forefront, a marble-topped breakfast bar gleams gently, its cool surface reflecting the soft ambient light and offering an elegant stage for intimate conversations or invigorating morning rituals.
Barely visible in the foreground, the deep, dark wood dining table emerges like a rich invitation, poised to host moments of grandeur with a distinguished guest list or to provide a serene refuge away from the bustle of the outside world. This nuanced layering of spaces and textures speaks to a design philosophy that honors the natural flow between interior and exterior, drawing out the natural serenity of the surroundings while enveloping residents and visitors alike in an aura of sophisticated comfort.
84