
Search results for "Deeper sense" in Home Design Ideas
 Studio Dearborn
Jeff McNamara

Inspiration for a large cottage l-shaped dark wood floor eat-in kitchen remodel in New York with an undermount sink, shaker cabinets, gray cabinets, quartzite countertops, stainless steel appliances and an island
Inspiration for a large cottage l-shaped dark wood floor eat-in kitchen remodel in New York with an undermount sink, shaker cabinets, gray cabinets, quartzite countertops, stainless steel appliances and an island

 Ann Lowengart Interiors
The three-level Mediterranean revival home started as a 1930s summer cottage that expanded downward and upward over time. We used a clean, crisp white wall plaster with bronze hardware throughout the interiors to give the house continuity. A neutral color palette and minimalist furnishings create a sense of calm restraint. Subtle and nuanced textures and variations in tints add visual interest. The stair risers from the living room to the primary suite are hand-painted terra cotta tile in gray and off-white. We used the same tile resource in the kitchen for the island's toe kick.
 User
UserNaples Kenny

Transitional medium tone wood floor open concept kitchen photo in Miami with an undermount sink, recessed-panel cabinets, white backsplash, stainless steel appliances and two islands
Transitional medium tone wood floor open concept kitchen photo in Miami with an undermount sink, recessed-panel cabinets, white backsplash, stainless steel appliances and two islands
Find the right local pro for your project

 Hammer & Hand
Karuna Passive House designed by Holst Architecture and built by Hammer & Hand. This high performance home meets the world's most demanding green building certifications. Photo by Jeremy Bittermann.

 Haven Design and Construction
The light filled laundry room is punctuated with black and gold accents, a playful floor tile pattern and a large dog shower. The U-shaped laundry room features plenty of counter space for folding clothes and ample cabinet storage. A mesh front drying cabinet is the perfect spot to hang clothes to dry out of sight. The "drop zone" outside of the laundry room features a countertop beside the garage door for leaving car keys and purses. Under the countertop, the client requested an open space to fit a large dog kennel to keep it tucked away out of the walking area. The room's color scheme was pulled from the fun floor tile and works beautifully with the nearby kitchen and pantry.
 Pennville Custom Cabinetry
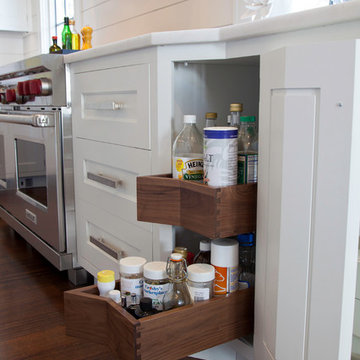
Karen Swanson of New England Design Works Designed this Pennville Kitchen for her own home, and it won not only the regional Sub-Zero award, but also the National Kitchen & Bath Association's medium kitchen of the year. Karen is located in Manchester, MA and can be reached at nedesignworks@gmail.com or 978.500.1096.
 Coats Homes

Inspiration for a bedroom and mid-sized transitional girl carpeted and gray floor kids' bedroom remodel in Dallas with white walls
 User
UserA sculptural statement in its own right, this concrete-and-glass “Gallery House” was designed to showcase the owners’ art collection as well as the natural landscape. The architecture is truly one with its site: To the east, a sheltering wall echoes the curve of a crowded cul-de-sac, while to the west, the design follows the sweeping contours of the cliff—ensuring privacy while maximizing views. The architectural details demanded flawless construction: Windows and doors stretch floor-to-ceiling, and minimalist reveals define the walls, which “float” between perfect shadow lines in the long T-shape foyer. Ideal for entertaining, the layout fosters seamless indoor-outdoor living. Amenities include four pocketing glass walls, a lanai with heated floor, and a partially cantilevered multi-level terrace. The front courtyard sequesters a frameless glass entry. From here, sight lines stretch through the house to an infinity pool that hovers between sky and sea.

 Prime 1 Builders
This project won in the 2013 Builders Association of Metropolitan Pittsburgh Housing Excellence Award for Best Urban Renewal Renovation Project. The glass bowl was made in the glass studio owned by the owner which is adjacent to the residence. The mirror is a repurposed window. The door is repurposed from a boarding house.
George Mendel

 ShelfGenie of Central & Coastal VA
Kitchen overview with ShelfGenie solutions on display.
Mid-sized elegant u-shaped dark wood floor and brown floor enclosed kitchen photo in Richmond with an undermount sink, granite countertops, stainless steel appliances and multicolored countertops
Mid-sized elegant u-shaped dark wood floor and brown floor enclosed kitchen photo in Richmond with an undermount sink, granite countertops, stainless steel appliances and multicolored countertops

 Jarrett Design
Inspiration for a large transitional l-shaped light wood floor eat-in kitchen remodel in Philadelphia with a farmhouse sink, flat-panel cabinets, white cabinets, soapstone countertops, white backsplash, ceramic backsplash, paneled appliances, an island and gray countertops

 Aldo Partners
Example of a minimalist l-shaped concrete floor and gray floor kitchen design with an undermount sink, flat-panel cabinets, medium tone wood cabinets, white backsplash, black appliances, an island and white countertops

Mudroom - transitional light wood floor mudroom idea in Portland with beige walls and a light wood front door
 Mirror Lake Designs
www.DanielKellyPhotography.com

Example of a large classic backyard stone and round hot tub design in Houston
Example of a large classic backyard stone and round hot tub design in Houston
 Robert Paige Cabinetry LLC
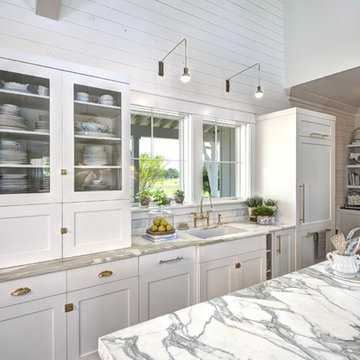
Photos by William Quarles.
Designed by Homeowner and Robert Paige Cabinetry.
Built by Robert Paige Cabinetry.
Large country l-shaped light wood floor eat-in kitchen photo in Charleston with white cabinets, marble countertops, white appliances, an island, an undermount sink, shaker cabinets, gray backsplash and stone slab backsplash
Large country l-shaped light wood floor eat-in kitchen photo in Charleston with white cabinets, marble countertops, white appliances, an island, an undermount sink, shaker cabinets, gray backsplash and stone slab backsplash
 Edge Construction

Example of a small classic gender-neutral carpeted walk-in closet design in Milwaukee with open cabinets and white cabinets
 Cabry Design LLC

Home design - traditional galley light wood floor home design idea with an undermount sink, beaded inset cabinets, white cabinets, quartzite countertops, white backsplash, subway tile backsplash, stainless steel appliances and a peninsula
 Carolyn Reyes
Photo: Carolyn Reyes © 2015 Houzz

Master Bathroom, main house
Design team: Saxony Design Build
Example of a classic brown tile brown floor freestanding bathtub design in Los Angeles with a console sink
Example of a classic brown tile brown floor freestanding bathtub design in Los Angeles with a console sink


2