
Search results for "Deeply personal" in Home Design Ideas
 KCBR Design | Remodel
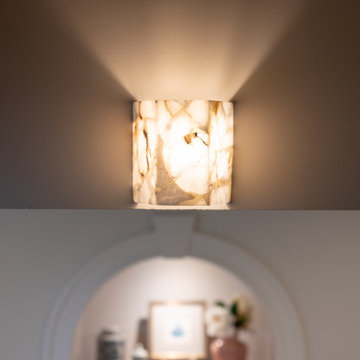
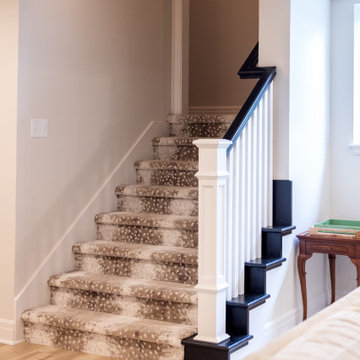
This Overland Park basement remodel transformed an unfinished lower level into a fully finished extension of the home designed for entertaining, gathering, and making memories. The space features a custom bar with an ice maker, dishwasher, and refrigerator, along with a dedicated game room, lounge area, and a custom bottle display. Plumbing was relocated to improve the bathroom layout and maximize functionality. Rich colors, traditional design details, and meaningful family touches create a basement that feels both elevated and deeply personal while seamlessly connecting to the home's main level.
 Andrea Schumacher Interiors
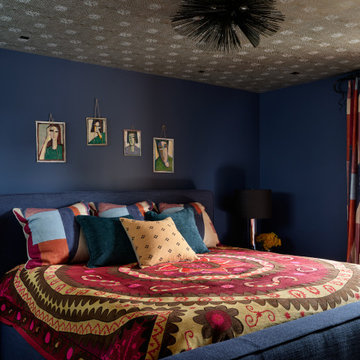
This luxury Santa Barbara bedroom pairs rich color with layered texture to create a sophisticated retreat. Deep navy walls, artisan wallpaper, custom furnishings, and globally inspired textiles reflect Andrea Schumacher Interiors' signature approach to modern California living—bold, collected, and deeply personal. Designed as part of a full-home renovation, every detail balances comfort, craftsmanship, and timeless style.
 KCBR Design | Remodel
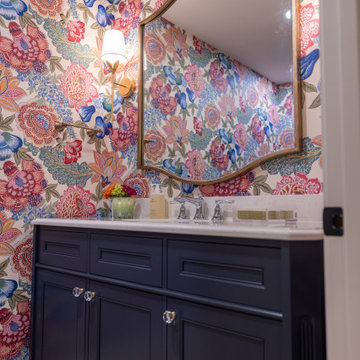
This Overland Park basement remodel transformed an unfinished lower level into a fully finished extension of the home designed for entertaining, gathering, and making memories. The space features a custom bar with an ice maker, dishwasher, and refrigerator, along with a dedicated game room, lounge area, and a custom bottle display. Plumbing was relocated to improve the bathroom layout and maximize functionality. Rich colors, traditional design details, and meaningful family touches create a basement that feels both elevated and deeply personal while seamlessly connecting to the home's main level.
Find the right local pro for your project

 Crystal Imagery, Inc.
Crystal Imagery provided custom personalized barware that is deeply carved using our unique sand-carving method. This method produces a 3D, deep-relief finish that can't be matched by engraved or etched glassware producers. Choose from crystal barware including whiskey, bourbon, scotch, wine, beer and cocktail glasses. Choose from our monograms or allow us to carve your own logo or artwork into the glass.
 Trevor Fulmer Design
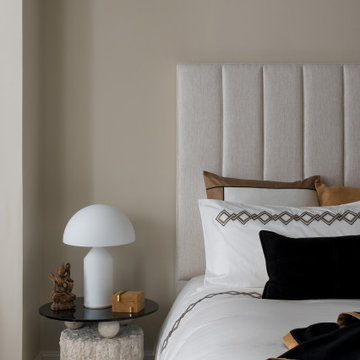
In this art-forward serene sanctuary, tranquility seamlessly blends with modernity. Elements of metal, stone, wood, and leather are thoughtfully layered against a neutral backdrop of whites, creams and neutrals. Classic architectural details add timeless charm, while curated Asian-inspired artwork introduces a sense of place. Contemporary furnishings and vintage accents strike balance between global influences and modern design. The result is a space that feels elevated, textural and deeply personal.
 KCBR Design | Remodel
This Overland Park basement remodel transformed an unfinished lower level into a fully finished extension of the home designed for entertaining, gathering, and making memories. The space features a custom bar with an ice maker, dishwasher, and refrigerator, along with a dedicated game room, lounge area, and a custom bottle display. Plumbing was relocated to improve the bathroom layout and maximize functionality. Rich colors, traditional design details, and meaningful family touches create a basement that feels both elevated and deeply personal while seamlessly connecting to the home's main level.
 Cedar & Fig Interiors
Builder: Weeks & Mitchell Remodeling
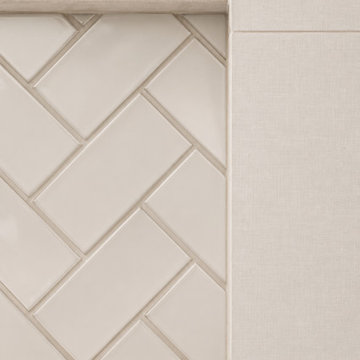
Inspired by the timeless beauty of traditional craftsmanship, Lead & Laurel was designed to feel both rooted in history and tailored for modern living. The focal point of the space is a custom leaded-glass window, casting soft natural light across warm stone surfaces and creating a sense of quiet elegance throughout the room.
Rich wood cabinetry introduces depth and character, while earthy tile selections and clean architectural lines provide a balanced foundation. A sculptural soaking tub positioned beneath the handcrafted window invites moments of pause, while the adjoining shower seamlessly blends functionality with refined detailing. Matte black fixtures add contrast and definition, offering a contemporary layer to an otherwise classic palette.
The result is a bathroom that feels collected, enduring, and deeply personal—a retreat where old-world inspiration and modern comfort coexist in perfect harmony.

Sponsored
Delaware, OH

Buckeye Basements, Inc.
Central Ohio's Basement Finishing ExpertsBest Of Houzz '13-'21
 Spotlight Style
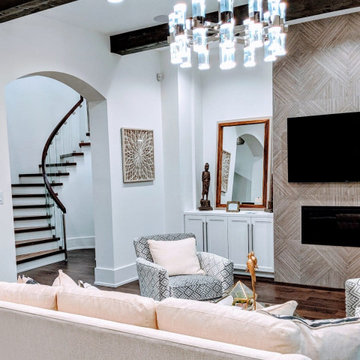
A ground-up custom home in Bellaire, Texas, designed and built entirely by Spotlight Style. Every space was conceived from scratch — custom slate blue kitchen cabinetry with marble countertops, a dramatic patterned tile primary bath with freestanding soaking tub, jewel-toned formal dining with statement chandelier, and bespoke art curation throughout. The result is a home with a bold, deeply personal luxury aesthetic that could not have been achieved through renovation alone. One team, one vision, executed from foundation to final furnishing.
 KCBR Design | Remodel
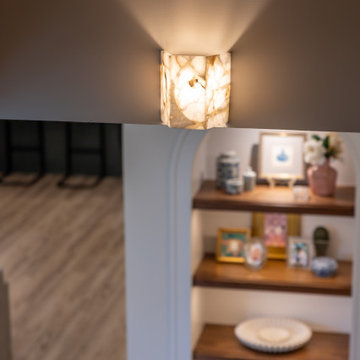
This Overland Park basement remodel transformed an unfinished lower level into a fully finished extension of the home designed for entertaining, gathering, and making memories. The space features a custom bar with an ice maker, dishwasher, and refrigerator, along with a dedicated game room, lounge area, and a custom bottle display. Plumbing was relocated to improve the bathroom layout and maximize functionality. Rich colors, traditional design details, and meaningful family touches create a basement that feels both elevated and deeply personal while seamlessly connecting to the home's main level.
 KCBR Design | Remodel
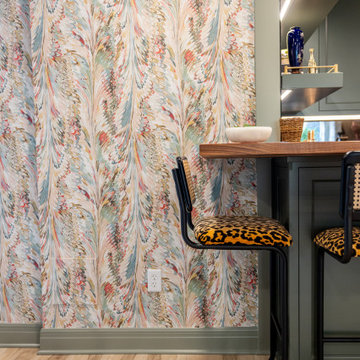
This Overland Park basement remodel transformed an unfinished lower level into a fully finished extension of the home designed for entertaining, gathering, and making memories. The space features a custom bar with an ice maker, dishwasher, and refrigerator, along with a dedicated game room, lounge area, and a custom bottle display. Plumbing was relocated to improve the bathroom layout and maximize functionality. Rich colors, traditional design details, and meaningful family touches create a basement that feels both elevated and deeply personal while seamlessly connecting to the home's main level.
 Become Interiors Ltd
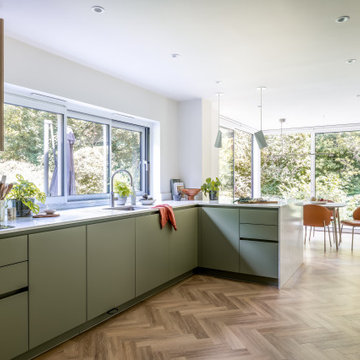
For this kitchen dining room, I used 'biophilic design' as my guiding principle – strengthening the interiors’ connection to the nature outside. By translating the soft greens, earthy tones, and organic textures of Verulamium Park, which borders the property, into the interior I created a sensory experience that feels deeply personal to this location.

 Father Nature Landscapes of Birmingham, Inc.
A vast, previously unlivable yard was transformed by more than just landscape design, but by a relationship. What resulted were lush, deeply personal spaces genuinely reflecting the family who dwells in them.
In many ways, this project is ongoing, as the client has worked with Father Nature for several years and continues to do so. During the process, a strong bond has grown between the homeowner and designer, making each additional project even more rewarding for the designer and life-enhancing for the family. From meandering paths, to a landscaped understory, to new patios featuring vintage found objects from around the world, the client-designer collaboration yields spectacular and sometimes surprising results. Such as the the custom-designed table in the dining area; the fountain, which was made in France by Italian craftsmen; and the edible terrace garden featuring herbs, berries, apples, and more. Wonder what they will create next?
 Trevor Fulmer Design
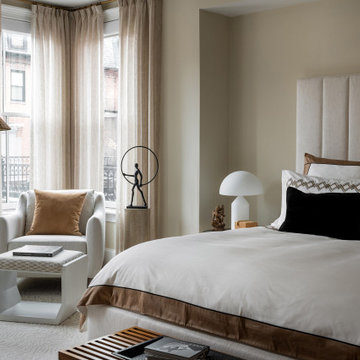
In this art-forward serene sanctuary, tranquility seamlessly blends with modernity. Elements of metal, stone, wood, and leather are thoughtfully layered against a neutral backdrop of whites, creams and neutrals. Classic architectural details add timeless charm, while curated Asian-inspired artwork introduces a sense of place. Contemporary furnishings and vintage accents strike balance between global influences and modern design. The result is a space that feels elevated, textural and deeply personal.
 Whitespace
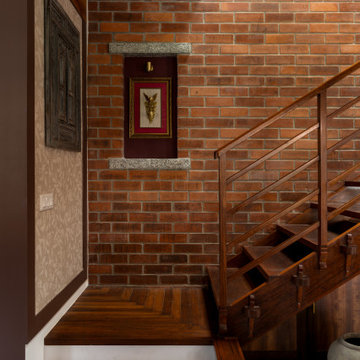
This 3-bedroom residence in Bangalore was designed for a family of three who wanted a home rooted in Indian warmth, craft and character, while still feeling refined, functional and contemporary.
The design language draws deeply from traditional Indian aesthetics, expressed through earthy materials, handcrafted details and a rich but calming palette. Raw brick, natural wood, stone, cane, rattan, textured fabrics and earthy hues come together to create a home that feels grounded, tactile and lived-in. Traditional furniture forms are thoughtfully balanced with contemporary lines, giving the space a timeless yet fresh identity.
A strong emphasis was placed on craft. Every element in the home was 100% customised and handcrafted on site by skilled carpenters, allowing each room to carry a distinct sense of personality. Antique wooden pillars and curated props sourced from Kerala add depth, nostalgia and authenticity, while handmade lighting elements bring warmth and artisanal charm.
Biophilic-inspired wallpapers, natural textures and carefully layered materials connect the interiors to nature. Athangudi tiles have been used in key areas to introduce colour, pattern and a sense of regional heritage, creating memorable design moments without overwhelming the overall calmness of the home.
The result is a deeply personal residence that celebrates Indian craftsmanship, natural materials and slow design — a home that is traditional in spirit, contemporary in comfort, and entirely bespoke in execution.
 M. Swabb Interior Design
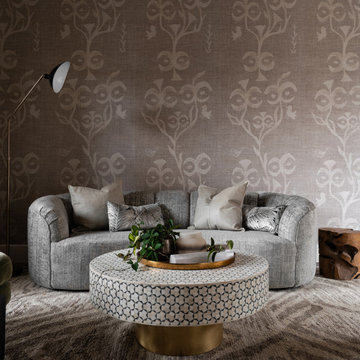
This top-to-bottom renovation in Ramona, California, transformed a once heavy and confused interior into a serene retreat. Our design introduced a warm, inviting atmosphere with a stunning mix of medium and dark wood tones, paired with contrasting textural stone elements and bold black accents. The result is a space that feels balanced, abundant, and deeply connected to nature.
Designed for a spiritual client seeking harmony, this home now embodies tranquility and comfort. Every element, from the rich wood tones to the organic textures, works together to create a space that supports mindfulness and relaxation. The careful blend of materials creates a sanctuary-like environment, making it the perfect retreat from the everyday hustle.
This transformation highlights our expertise in creating personalized spaces that bring balance and warmth, aligning with our client's lifestyle and values.
 Spotlight Style
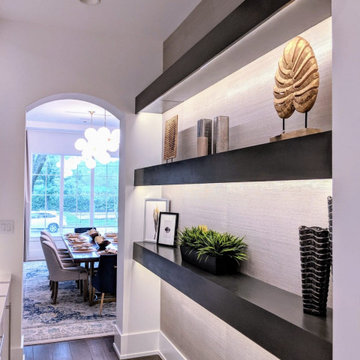
A ground-up custom home in Bellaire, Texas, designed and built entirely by Spotlight Style. Every space was conceived from scratch — custom slate blue kitchen cabinetry with marble countertops, a dramatic patterned tile primary bath with freestanding soaking tub, jewel-toned formal dining with statement chandelier, and bespoke art curation throughout. The result is a home with a bold, deeply personal luxury aesthetic that could not have been achieved through renovation alone. One team, one vision, executed from foundation to final furnishing.
 Virginia Kitchen & Bath
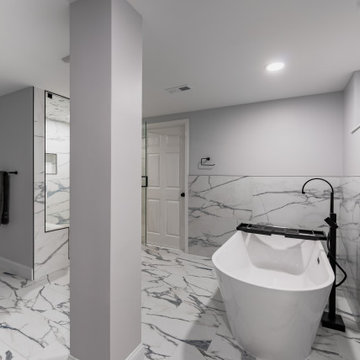
This Arlington, Virginia home renovation transformed a dated 1950s property into a modern, functional, and welcoming space for everyday living.
The project included a complete whole-home remodel featuring an open-concept kitchen, dining room, and sunroom achieved through structural wall removal to improve flow and natural light. Four bathrooms were fully renovated, while the basement received major upgrades including new drywall and a redesigned staircase.
Custom features throughout the home include a spa-inspired primary bathroom with a bubbling tub and a luxury basement bathroom complete with a steam shower and body jets.
Our team worked closely with the homeowners from planning through completion to create a home that feels both elevated and deeply personal.
Location: Arlington, VA
Project Type: Whole Home Renovation, Bathroom Remodeling, Basement Renovation, Interior Remodeling
 Cedar & Fig Interiors
Builder: Weeks & Mitchell Remodeling
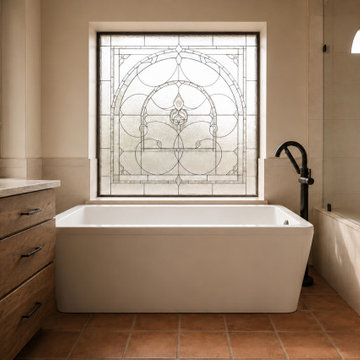
Inspired by the timeless beauty of traditional craftsmanship, Lead & Laurel was designed to feel both rooted in history and tailored for modern living. The focal point of the space is a custom leaded-glass window, casting soft natural light across warm stone surfaces and creating a sense of quiet elegance throughout the room.
Rich wood cabinetry introduces depth and character, while earthy tile selections and clean architectural lines provide a balanced foundation. A sculptural soaking tub positioned beneath the handcrafted window invites moments of pause, while the adjoining shower seamlessly blends functionality with refined detailing. Matte black fixtures add contrast and definition, offering a contemporary layer to an otherwise classic palette.
The result is a bathroom that feels collected, enduring, and deeply personal—a retreat where old-world inspiration and modern comfort coexist in perfect harmony.
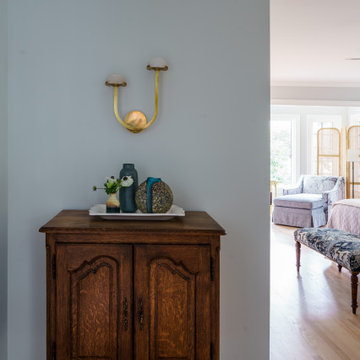
 Schloegel Design Remodel
A curated sanctuary where history meets modern design. In this Mission Hills primary bedroom, we leaned into an 'Artsy Airy' vibe by pairing a textured antique chest with sculptural 'mushroom' lighting from Visual Comfort. This blend of vintage soul and modern silhouettes creates a deeply personal, coastal-inspired retreat that feels both timeless and fresh.
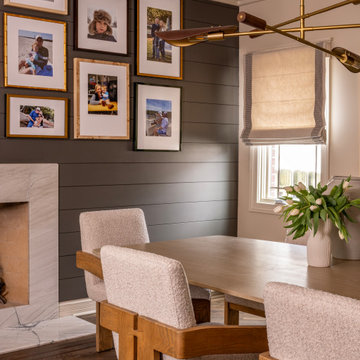
 Christie Kenny Interiors
This dining space was designed to feel warm, collected, and deeply personal through the layering of rich textures, sculptural forms, and meaningful details. The fireplace feature wall is wrapped in dramatic charcoal shiplap, creating depth and contrast while beautifully showcasing a curated family gallery wall. Quartzite surrounding the fireplace was intentionally carried over from the kitchen to create visual continuity and a cohesive flow between the connected spaces. Sculptural wood dining chairs with soft textured upholstery bring warmth and comfort, while custom Roman shades soften the natural light and frame the room beautifully. Overhead, the statement brass chandelier introduces an artistic focal point, complementing the refined finishes and rich material palette throughout the home.
25