
Search results for "Deeply personal" in Home Design Ideas
 The Home Co.
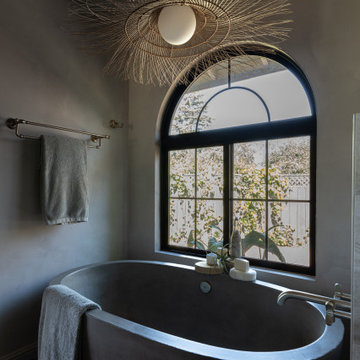
This primary bathroom was designed for clients seeking a calm, elegant retreat rooted in Mediterranean style—with a modern twist. From the smooth Tadelakt walls and arched window to the sculptural soaking tub and custom louvered cabinetry, every element was thoughtfully chosen to evoke relaxed luxury. Warm neutrals, natural textures, and organic materials create a serene, spa-like environment that feels timeless yet tailored.
Whether you’re remodeling a single bathroom or planning a full-home transformation, we specialize in crafting spaces that feel both elevated and deeply personal. Let us bring your vision to life—with beauty, functionality, and heart at the center of every detail.
 O'Brien Harris LLC
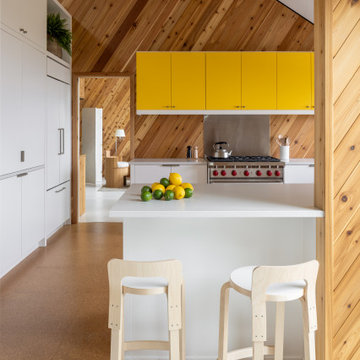
This deeply personal renovation took place in a home with rich family history—owned by the same family for generations and originally designed by notable architect, William Henry Kessler. Nestled in Harbor Springs, Michigan, the property hadn’t been touched since the 1970s. The clients, who had previously worked with O’Brien Harris on their main residence in the Detroit area, returned with a clear vision: honor the spirit of the home’s mid-century modern roots while creating something clean, smart, and unique.
The architecture itself is quirky and full of character, and the design team, led by Lily Dierkes of LK Studio, leaned into those details. Rather than imposing a new aesthetic, the design was built around the home’s original DNA.
The kitchen—though small—was treated as a design-forward space. O’Brien Harris brought in full-height cabinetry that wraps the entire lower perimeter of the room with no exposed drawers, allowing a clean, sculptural feel. The wood cabinetry was finished in a soft, low-sheen white paint and contrasted with bright yellow upper cabinets—a bold choice that felt perfectly suited to the spirit of the home.
O’Brien Harris also crafted a built-in bookshelf and entertainment center for the living room, combining crisp painted cabinetry with leather cup pulls.
Because of O’Brien Harris’ custom capabilities, their work extended well beyond the kitchen. They were engaged to design and fabricate custom built-ins throughout the home, including bedroom cabinetry and bespoke bunk beds—showcasing the craftsmanship and creativity that distinguish their work. This project is a true reflection of how O’Brien Harris brings thoughtful craftsmanship and custom solutions to every corner of the home.
 The Home Co.
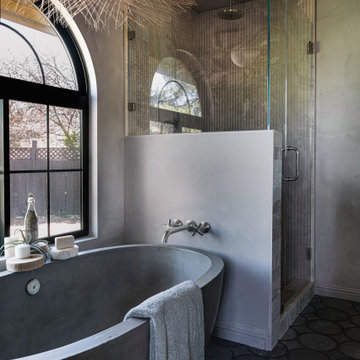
This primary bathroom was designed for clients seeking a calm, elegant retreat rooted in Mediterranean style—with a modern twist. From the smooth Tadelakt walls and arched window to the sculptural soaking tub and custom louvered cabinetry, every element was thoughtfully chosen to evoke relaxed luxury. Warm neutrals, natural textures, and organic materials create a serene, spa-like environment that feels timeless yet tailored.
Whether you’re remodeling a single bathroom or planning a full-home transformation, we specialize in crafting spaces that feel both elevated and deeply personal. Let us bring your vision to life—with beauty, functionality, and heart at the center of every detail.
Find the right local pro for your project
 lavish
Timeless, Tailored & Completely Livable — Primary Suite, Foyer & Whole-Home Interior Design | Raleigh, NC
This project is a study in how to make a home feel both elevated and deeply personal. Warm tones, natural wood, thoughtful layering of pattern and texture, and fixture choices that feel curated rather than catalog — every room earns its place.
The foyer makes an immediate impression. Herringbone hardwood floors set a classic tone underfoot, while gray grasscloth wallpaper adds warmth and texture to the walls. A brass cage lantern flush mount and wainscoting complete the entry, making it feel finished without being fussy. It's the kind of space that makes guests pause.
The primary bedroom is the project's centerpiece. A brass spindle bed frame anchors the room with quiet drama, flanked by walnut nightstands with brass legs and topped with a pair of extraordinarily custom lighting moments — multi-rod pendant chandeliers in brass and glass that hang from ceiling canopies, functioning as both bedside task lighting and sculptural focal points. Soft blue-gray custom drapery in a tonal dash-dot pattern hangs floor to ceiling on brass rods, layered over woven shades for light control and warmth. A pair of oatmeal linen swivel chairs with a marble-topped brass side table creates a proper sitting area at the foot of the bed. Floral accent pillows in terracotta and rust, an orange bolster, and a geometric cream and blue area rug give the neutral palette its energy. A modern minimalist white ceiling fan balances the traditional bones of the room beautifully.
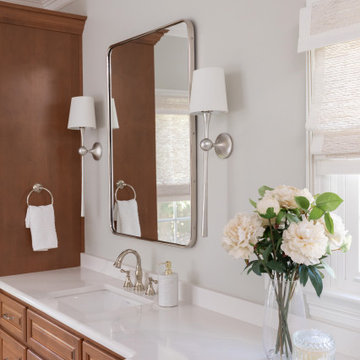
The primary bathroom is a full gut renovation executed at the highest level. Warm walnut cabinetry with raised panel detailing runs the full length of a double vanity, topped with white quartz and finished with polished nickel hardware and fixtures throughout. A heated towel warmer, large format Calacatta-look marble tile floors, individual rounded-rectangle nickel-framed mirrors, and nickel sconces round out the vanity wall. The shower is nothing short of a spa experience — floor-to-ceiling Calacatta marble tile in large format, a ceiling-mounted rain head, wall-mounted traditional shower head, hand shower on a slide bar, linear drain, floating bench seat, and grab bars integrated so seamlessly they feel designed rather than added. A second bathroom receives the same care: dark walnut cabinetry, white quartz, polished nickel fixtures, a custom patterned Roman shade, and a cylindrical glass sconce with brass accent.
The walk-in pantry was designed with the same intentionality as every other room — white cabinetry, open upper shelving, a dedicated wine rack with both vertical and horizontal bottle storage, a second refrigerator, and dramatic swirling granite countertops that make even the utility spaces feel considered.
 The Decorating Therapist
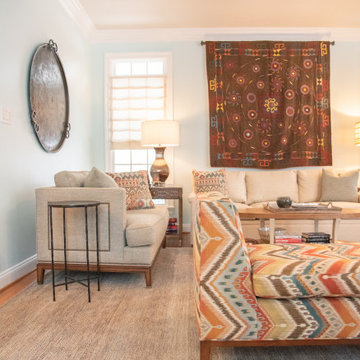
A rare vintage Suzani wedding quilt, discovered in a Middle Eastern market and treasured for years, now serves as a meaningful focal point in this luxury family room renovation. Rich in artisanal craftsmanship, cultural heritage, and vibrant color, the handcrafted textile adds warmth, authenticity, and a deeply personal narrative to the curated interior. Flanking the quilt is an aged copper tabletop repurposed as sculptural wall art, which introduces rich patina, texture, and metallic warmth. Together, these collected pieces create a gallery-worthy composition that celebrates global design influences, bespoke styling, and timeless luxury through carefully curated heirloom and artisan elements.
 Capital Kitchen & Bath
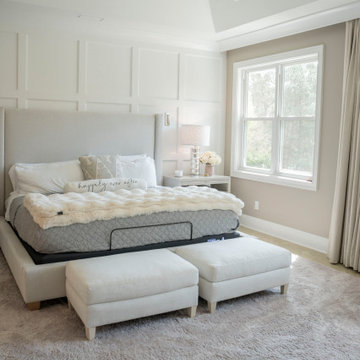
Soft layers, thoughtful function, and every detail designed with intention. This luxury primary suite and custom closet were created to feel like a private retreat while working beautifully for everyday life. From the creative use of space and tailored storage solutions to the integrated morning bar tucked inside the closet, every inch was designed for effortless living and elevated routines.
The solid wood herringbone flooring adds warmth and timeless character throughout, while custom furnishings and layered rugs bring softness and comfort to the space. Expertly designed & custom built woodwork and architectural wall paneling frame the room with understated elegance, complemented by integrated sconces that create the perfect atmosphere for winding down at the end of the day.
Finished with custom motorized layered sheers and draperies, this suite balances luxury, comfort, and functionality in a way that feels both refined and deeply personal.
 Coryography LLC
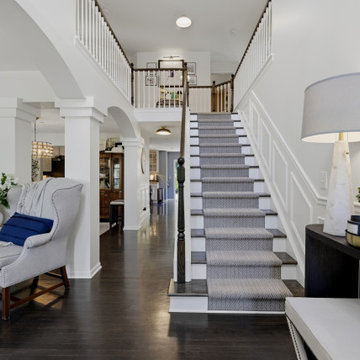
This project showcases the main living spaces of our founder's home, where warm neutrals, layered textures, timeless furnishings, and thoughtful styling come together to create inviting spaces that are both beautiful and functional. Designed with everyday living in mind, the home reflects Coryography's approach to creating interiors that feel elevated, cohesive, and deeply personal.

Sponsored
Delaware, OH

Buckeye Basements, Inc.
Central Ohio's Basement Finishing ExpertsBest Of Houzz '13-'21
 D&G Construction
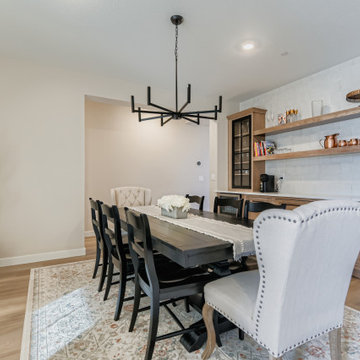
This full-scale interior project balances clean architectural lines with warm, livable finishes—creating a home that feels elevated yet inviting at every turn. Designed with both everyday living and entertaining in mind, each space flows effortlessly into the next while maintaining its own distinct character.
The open-concept living area is anchored by soaring ceilings and oversized windows that flood the space with natural light. A custom fireplace surround and built-in media cabinetry provide a strong visual focal point while keeping the room streamlined and uncluttered. Wide-plank flooring throughout adds continuity and warmth, grounding the expansive layout.
In the kitchen, classic craftsmanship meets modern performance. Custom cabinetry in a soft neutral palette is paired with a statement island, quartz countertops, and a professional-grade range with a sculptural hood. Layered lighting—from recessed fixtures to statement pendants—adds depth and functionality, while thoughtful details elevate the space for both daily use and hosting.
Adjacent to the kitchen, the dining area is designed to feel intimate yet open, featuring a bold modern chandelier and a seamless connection to the surrounding living spaces. The result is a setting that feels equally suited for casual family meals or larger gatherings.
A custom bar and beverage station adds a boutique-hotel feel, with natural wood cabinetry, open shelving, and integrated refrigeration—perfect for entertaining or everyday convenience.
The project is completed with a custom home office, where built-in cabinetry and open shelving provide both function and visual interest. Soft color tones and natural materials create a workspace that feels calm, organized, and intentional.
From layout planning to material selection, every detail was designed to support how the homeowners live—resulting in a home that feels cohesive, timeless, and deeply personal.
 Virginia Kitchen & Bath
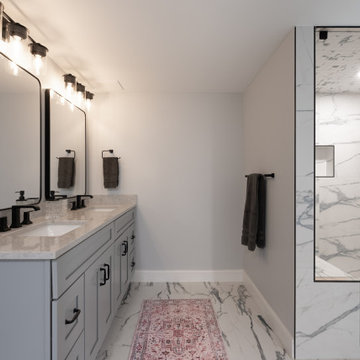
This Arlington, Virginia home renovation transformed a dated 1950s property into a modern, functional, and welcoming space for everyday living.
The project included a complete whole-home remodel featuring an open-concept kitchen, dining room, and sunroom achieved through structural wall removal to improve flow and natural light. Four bathrooms were fully renovated, while the basement received major upgrades including new drywall and a redesigned staircase.
Custom features throughout the home include a spa-inspired primary bathroom with a bubbling tub and a luxury basement bathroom complete with a steam shower and body jets.
Our team worked closely with the homeowners from planning through completion to create a home that feels both elevated and deeply personal.
Location: Arlington, VA
Project Type: Whole Home Renovation, Bathroom Remodeling, Basement Renovation, Interior Remodeling
 New Explode Construction
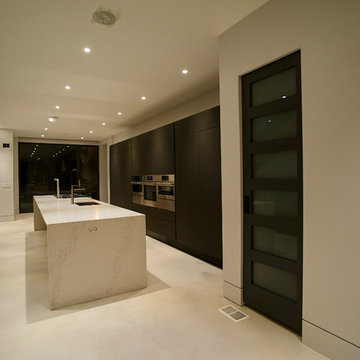
This striking kitchen continues the Lincoln Park home's design language of sculptural minimalism and architectural clarity. Defined by long, uninterrupted sightlines and a bold palette of high contrast, the space celebrates geometry in motion—from the linear cabinetry to the monolithic waterfall island, to the bold, opaque glass pantry door that doubles as a design statement.
The custom cabinetry wall integrates seamlessly into the architecture, concealing high-performance appliances while preserving the flow of the space. Opposite, a floating staircase grounds the layout while introducing a play of lines and levels. Every element is intentional—functional, but also beautiful enough to disappear when not in use.
With its clean floor plan, strong contrasts, and quiet luxury, this kitchen is a refined backdrop for daily rituals. It evokes calm, control, and confidence—proof that modern design can be deeply personal and powerfully understated.
 KCBR Design | Remodel
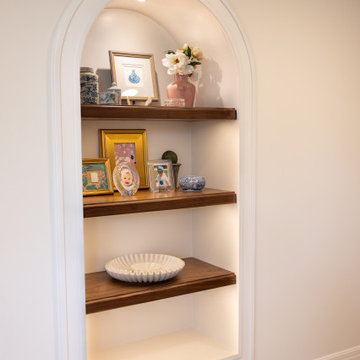
This Overland Park basement remodel transformed an unfinished lower level into a fully finished extension of the home designed for entertaining, gathering, and making memories. The space features a custom bar with an ice maker, dishwasher, and refrigerator, along with a dedicated game room, lounge area, and a custom bottle display. Plumbing was relocated to improve the bathroom layout and maximize functionality. Rich colors, traditional design details, and meaningful family touches create a basement that feels both elevated and deeply personal while seamlessly connecting to the home's main level.
 Trevor Fulmer Design
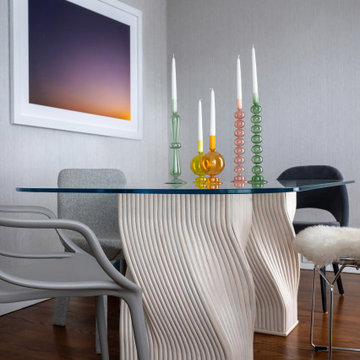
In this art-forward serene sanctuary, tranquility seamlessly blends with modernity. Elements of metal, stone, wood, and leather are thoughtfully layered against a neutral backdrop of whites, creams and neutrals. Classic architectural details add timeless charm, while curated Asian-inspired artwork introduces a sense of place. Contemporary furnishings and vintage accents strike balance between global influences and modern design. The result is a space that feels elevated, textural and deeply personal.
 lavish
Timeless, Tailored & Completely Livable — Primary Suite, Foyer & Whole-Home Interior Design | Raleigh, NC
This project is a study in how to make a home feel both elevated and deeply personal. Warm tones, natural wood, thoughtful layering of pattern and texture, and fixture choices that feel curated rather than catalog — every room earns its place.
The foyer makes an immediate impression. Herringbone hardwood floors set a classic tone underfoot, while gray grasscloth wallpaper adds warmth and texture to the walls. A brass cage lantern flush mount and wainscoting complete the entry, making it feel finished without being fussy. It's the kind of space that makes guests pause.
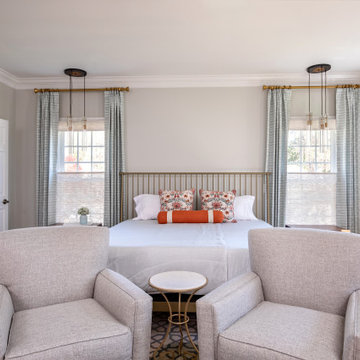
The primary bedroom is the project's centerpiece. A brass spindle bed frame anchors the room with quiet drama, flanked by walnut nightstands with brass legs and topped with a pair of extraordinarily custom lighting moments — multi-rod pendant chandeliers in brass and glass that hang from ceiling canopies, functioning as both bedside task lighting and sculptural focal points. Soft blue-gray custom drapery in a tonal dash-dot pattern hangs floor to ceiling on brass rods, layered over woven shades for light control and warmth. A pair of oatmeal linen swivel chairs with a marble-topped brass side table creates a proper sitting area at the foot of the bed. Floral accent pillows in terracotta and rust, an orange bolster, and a geometric cream and blue area rug give the neutral palette its energy. A modern minimalist white ceiling fan balances the traditional bones of the room beautifully.
The primary bathroom is a full gut renovation executed at the highest level. Warm walnut cabinetry with raised panel detailing runs the full length of a double vanity, topped with white quartz and finished with polished nickel hardware and fixtures throughout. A heated towel warmer, large format Calacatta-look marble tile floors, individual rounded-rectangle nickel-framed mirrors, and nickel sconces round out the vanity wall. The shower is nothing short of a spa experience — floor-to-ceiling Calacatta marble tile in large format, a ceiling-mounted rain head, wall-mounted traditional shower head, hand shower on a slide bar, linear drain, floating bench seat, and grab bars integrated so seamlessly they feel designed rather than added. A second bathroom receives the same care: dark walnut cabinetry, white quartz, polished nickel fixtures, a custom patterned Roman shade, and a cylindrical glass sconce with brass accent.
The walk-in pantry was designed with the same intentionality as every other room — white cabinetry, open upper shelving, a dedicated wine rack with both vertical and horizontal bottle storage, a second refrigerator, and dramatic swirling granite countertops that make even the utility spaces feel considered.
 Vitruvius Built
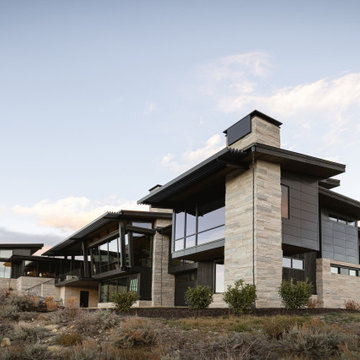
Poised within the exclusive Dancing Sun neighborhood of Tuhaye, Cloudveil is a 5,820-square-foot statement of elevated living — a refined mountain retreat where modern architecture, rich materiality, and natural serenity converge.
With four bedrooms, four and a half bathrooms, and a design that embraces both comfort and sophistication, Cloudveil delivers a deeply personal take on luxury. The interiors reflect a masculine, modern aesthetic, marked by clean lines, grounded textures, and a restrained elegance.
Anchoring the home is a dramatic open-concept living area, where custom Burchette & Burchette wood flooring sets the tone for timeless quality underfoot. Expansive glazing brings in filtered mountain light, evoking the home's namesake — soft, shifting veils of cloud that dance across the landscape. Bespoke lighting and tailored finishes amplify the home’s curated ambiance.
For the wellness-minded, Cloudveil features a private spa sanctuary, complete with a custom sauna designed to soothe and restore. A dedicated golf simulator suite offers both leisure and precision, while generous gathering spaces — both indoors and out — encourage year-round entertaining. Fire features, intimate lounges, and mountain views make every moment immersive.
Thoughtful details include an integrated smart lighting system, luxurious bath fixtures, and handcrafted millwork throughout — all chosen to enhance both the daily rhythm and the visual serenity of the home.
Cloudveil is more than a home. It is a high-altitude haven — a quiet, powerful presence nestled in the Wasatch, where every element is designed not just to impress, but to endure.
Architecture: BERG Design
Interior Architecture: BERG Design
 Capital Kitchen & Bath
Soft layers, thoughtful function, and every detail designed with intention. This luxury primary suite and custom closet were created to feel like a private retreat while working beautifully for everyday life. From the creative use of space and tailored storage solutions to the integrated morning bar tucked inside the closet, every inch was designed for effortless living and elevated routines.
The solid wood herringbone flooring adds warmth and timeless character throughout, while custom furnishings and layered rugs bring softness and comfort to the space. Expertly designed & custom built woodwork and architectural wall paneling frame the room with understated elegance, complemented by integrated sconces that create the perfect atmosphere for winding down at the end of the day.
Finished with custom motorized layered sheers and draperies, this suite balances luxury, comfort, and functionality in a way that feels both refined and deeply personal.
 KCBR Design | Remodel
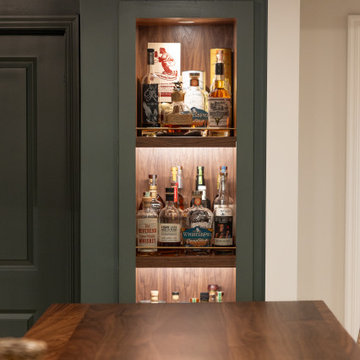
This Overland Park basement remodel transformed an unfinished lower level into a fully finished extension of the home designed for entertaining, gathering, and making memories. The space features a custom bar with an ice maker, dishwasher, and refrigerator, along with a dedicated game room, lounge area, and a custom bottle display. Plumbing was relocated to improve the bathroom layout and maximize functionality. Rich colors, traditional design details, and meaningful family touches create a basement that feels both elevated and deeply personal while seamlessly connecting to the home's main level.
 KCBR Design | Remodel
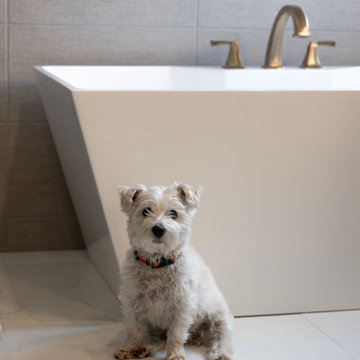
After years of dreaming about this renovation, our clients can finally enjoy their beautifully transformed primary bathroom every day. This remodel blends warmth and texture to create a calming, spa inspired retreat within their home.
Warm stained wood cabinetry, layered materials, and rich finishes bring depth and character to the space, while brass fixtures add a refined, timeless touch. A freestanding tub serves as a stunning focal point and provides a functional upgrade tailored to their daily routines. Thoughtful layout updates ensure the space not only looks beautiful but supports how they truly live.
The result is a primary bathroom that feels serene, intentional, and deeply personal to this family.
 Cedar & Fig Interiors
Builder: Weeks & Mitchell Remodeling
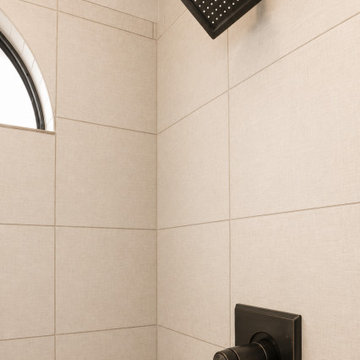
Inspired by the timeless beauty of traditional craftsmanship, Lead & Laurel was designed to feel both rooted in history and tailored for modern living. The focal point of the space is a custom leaded-glass window, casting soft natural light across warm stone surfaces and creating a sense of quiet elegance throughout the room.
Rich wood cabinetry introduces depth and character, while earthy tile selections and clean architectural lines provide a balanced foundation. A sculptural soaking tub positioned beneath the handcrafted window invites moments of pause, while the adjoining shower seamlessly blends functionality with refined detailing. Matte black fixtures add contrast and definition, offering a contemporary layer to an otherwise classic palette.
The result is a bathroom that feels collected, enduring, and deeply personal—a retreat where old-world inspiration and modern comfort coexist in perfect harmony.
 Capital Kitchen & Bath
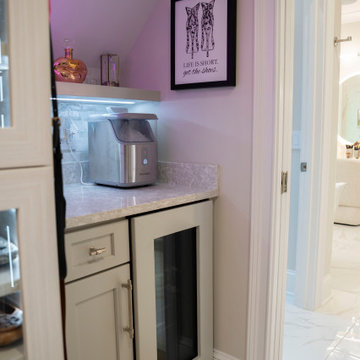
Soft layers, thoughtful function, and every detail designed with intention. This luxury primary suite and custom closet were created to feel like a private retreat while working beautifully for everyday life. From the creative use of space and tailored storage solutions to the integrated morning bar tucked inside the closet, every inch was designed for effortless living and elevated routines.
The solid wood herringbone flooring adds warmth and timeless character throughout, while custom furnishings and layered rugs bring softness and comfort to the space. Expertly designed & custom built woodwork and architectural wall paneling frame the room with understated elegance, complemented by integrated sconces that create the perfect atmosphere for winding down at the end of the day.
Finished with custom motorized layered sheers and draperies, this suite balances luxury, comfort, and functionality in a way that feels both refined and deeply personal.
 Capital Kitchen & Bath
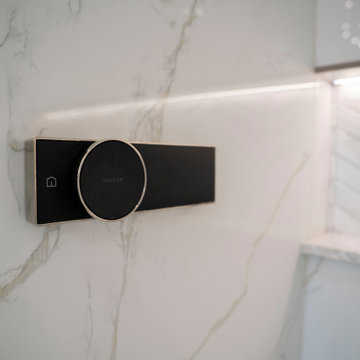
Soft layers, thoughtful function, and every detail designed with intention. This luxury primary suite and custom closet were created to feel like a private retreat while working beautifully for everyday life. From the creative use of space and tailored storage solutions to the integrated morning bar tucked inside the closet, every inch was designed for effortless living and elevated routines.
The solid wood herringbone flooring adds warmth and timeless character throughout, while custom furnishings and layered rugs bring softness and comfort to the space. Expertly designed & custom built woodwork and architectural wall paneling frame the room with understated elegance, complemented by integrated sconces that create the perfect atmosphere for winding down at the end of the day.
Finished with custom motorized layered sheers and draperies, this suite balances luxury, comfort, and functionality in a way that feels both refined and deeply personal.
22