
Search results for "Deeply personal" in Home Design Ideas
 Spotlight Style
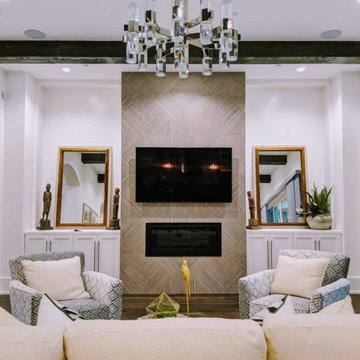
A ground-up custom home in Bellaire, Texas, designed and built entirely by Spotlight Style. Every space was conceived from scratch — custom slate blue kitchen cabinetry with marble countertops, a dramatic patterned tile primary bath with freestanding soaking tub, jewel-toned formal dining with statement chandelier, and bespoke art curation throughout. The result is a home with a bold, deeply personal luxury aesthetic that could not have been achieved through renovation alone. One team, one vision, executed from foundation to final furnishing.
 Spotlight Style
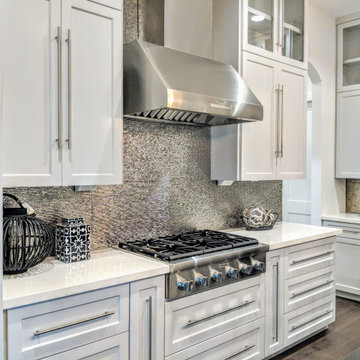
A ground-up custom home in Bellaire, Texas, designed and built entirely by Spotlight Style. Every space was conceived from scratch — custom slate blue kitchen cabinetry with marble countertops, a dramatic patterned tile primary bath with freestanding soaking tub, jewel-toned formal dining with statement chandelier, and bespoke art curation throughout. The result is a home with a bold, deeply personal luxury aesthetic that could not have been achieved through renovation alone. One team, one vision, executed from foundation to final furnishing.
 Whitespace
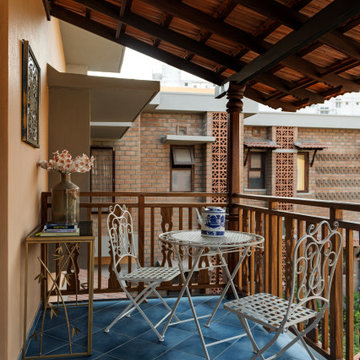
This 3-bedroom residence in Bangalore was designed for a family of three who wanted a home rooted in Indian warmth, craft and character, while still feeling refined, functional and contemporary.
The design language draws deeply from traditional Indian aesthetics, expressed through earthy materials, handcrafted details and a rich but calming palette. Raw brick, natural wood, stone, cane, rattan, textured fabrics and earthy hues come together to create a home that feels grounded, tactile and lived-in. Traditional furniture forms are thoughtfully balanced with contemporary lines, giving the space a timeless yet fresh identity.
A strong emphasis was placed on craft. Every element in the home was 100% customised and handcrafted on site by skilled carpenters, allowing each room to carry a distinct sense of personality. Antique wooden pillars and curated props sourced from Kerala add depth, nostalgia and authenticity, while handmade lighting elements bring warmth and artisanal charm.
Biophilic-inspired wallpapers, natural textures and carefully layered materials connect the interiors to nature. Athangudi tiles have been used in key areas to introduce colour, pattern and a sense of regional heritage, creating memorable design moments without overwhelming the overall calmness of the home.
The result is a deeply personal residence that celebrates Indian craftsmanship, natural materials and slow design — a home that is traditional in spirit, contemporary in comfort, and entirely bespoke in execution.
Find the right local pro for your project
 KCBR Design | Remodel
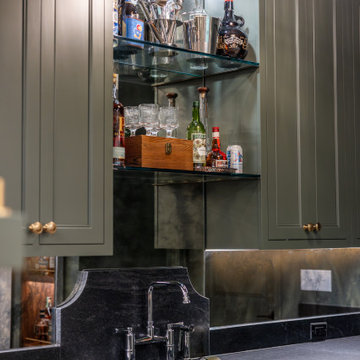
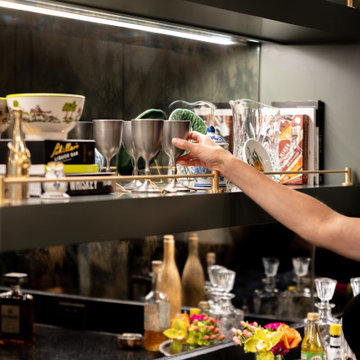
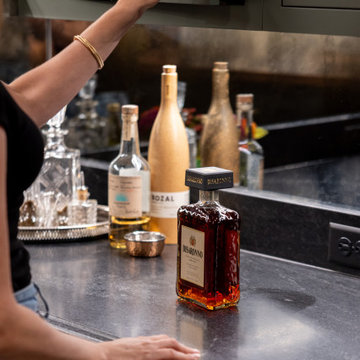
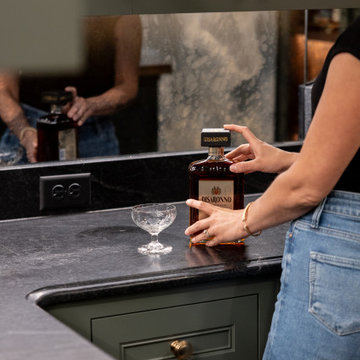
This Overland Park basement remodel transformed an unfinished lower level into a fully finished extension of the home designed for entertaining, gathering, and making memories. The space features a custom bar with an ice maker, dishwasher, and refrigerator, along with a dedicated game room, lounge area, and a custom bottle display. Plumbing was relocated to improve the bathroom layout and maximize functionality. Rich colors, traditional design details, and meaningful family touches create a basement that feels both elevated and deeply personal while seamlessly connecting to the home's main level.
 KCBR Design | Remodel
This Overland Park basement remodel transformed an unfinished lower level into a fully finished extension of the home designed for entertaining, gathering, and making memories. The space features a custom bar with an ice maker, dishwasher, and refrigerator, along with a dedicated game room, lounge area, and a custom bottle display. Plumbing was relocated to improve the bathroom layout and maximize functionality. Rich colors, traditional design details, and meaningful family touches create a basement that feels both elevated and deeply personal while seamlessly connecting to the home's main level.
 KCBR Design | Remodel
This Overland Park basement remodel transformed an unfinished lower level into a fully finished extension of the home designed for entertaining, gathering, and making memories. The space features a custom bar with an ice maker, dishwasher, and refrigerator, along with a dedicated game room, lounge area, and a custom bottle display. Plumbing was relocated to improve the bathroom layout and maximize functionality. Rich colors, traditional design details, and meaningful family touches create a basement that feels both elevated and deeply personal while seamlessly connecting to the home's main level.
 KCBR Design | Remodel
This Overland Park basement remodel transformed an unfinished lower level into a fully finished extension of the home designed for entertaining, gathering, and making memories. The space features a custom bar with an ice maker, dishwasher, and refrigerator, along with a dedicated game room, lounge area, and a custom bottle display. Plumbing was relocated to improve the bathroom layout and maximize functionality. Rich colors, traditional design details, and meaningful family touches create a basement that feels both elevated and deeply personal while seamlessly connecting to the home's main level.

Sponsored
Delaware, OH

Buckeye Basements, Inc.
Central Ohio's Basement Finishing ExpertsBest Of Houzz '13-'21
 Virginia Kitchen & Bath
This Arlington, Virginia home renovation transformed a dated 1950s property into a modern, functional, and welcoming space for everyday living.
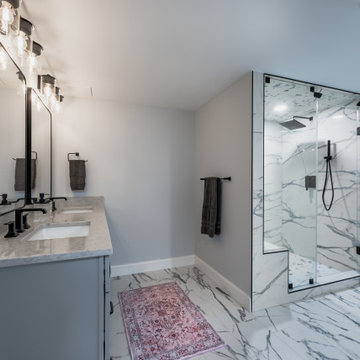
The project included a complete whole-home remodel featuring an open-concept kitchen, dining room, and sunroom achieved through structural wall removal to improve flow and natural light. Four bathrooms were fully renovated, while the basement received major upgrades including new drywall and a redesigned staircase.
Custom features throughout the home include a spa-inspired primary bathroom with a bubbling tub and a luxury basement bathroom complete with a steam shower and body jets.
Our team worked closely with the homeowners from planning through completion to create a home that feels both elevated and deeply personal.
Location: Arlington, VA
Project Type: Whole Home Renovation, Bathroom Remodeling, Basement Renovation, Interior Remodeling
 Jelena Pilic - Architect & Interior Designer
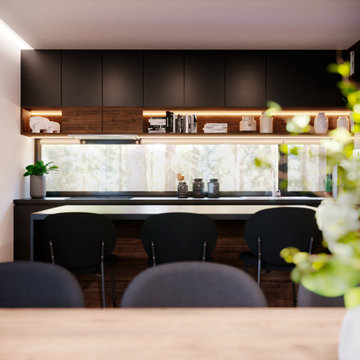
This home in Ljubljana was designed for a young Slovenian couple and their two children — a family in search of a space that feels composed, calm, and quietly elegant. The design is rooted in geometry that doesn’t compete for attention, but gently supports daily life with clarity and ease. Matte black cabinetry, warm wood textures, and soft lighting bring a sense of balance and intimacy, while custom details introduce subtle sophistication. The result is a home that feels intentional and deeply personal — refined without being showy, and designed for real, effortless living.
 Tina Ramchandani Creative
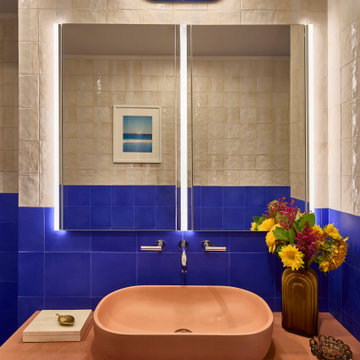
For this extensive gut renovation in the East Village, the goal was to inject a small, functional bathroom with high-energy personality and bold spatial defining. We achieved this through a dramatic two-tone, color-blocked tile application, featuring a vibrant ultramarine blue wainscoting that lowers the visual height and frames the space. This is balanced by a zellige-inspired textural white tile above, adding depth and artisanal warmth. The true centerpiece is the custom, coral-pink concrete vanity, which offers a soft, sculptural contrast to the angular geometry. Layered with mustard yellow and white striped textiles and custom, patterned rugs, the resulting space feels playful, confident, and deeply reflective of its storied neighborhood.
 Spotlight Style
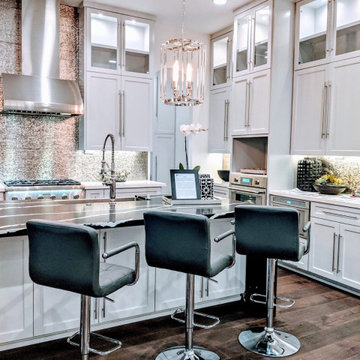
A ground-up custom home in Bellaire, Texas, designed and built entirely by Spotlight Style. Every space was conceived from scratch — custom slate blue kitchen cabinetry with marble countertops, a dramatic patterned tile primary bath with freestanding soaking tub, jewel-toned formal dining with statement chandelier, and bespoke art curation throughout. The result is a home with a bold, deeply personal luxury aesthetic that could not have been achieved through renovation alone. One team, one vision, executed from foundation to final furnishing.
 KCBR Design | Remodel
This Overland Park basement remodel transformed an unfinished lower level into a fully finished extension of the home designed for entertaining, gathering, and making memories. The space features a custom bar with an ice maker, dishwasher, and refrigerator, along with a dedicated game room, lounge area, and a custom bottle display. Plumbing was relocated to improve the bathroom layout and maximize functionality. Rich colors, traditional design details, and meaningful family touches create a basement that feels both elevated and deeply personal while seamlessly connecting to the home's main level.
 Whitespace
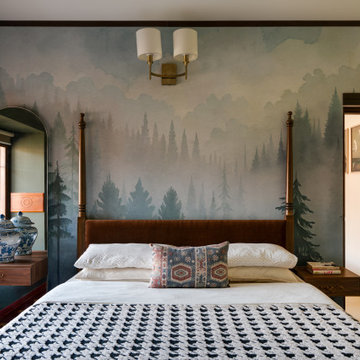
This 3-bedroom residence in Bangalore was designed for a family of three who wanted a home rooted in Indian warmth, craft and character, while still feeling refined, functional and contemporary.
The design language draws deeply from traditional Indian aesthetics, expressed through earthy materials, handcrafted details and a rich but calming palette. Raw brick, natural wood, stone, cane, rattan, textured fabrics and earthy hues come together to create a home that feels grounded, tactile and lived-in. Traditional furniture forms are thoughtfully balanced with contemporary lines, giving the space a timeless yet fresh identity.
A strong emphasis was placed on craft. Every element in the home was 100% customised and handcrafted on site by skilled carpenters, allowing each room to carry a distinct sense of personality. Antique wooden pillars and curated props sourced from Kerala add depth, nostalgia and authenticity, while handmade lighting elements bring warmth and artisanal charm.
Biophilic-inspired wallpapers, natural textures and carefully layered materials connect the interiors to nature. Athangudi tiles have been used in key areas to introduce colour, pattern and a sense of regional heritage, creating memorable design moments without overwhelming the overall calmness of the home.
The result is a deeply personal residence that celebrates Indian craftsmanship, natural materials and slow design — a home that is traditional in spirit, contemporary in comfort, and entirely bespoke in execution.
 Whitespace
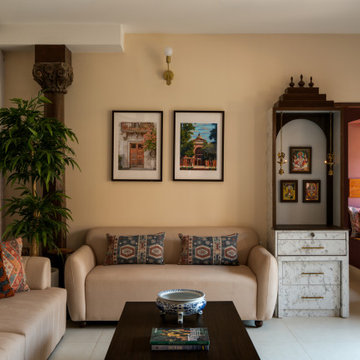
This 3-bedroom residence in Bangalore was designed for a family of three who wanted a home rooted in Indian warmth, craft and character, while still feeling refined, functional and contemporary.
The design language draws deeply from traditional Indian aesthetics, expressed through earthy materials, handcrafted details and a rich but calming palette. Raw brick, natural wood, stone, cane, rattan, textured fabrics and earthy hues come together to create a home that feels grounded, tactile and lived-in. Traditional furniture forms are thoughtfully balanced with contemporary lines, giving the space a timeless yet fresh identity.
A strong emphasis was placed on craft. Every element in the home was 100% customised and handcrafted on site by skilled carpenters, allowing each room to carry a distinct sense of personality. Antique wooden pillars and curated props sourced from Kerala add depth, nostalgia and authenticity, while handmade lighting elements bring warmth and artisanal charm.
Biophilic-inspired wallpapers, natural textures and carefully layered materials connect the interiors to nature. Athangudi tiles have been used in key areas to introduce colour, pattern and a sense of regional heritage, creating memorable design moments without overwhelming the overall calmness of the home.
The result is a deeply personal residence that celebrates Indian craftsmanship, natural materials and slow design — a home that is traditional in spirit, contemporary in comfort, and entirely bespoke in execution.
 Whitespace
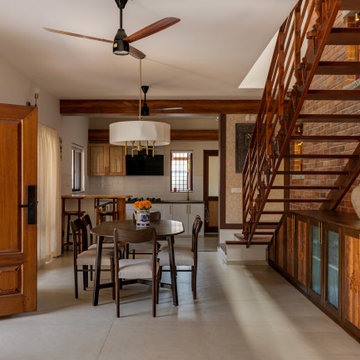
This 3-bedroom residence in Bangalore was designed for a family of three who wanted a home rooted in Indian warmth, craft and character, while still feeling refined, functional and contemporary.
The design language draws deeply from traditional Indian aesthetics, expressed through earthy materials, handcrafted details and a rich but calming palette. Raw brick, natural wood, stone, cane, rattan, textured fabrics and earthy hues come together to create a home that feels grounded, tactile and lived-in. Traditional furniture forms are thoughtfully balanced with contemporary lines, giving the space a timeless yet fresh identity.
A strong emphasis was placed on craft. Every element in the home was 100% customised and handcrafted on site by skilled carpenters, allowing each room to carry a distinct sense of personality. Antique wooden pillars and curated props sourced from Kerala add depth, nostalgia and authenticity, while handmade lighting elements bring warmth and artisanal charm.
Biophilic-inspired wallpapers, natural textures and carefully layered materials connect the interiors to nature. Athangudi tiles have been used in key areas to introduce colour, pattern and a sense of regional heritage, creating memorable design moments without overwhelming the overall calmness of the home.
The result is a deeply personal residence that celebrates Indian craftsmanship, natural materials and slow design — a home that is traditional in spirit, contemporary in comfort, and entirely bespoke in execution.
 KCBR Design | Remodel
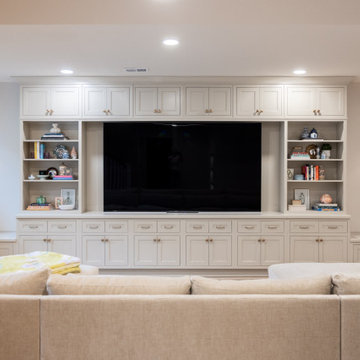
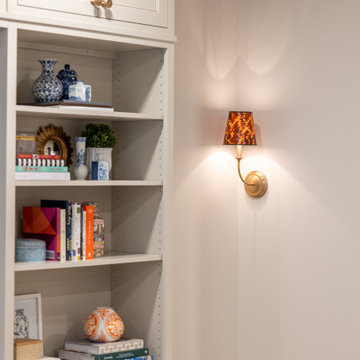
This Overland Park basement remodel transformed an unfinished lower level into a fully finished extension of the home designed for entertaining, gathering, and making memories. The space features a custom bar with an ice maker, dishwasher, and refrigerator, along with a dedicated game room, lounge area, and a custom bottle display. Plumbing was relocated to improve the bathroom layout and maximize functionality. Rich colors, traditional design details, and meaningful family touches create a basement that feels both elevated and deeply personal while seamlessly connecting to the home's main level.
 KCBR Design | Remodel
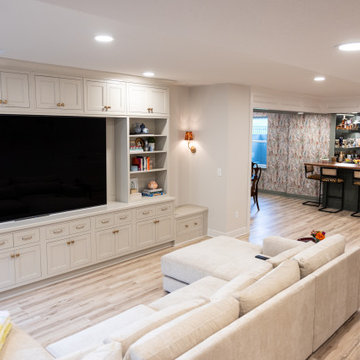
This Overland Park basement remodel transformed an unfinished lower level into a fully finished extension of the home designed for entertaining, gathering, and making memories. The space features a custom bar with an ice maker, dishwasher, and refrigerator, along with a dedicated game room, lounge area, and a custom bottle display. Plumbing was relocated to improve the bathroom layout and maximize functionality. Rich colors, traditional design details, and meaningful family touches create a basement that feels both elevated and deeply personal while seamlessly connecting to the home's main level.
 KCBR Design | Remodel
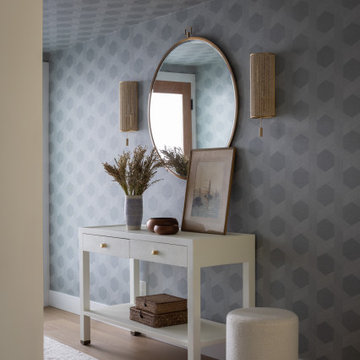
This Overland Park basement remodel transformed an unfinished lower level into a fully finished extension of the home designed for entertaining, gathering, and making memories. The space features a custom bar with an ice maker, dishwasher, and refrigerator, along with a dedicated game room, lounge area, and a custom bottle display. Plumbing was relocated to improve the bathroom layout and maximize functionality. Rich colors, traditional design details, and meaningful family touches create a basement that feels both elevated and deeply personal while seamlessly connecting to the home's main level.
 A Designed Space

Rhythm + Hue is a San Diego interior design project rooted in reinvention. After relocating from another country, this family set down roots near their two youngest children in college, creating a home designed for connection, creativity, and everyday ease—one that could comfortably host four adult children while still feeling deeply personal.
 MQ Architecture & Design, LLC
 Mark Quéripel, AIA is an award-winning architect and interior designer, whose Boulder, Colorado design firm, MQ Architecture & Design, strives to create uniquely personal custom homes and remodels which resonate deeply with clients. The firm offers a wide array of professional services, and partners with some of the nation’s finest engineers and builders to provide a successful and synergistic building experience.
Alex Geller Photography
28